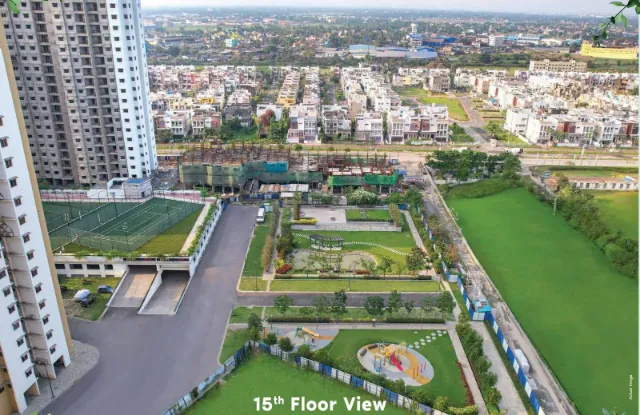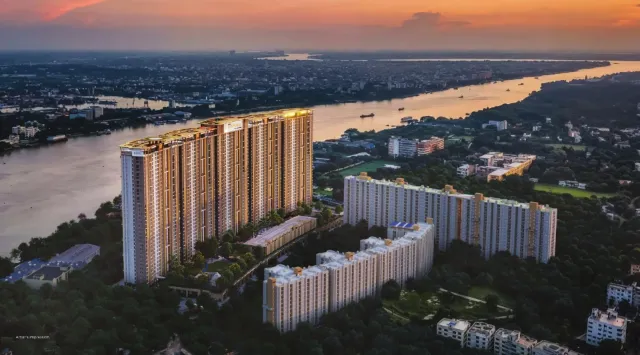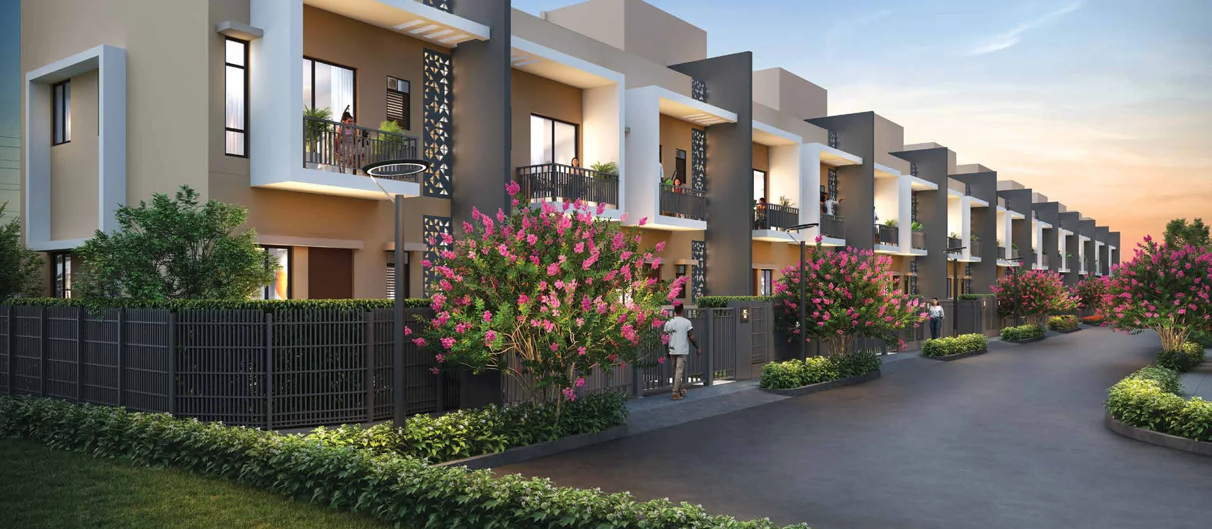
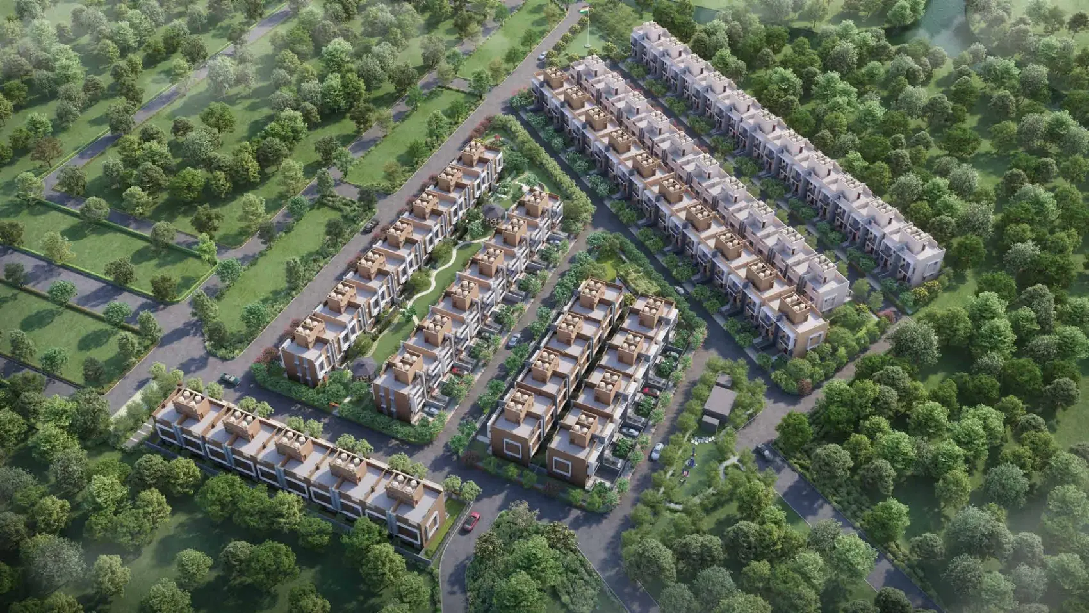
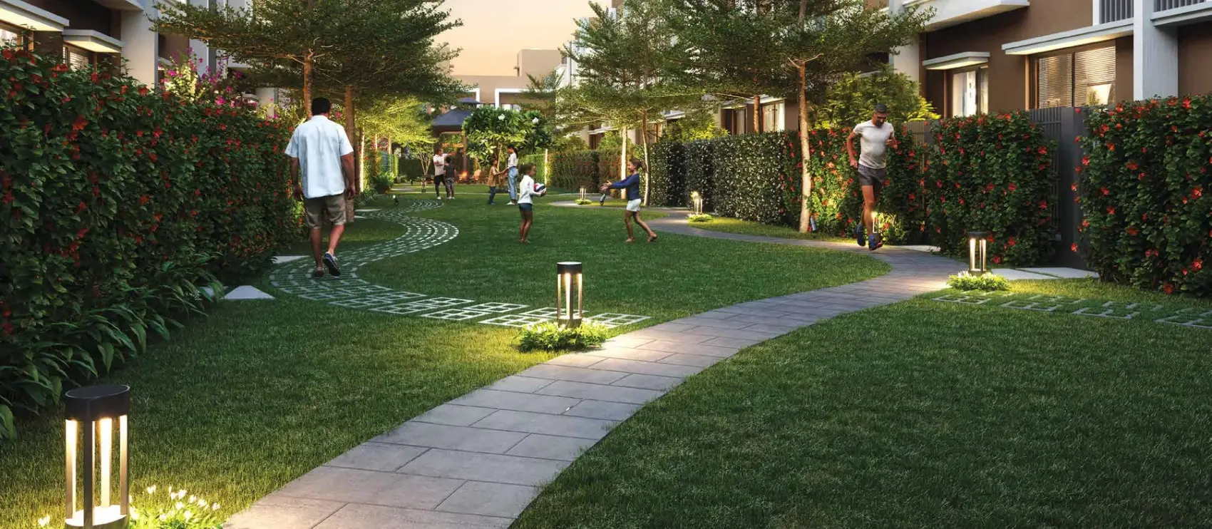
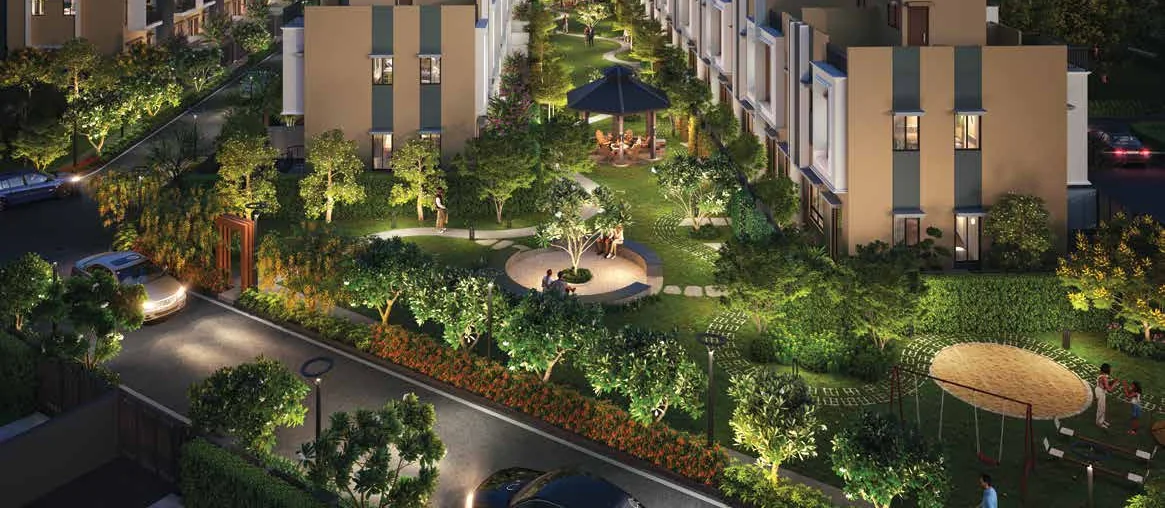
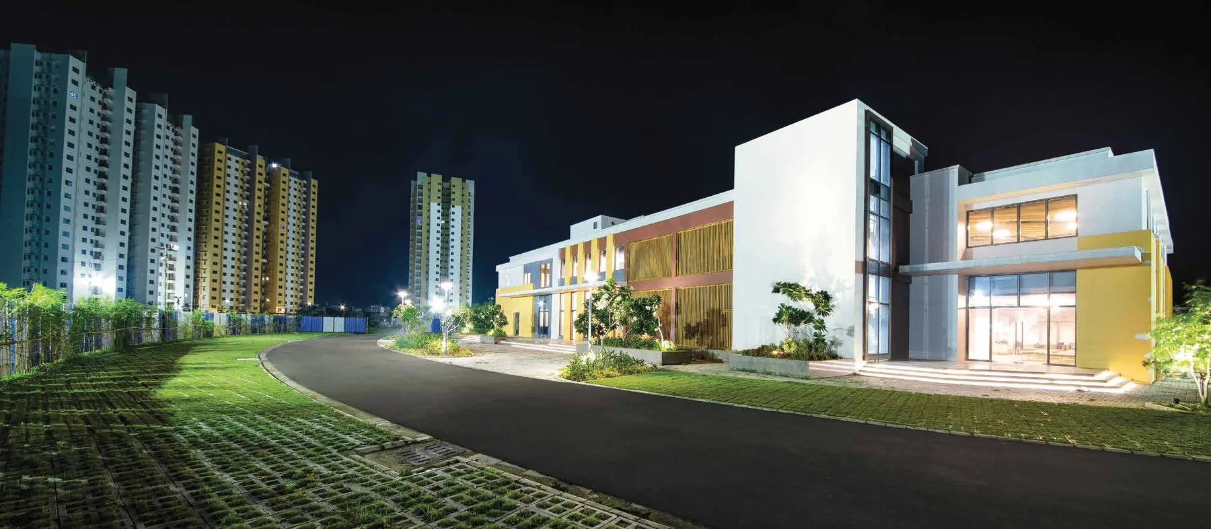
There is a specific risk in buying into a new township. You buy the brochure, and then you wait five years to find out whether the clubhouse gets built, whether the retail arrives, whether anybody else actually moves in. Shapoorji Pallonji One Estate removes most of that risk, because it sits inside Joyville Howrah, a township where more than 450 families already live and where the 22,000 sq ft clubhouse is finished and in daily use.
What is new here is the format. Joyville Howrah has been an apartment township. One Estate is its row house phase, registered separately with WBRERA as Row House Phase 1 and Phase 2. Each home runs ground plus first plus a full roof terrace, with a private garden, covered parking and a balcony. You get the independence of a house and the shared infrastructure of a township that has already proved it works.
For a buyer who has been comparing standalone plots in Howrah against apartments in Kolkata, this is the middle path. You are not gambling on a promise. The pool, the gym, the tennis court, the banquet hall and the guest rooms exist. You are buying the last format the township had not yet offered.
| Developer | Shapoorji Pallonji, through Joyville Shapoorji Housing Pvt Ltd |
| Township | Joyville Howrah, near Santragachi |
| Format | Row houses, ground + first + roof terrace |
| Series | Platina and Pristine |
| Bedrooms | 3 in every configuration |
| RERA | WBRERA/P/HOW/2025/003569 and WBRERA/P/HOW/2025/003611 |
| Township occupancy | 450+ families already resident |
| Open space | 75% of the township |
| Clubhouse | 22,000 sq ft, operational, 25+ amenities |
| Encumbrance | Project mortgaged to ICICI Bank; NOC required on sale |
| Series and type | Plot area | RERA carpet | Built-up | Total open area |
|---|---|---|---|---|
| Platina · RC Middle | 904 sq ft | 898 sq ft | 1,260 sq ft | 737 sq ft |
| Platina · RC Corner | 1,311 sq ft | 898 sq ft | 1,415 sq ft | 1,126 sq ft |
| Pristine · RB Middle | 969 sq ft | 962 sq ft | 1,347 sq ft | 787 sq ft |
| Pristine · RB Corner | 1,375 sq ft | 962 sq ft | 1,505 sq ft | 1,182 sq ft |
Every configuration is a three-bedroom home across two floors with a private garden, covered car parking, balcony and a full roof terrace. Corner units carry substantially more open land, which is where the price difference sits. Areas are from the developer’s floor plans, with the usual plus or minus 3% construction variance. Current pricing is released by the developer on enquiry.
This is the part most buyers get wrong about One Estate. The township is not a launch. 450+ families already live here, the clubhouse is open and running, and the row houses are the format Joyville Howrah had not offered until now.
01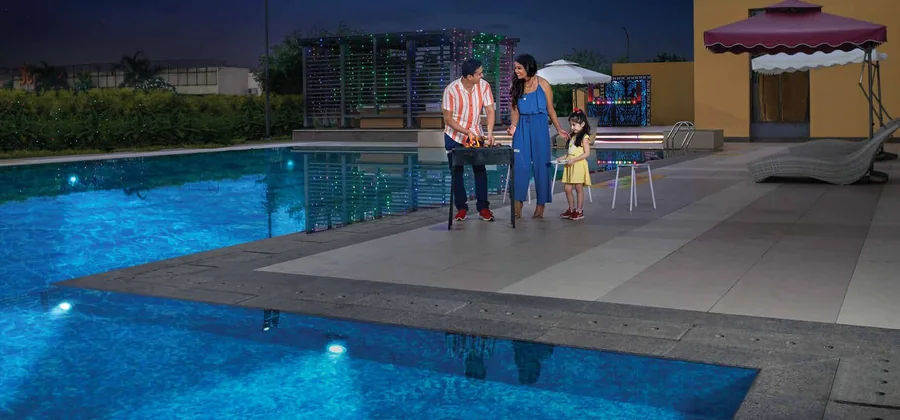 02
02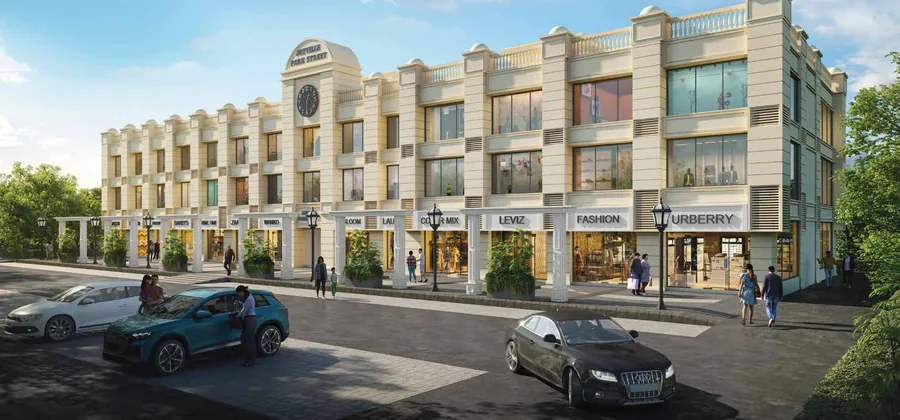 03
03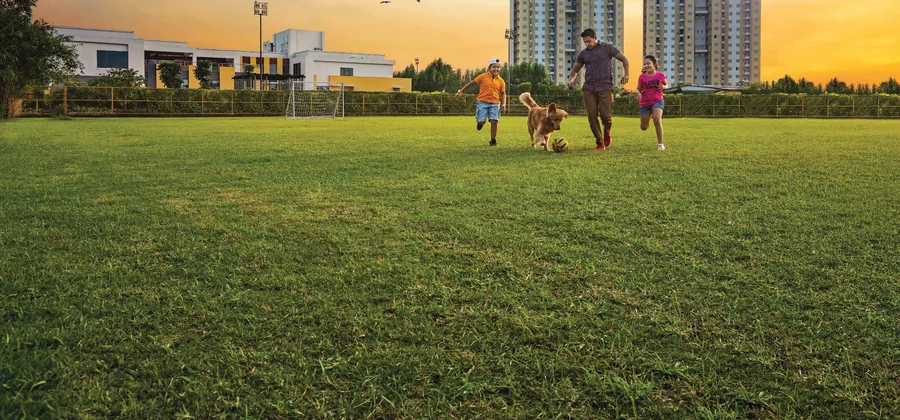 04
04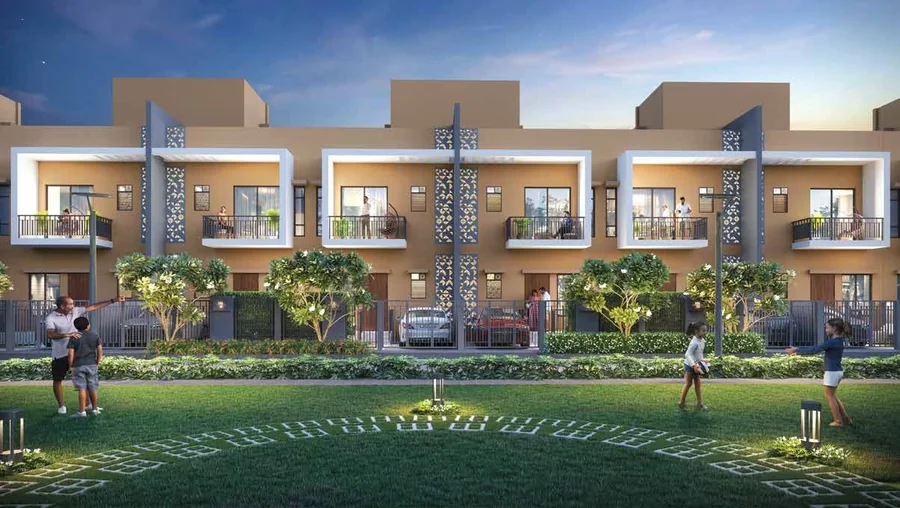 05
05 06
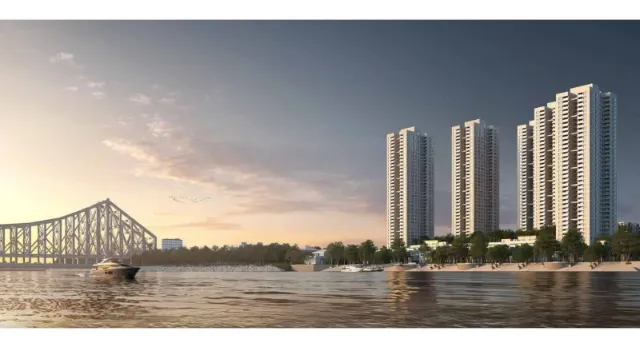
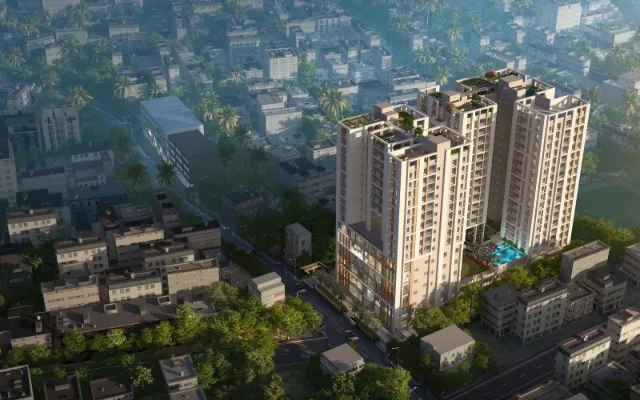
06Renders marked as artist impressions in the developer’s brochure, including Joyville Park Street, are shown as planned rather than delivered. The clubhouse, pool and lawns are photographed on site. The project is mortgaged to ICICI Bank and an NOC is required on sale.
| The Clubhouse | 22,000 sq ft and fully functional, with a swimming pool and cabanas, pre-function lounge, café, state-of-the-art gym, multi-sports podium, grand banquet hall, serviced guest rooms, tennis court, kids’ play area and an indoor games room |
| Joyville Park Street | A high-street retail destination planned within the township, with 70+ outlets for shopping, dining and leisure, a private entrance for residents, shaded sit-outs and park views |
| Green and open | 75% open space, avenue planting, private gardens, multipurpose lawn, strolling lawn, meditation lawn, senior citizens’ lawn, flag hoisting lawn and dense planting |
| Family and play | Kids’ play area, sand pit, covered reading space, covered sitting court, gazebos, amphitheatre and sunken seating |
| Sport and fitness | Jogging track, mini football ground, cricket pitch, reflexology path and viewing deck |
| Water and calm | Existing swimming pool with deck and pergola, pond, meditation deck and forest trail |
Howrah has spent a decade being described as the affordable alternative to Kolkata. That framing is going out of date. The Howrah Maidan metro on the Green Line is operational and runs underground beneath the river, which has cut the commute into central Kolkata to something a daily traveller will accept. Kona Expressway is five minutes away and connects to NH-16 and NH-19.
The township sits near Santragachi, which is one of Eastern India’s significant rail hubs and now carries Vande Bharat services. Around it, JIS Health City is planned across roughly 30 acres with multispecialty hospitals and medical colleges, and the industrial and logistics belt through Howrah continues to generate local employment.
Who this suits: a family that wants a house with its own gate but does not want to manage a standalone plot, and a buyer who values the fact that the amenities are already standing rather than promised. Who it does not suit: someone who needs to be in Salt Lake or Sector V daily, because the crossing still costs you time in peak traffic. Go and drive it at 9am before you decide.
| Kona Expressway | 5 minutes |
| Santragachi Railway Station | 10 minutes |
| Dakshineswar Metro Station | 20 minutes |
| Howrah Bridge | 30 minutes |
| City Centre | 30 minutes |
| NSCBI Airport | 40 minutes |
SP One EstateA running metro, a six-lane expressway and a health city coming.
Distances are approximate and vary by route and traffic.
Get the official Shapoorji Pallonji One Estate e-brochure, floor plans and the current price sheet on WhatsApp.
Sent personally within minutes during working hours. No forms, no spam.
It is the row house phase of the Joyville Howrah township near Santragachi. Where Joyville has previously offered apartments, One Estate offers independent row houses across ground, first and a roof terrace.
Parkside is apartments and carries its own RERA registration. One Estate is row houses, registered separately as Row House Phase 1 and 2. Different product, different registration, same township and same clubhouse.
Plots run from 904 sq ft to 1,375 sq ft, with RERA carpet of 898 to 962 sq ft and built-up from 1,260 to 1,505 sq ft. Every home is a three-bedroom.
Pristine carries slightly more carpet and built-up area than Platina. Within each series, corner units come with considerably more open land than middle units.
The developer releases current pricing on enquiry rather than publishing it. Message us and we will send the live sheet the same day.
Yes. The 22,000 sq ft clubhouse is complete and operational, which is unusual at this stage and is the strongest single argument for the project.
WBRERA/P/HOW/2025/003569 and WBRERA/P/HOW/2025/003611. Look them up yourself at rera.wb.gov.in before you commit to anything.
Yes, and it is in the developer’s own disclaimer: the project is mortgaged in favour of ICICI Bank, and their NOC is required for the sale of units. That is common for funded projects, but you should see the NOC as part of your paperwork.
No. We are RERA-registered channel partners, WBRERA/A/HOW/2025/000651, and the developer pays us. Your price does not change.
Project details are as per the developer’s brochure, presenter and floor plans, cross-checked against the West Bengal RERA register. Pricing is released by the developer on enquiry. Images and plans belong to the developer. Sahi Ghar is an independent RERA-registered agent, WBRERA/A/HOW/2025/000651. Verify everything with us and with the developer before you book.
Tell us whether you are looking at a corner or a middle unit. Plans and live pricing reach you the same day, and site visits are always free.