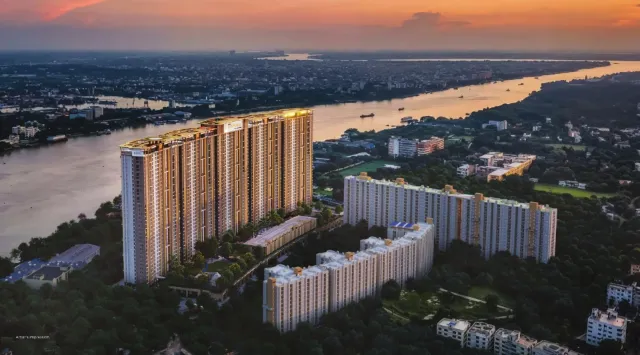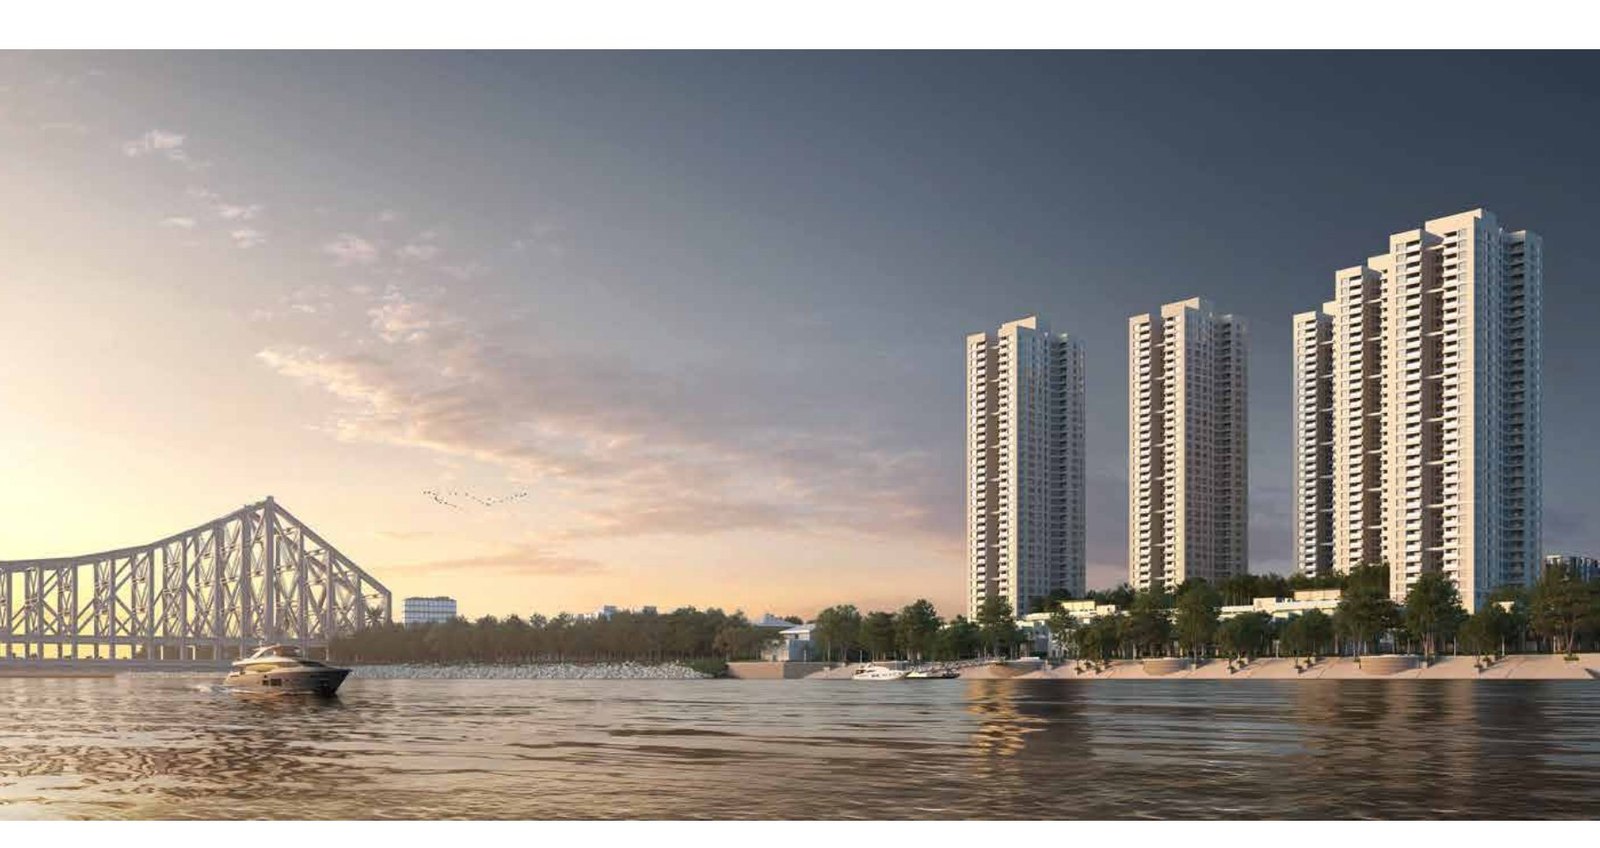
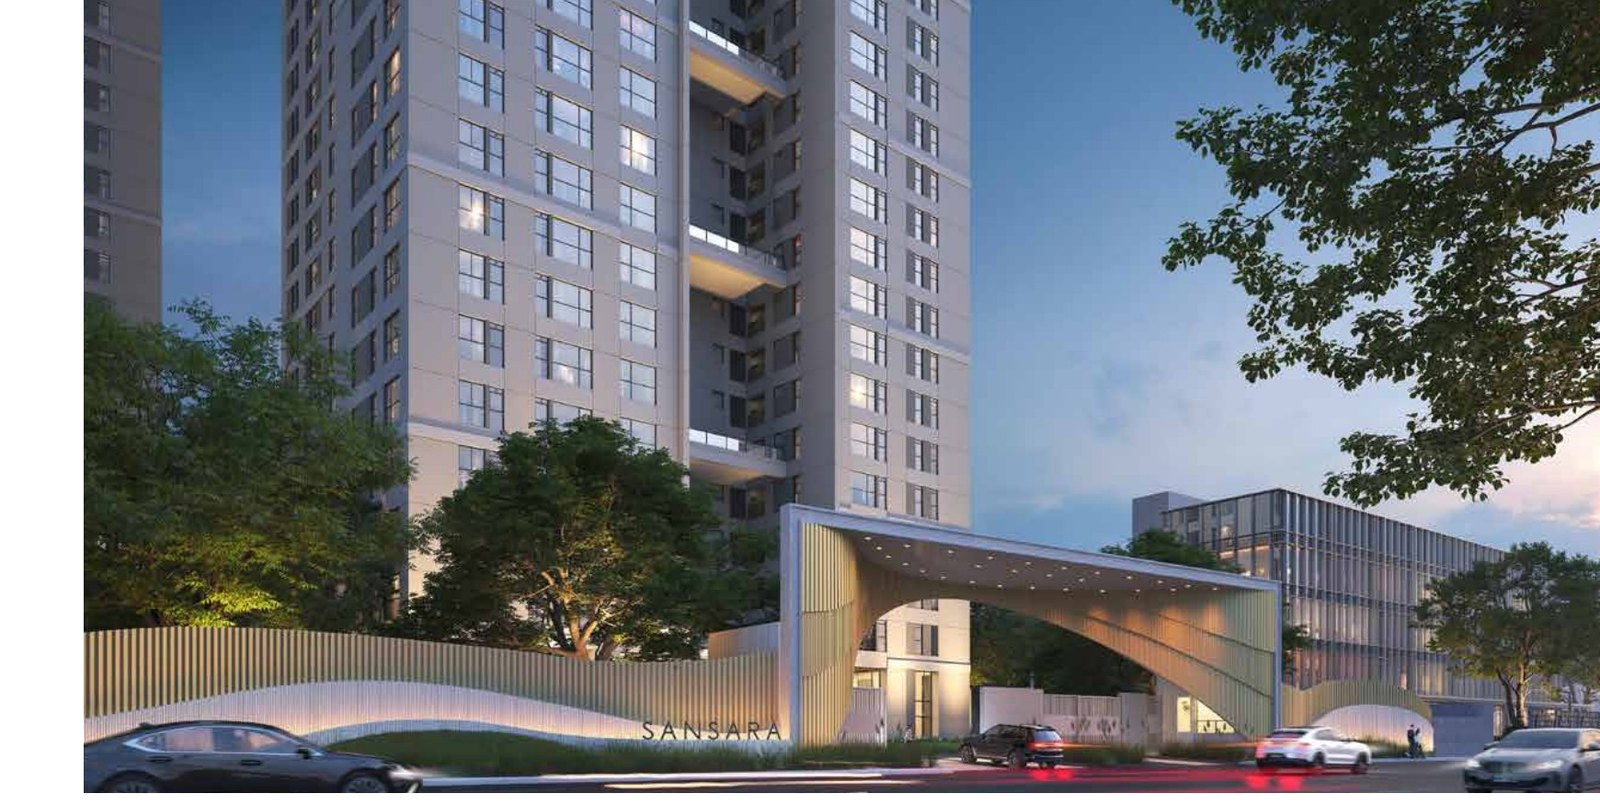
Sansara Howrah puts the Ganga at your window and Kolkata's skyline across it. Riverfront flats in Howrah at this scale are limited, they start at ₹3.20 Cr, and the water-facing tiers go first.
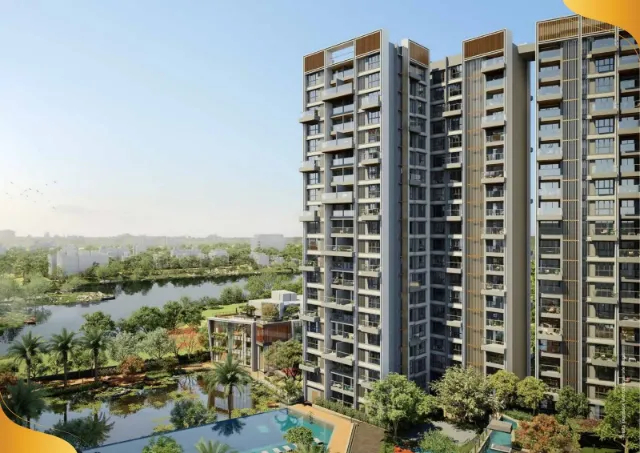
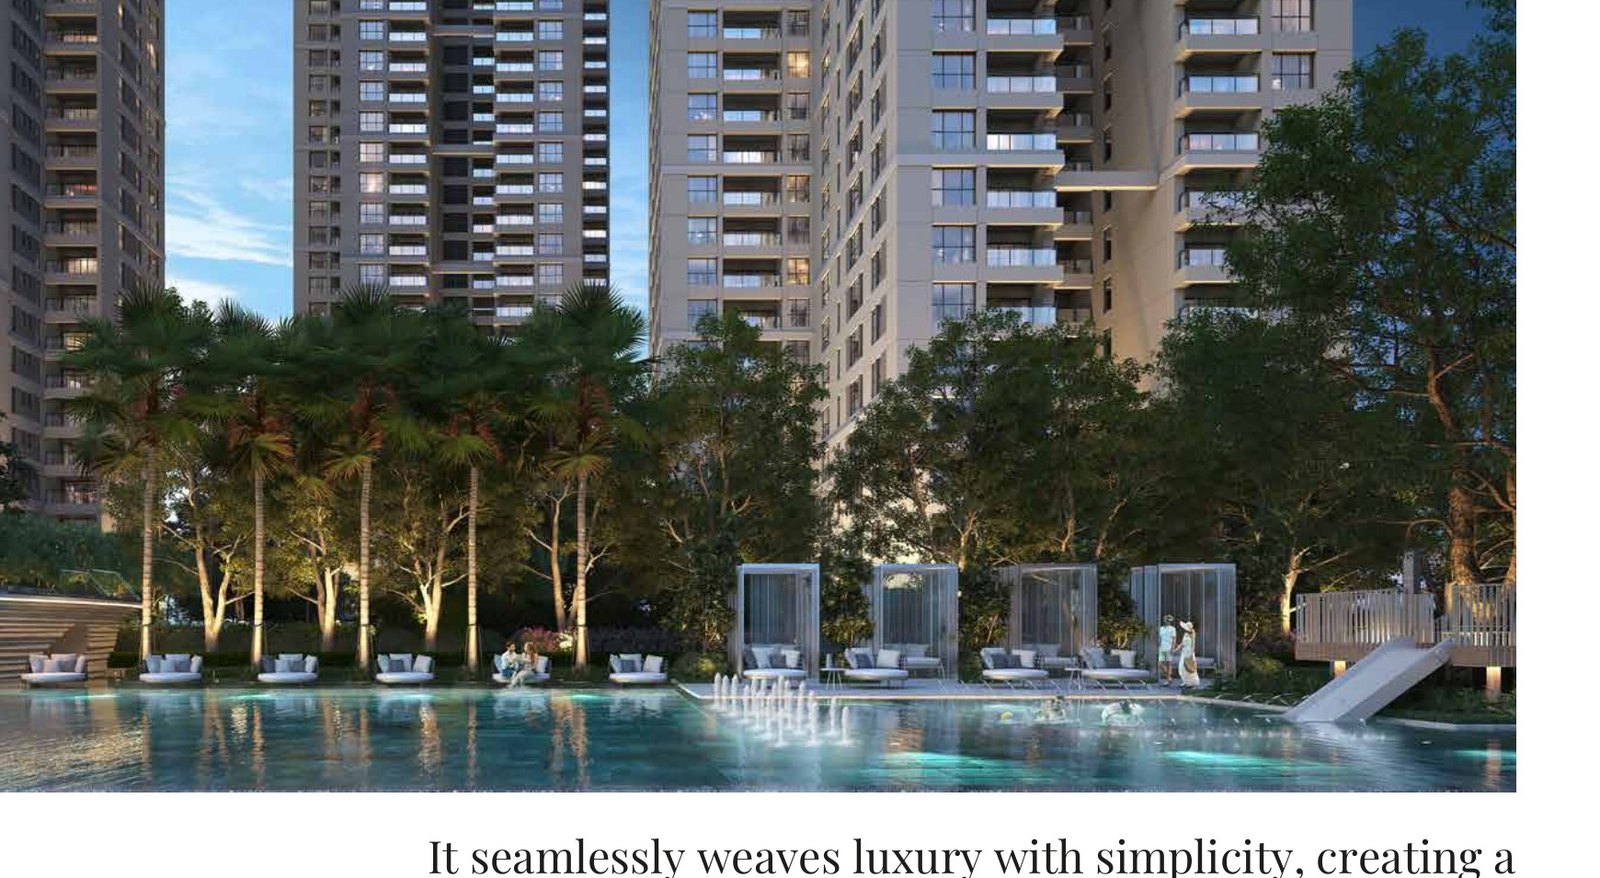
Residences run from 3 BHK to 5 BHK duplexes, matched by a water-led amenity suite: an infinity-edge pool facing the river, kids’ and plunge pools, a quiet lagoon and 13,000+ sq ft of elevated water features. ILS Hospital is 350 m away; Park Street under 6 km.
| Developer | PS Group |
| Location | 1 Acharya Tulsi Marg, Howrah 711 101 |
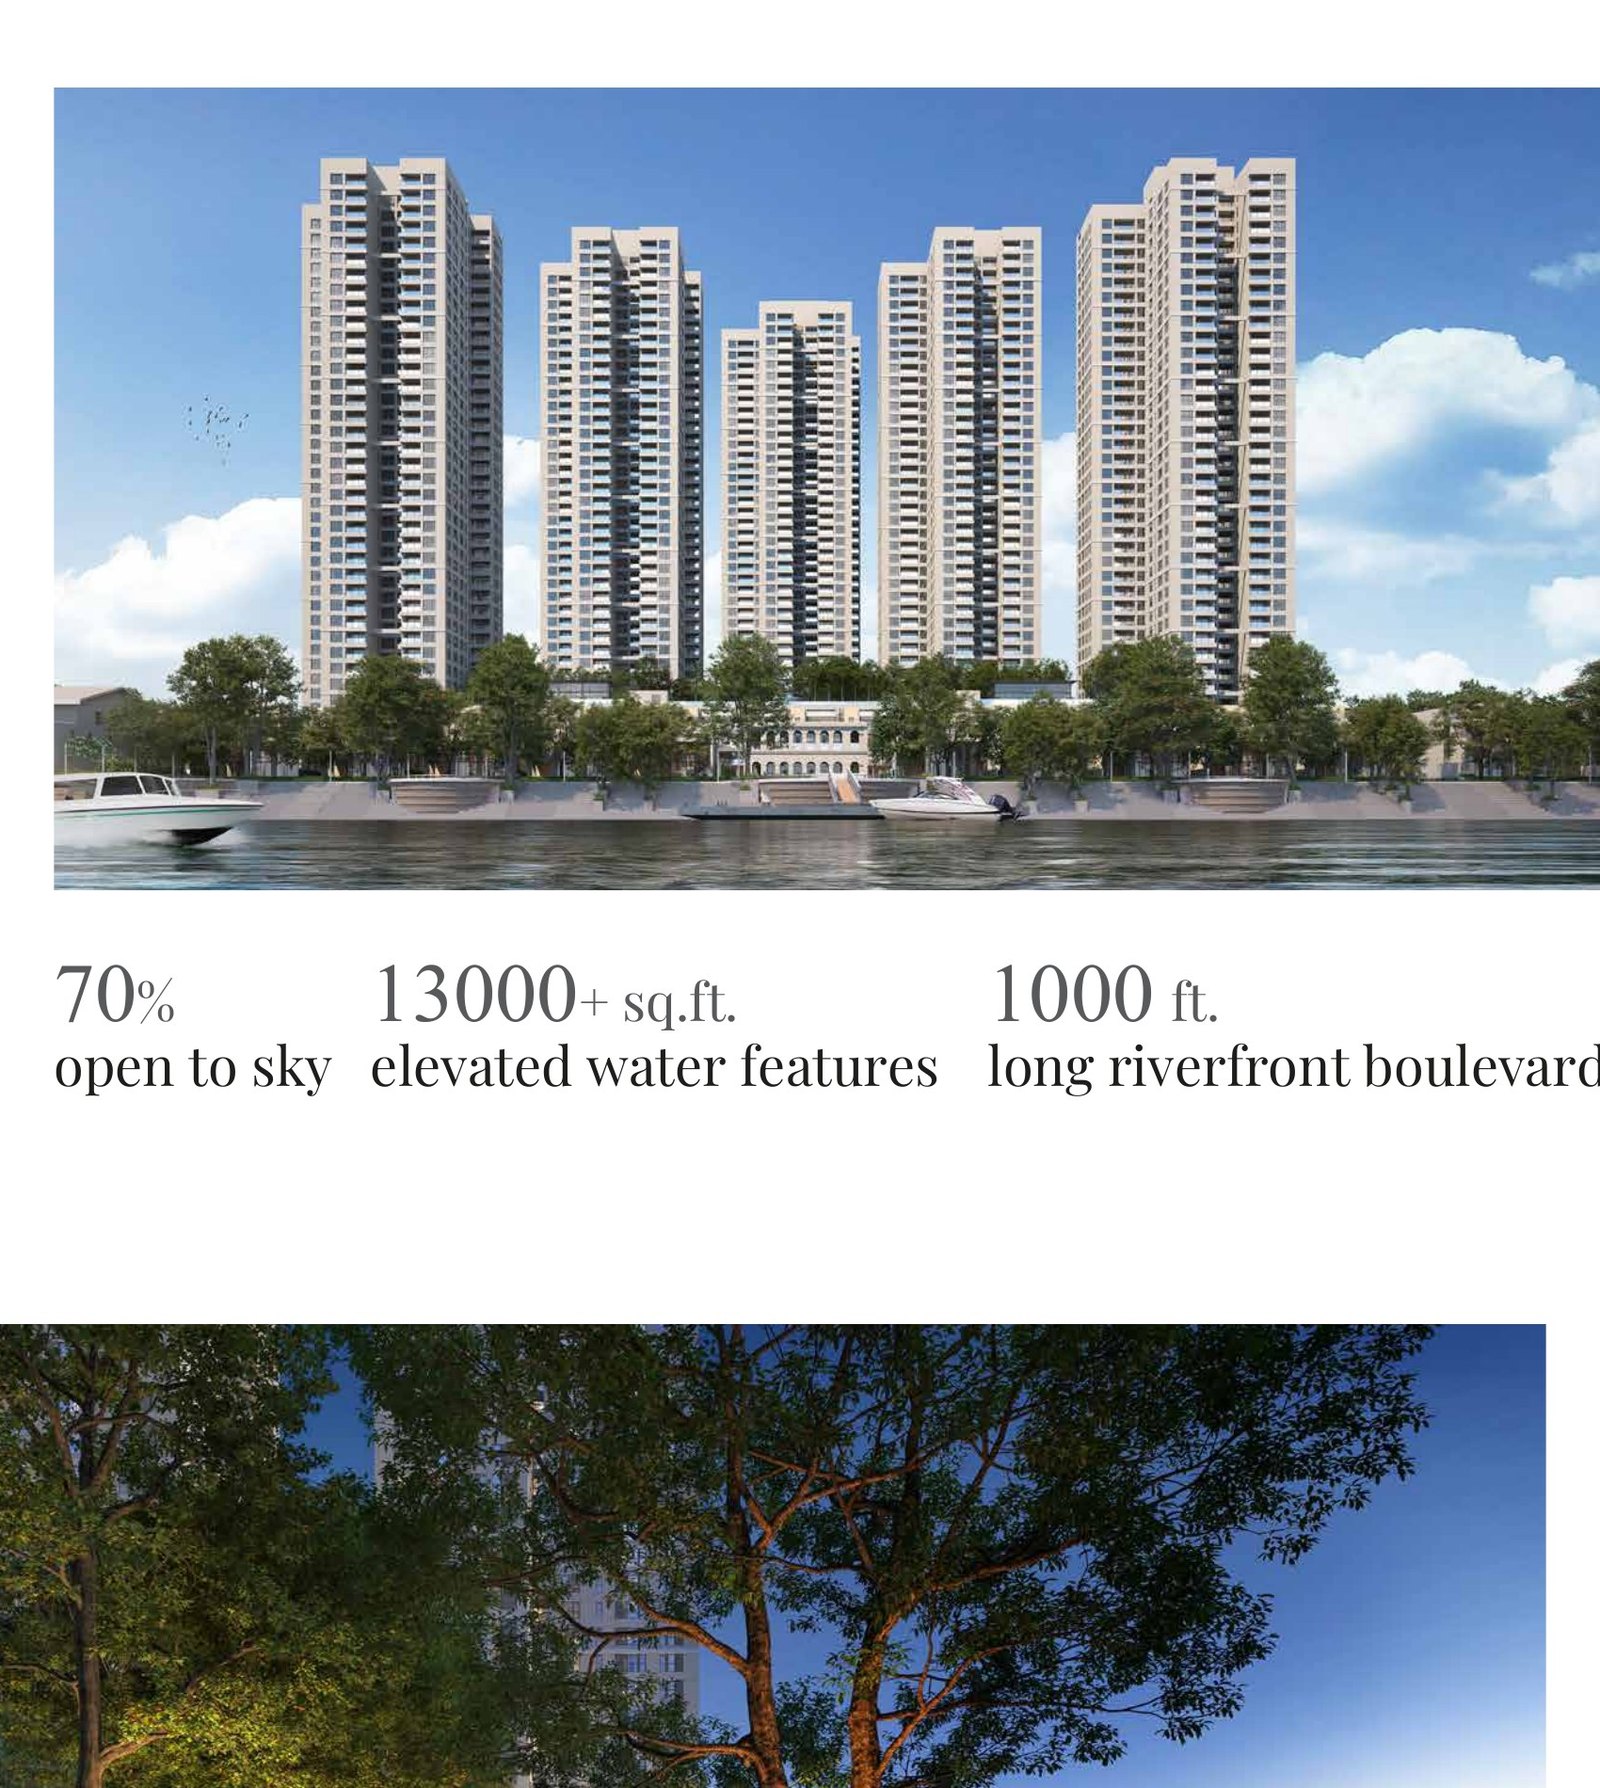
| Estate | 17.4 acres riverfront · 70% open |
| Towers | 5 towers · G+40 |
| Homes | 3 BHK, 4 BHK, 4 BHK + Study, 5 BHK duplex |
| Waterfront | 1,000 ft boulevard · 13,000+ sq ft water features |
| Green | 1,300+ perennial trees · 2.5-acre elevated landscape |
| RERA | Registered (details on enquiry) |
010203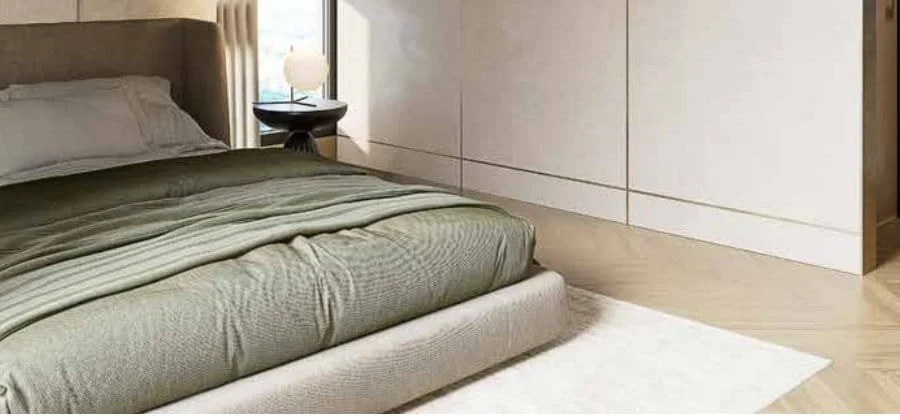 04
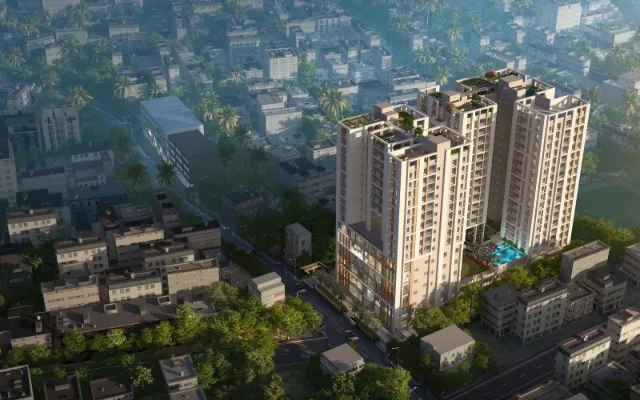
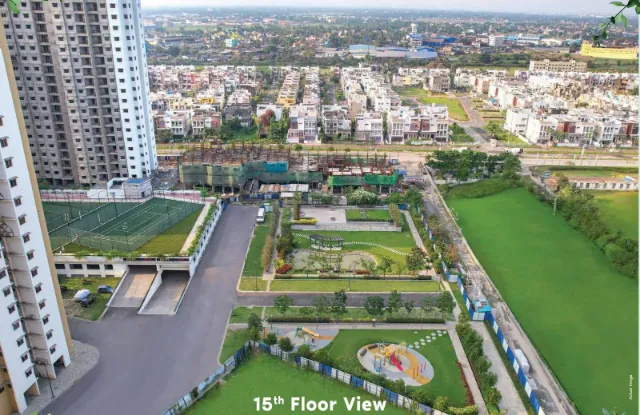
04Images are the developer's artist impressions from the official brochure.
Howrah has the river at its door, and riverfront flats in Howrah with an unobstructed view are a genuinely finite supply.
 Sansara
ILS Hospital 1 min, Park Street under 15 min, the Ganga at the boundary.
Distances are approximate and vary by route and traffic.
Get the official Sansara e-brochure, floor plans and this month's pricing straight on your WhatsApp.
This is Howrah’s flagship luxury address, G+40 riverfront towers with big-format homes. Pricing reflects that; we share the current sheet on enquiry.
Yes, 5 BHK duplexes across two levels, along with 4 BHK + study formats.
Park Street is under 6 km, the river crossing puts the city centre closer than most of Kolkata’s own suburbs.
Sahi Ghar arranges free guided site visits, we pick a slot, accompany you on site and answer everything on the spot. WhatsApp or call +91 82403 12007.
No. Buyers pay us nothing, we are RERA-registered channel partners (WBRERA/A/HOW/2025/000651) and are paid by developers. Your price stays the same or better.
Every registered project is listed at rera.wb.gov.in, search the RERA number shown on this page. We will happily walk you through the filings.
RERA registered (PS Group development; registration details shared on enquiry) · Verify at rera.wb.gov.in. Details, prices and offers are as shared by the developer, are indicative, and are subject to change and the developer’s terms. Images belong to the developer and are shown for project reference. Sahi Ghar is an independent RERA-registered agent (WBRERA/A/HOW/2025/000651); verify all details with us and the developer before booking.
Message us the configuration you want. Floor plans and current pricing reach you the same day, and site visits are always free.