
Sahi Ghar logo
Joyville Parkside: 2 & 3 BHK Flats, Santragachi
Properties · Santragachi, Howrah

Joyville Parkside Santragachi: Ready 2 & 3 BHK Flats

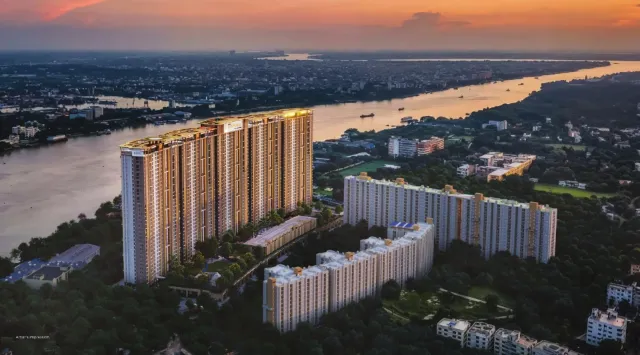
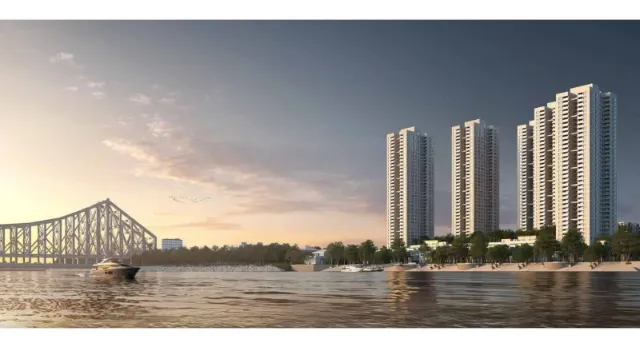
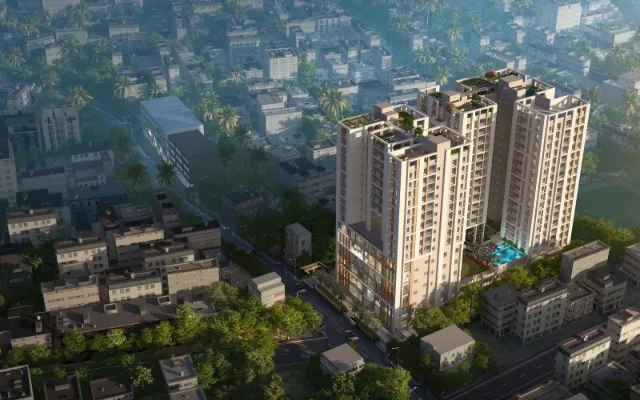
Parkside A & B, the newest park-facing towers at Joyville Western Heights, Santragachi. 2 & 3 BHK homes in a campus where 450+ families already live and the clubhouse is already open.

2 & 3 BHKTowers B8 & B9New LaunchSantragachi, Howrah22,000 sq ft Ready ClubhouseEDGE Green-certified
Price on Request
Enquire on WhatsAppCall +91 82403 12007
Joyville ParksideJoyville ParksideJoyville ParksideJoyville ParksideJoyville ParksideJoyville Parkside
Project Overview

Joyville Parkside Santragachi, buy into a community, not a construction site

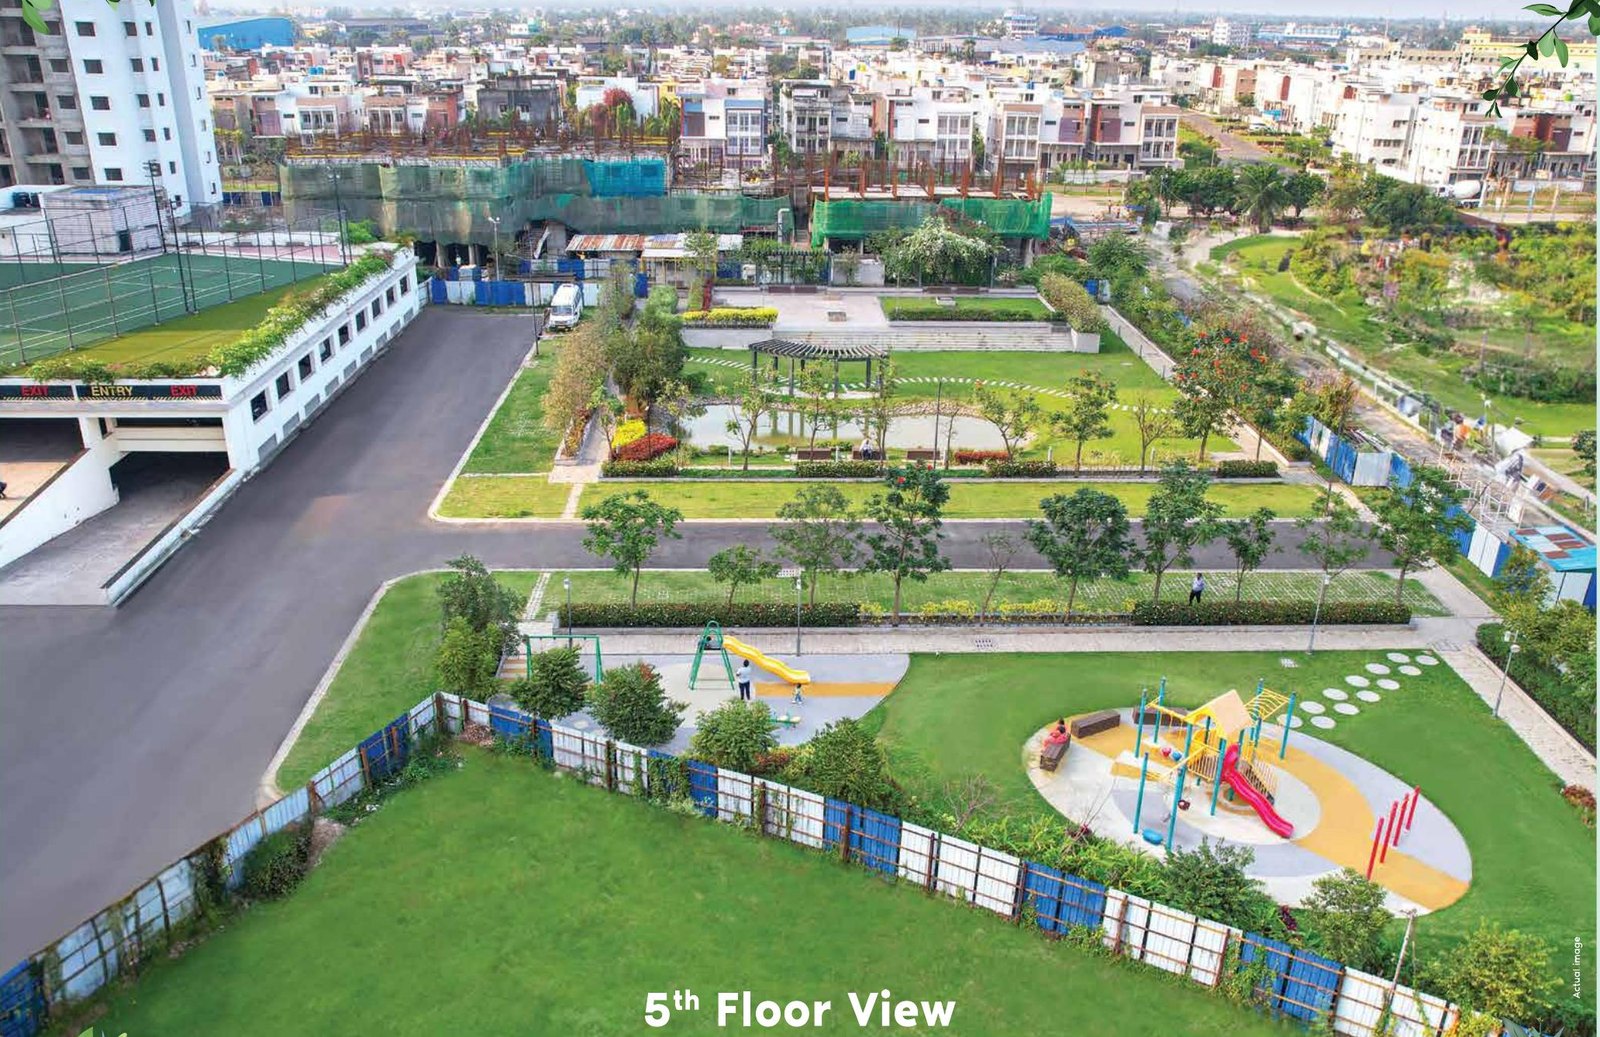
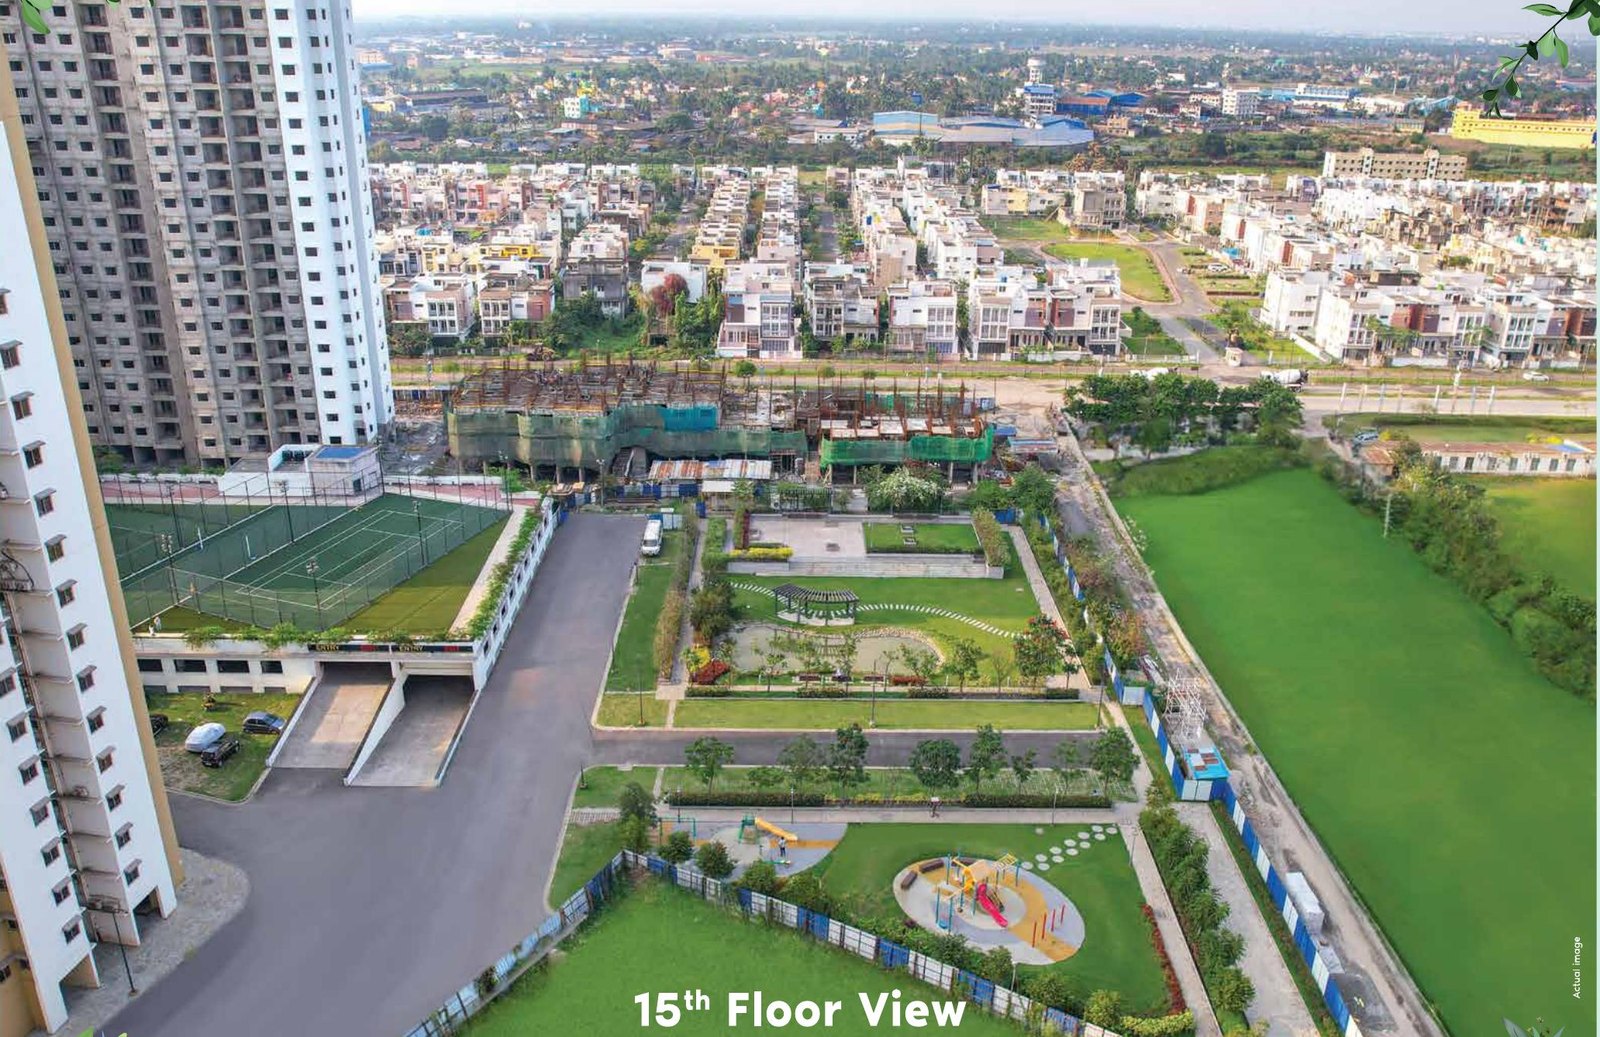
Joyville Parkside Santragachi is already home to 450+ families with the clubhouse open, so you are buying into a community rather than a construction site. Ready to move flats in Santragachi with a working clubhouse are rare.

Homes are EDGE green-certified, designed for roughly 20% lower energy, water and embodied-carbon use, and the address sits minutes from Santragachi Junction, with NH-2, NH-6, Grand Trunk Road and the Kona Expressway close by. The city is about 30 minutes away.

Key Details
ProjectParkside A & B (Towers B8 & B9)
DeveloperShapoorji Pallonji, Joyville
LocationJoyville Western Heights, Santragachi, Howrah
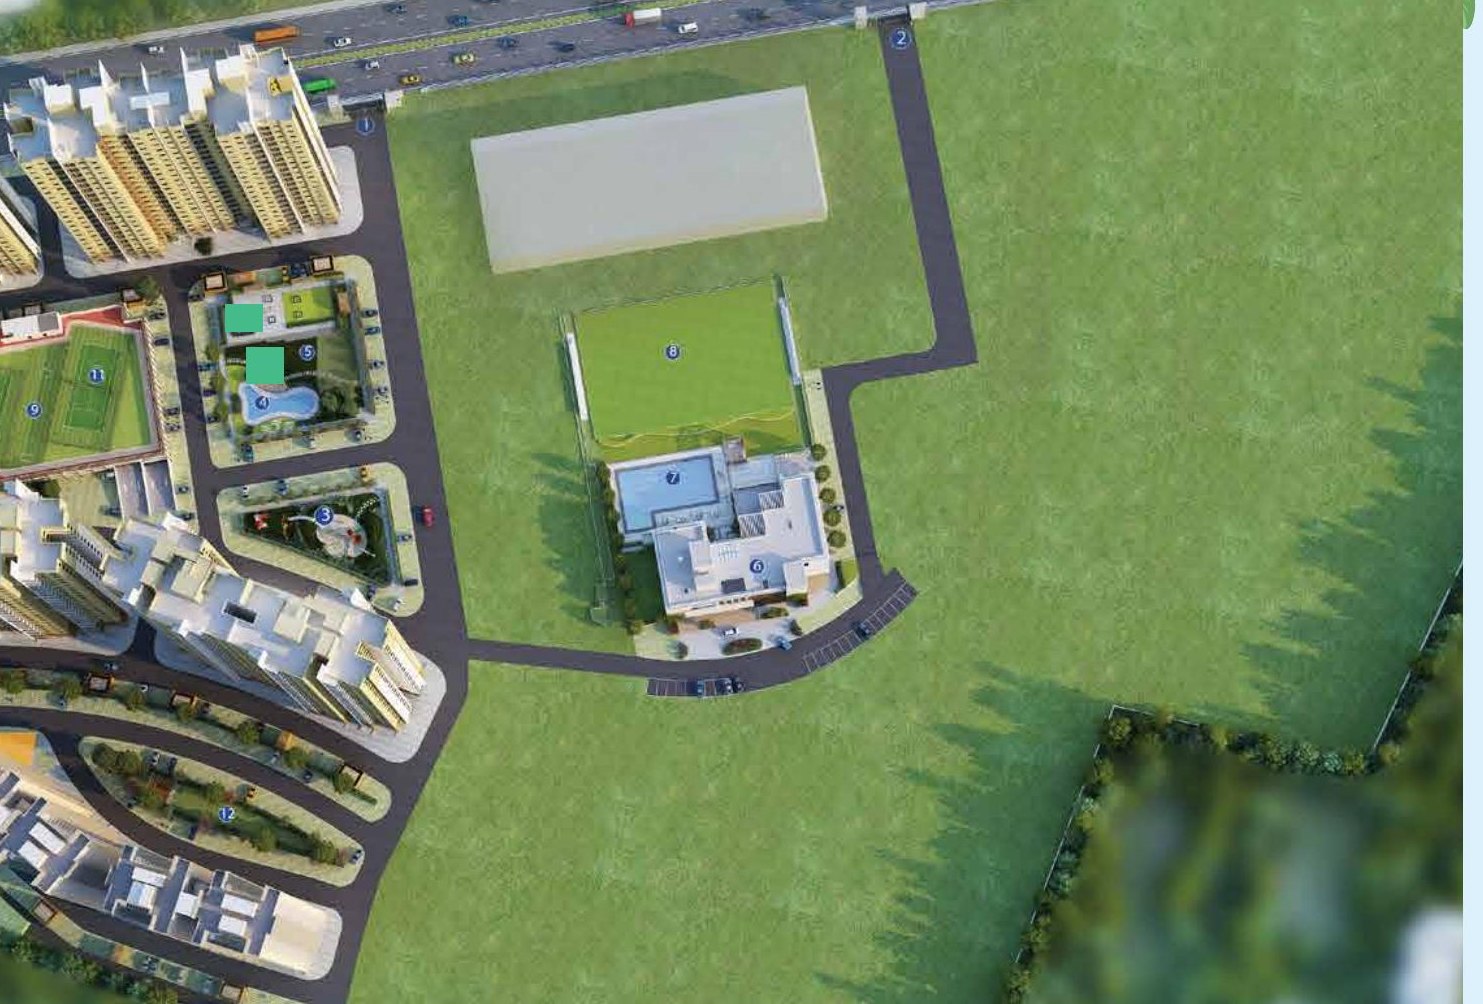
Campus~30 acres · 450+ families resident
Configuration2 & 3 BHK
Clubhouse22,000 sq ft, ready and in use
CertificationEDGE green building (pre-certified)
RERAWBRERA/P/HOW/2024/001275
Configurations & Box Pricing
ConfigurationArea
2 BHK · Unit 02628 sq ft carpet + 51 balcony · 679 total
3 BHK · Unit 06804 sq ft carpet + 48 balcony · 852 total

Pricing is shared on request, message us on WhatsApp for the current price sheet, tower-wise availability and launch offers.
*Box price includes one MLCP parking. Additional parking: basement independent ₹5.5 L, ground dependent ₹4.75 L, basement dependent/open independent ₹4.5 L, mechanical ₹4 L.
Amenities

Life at Parkside

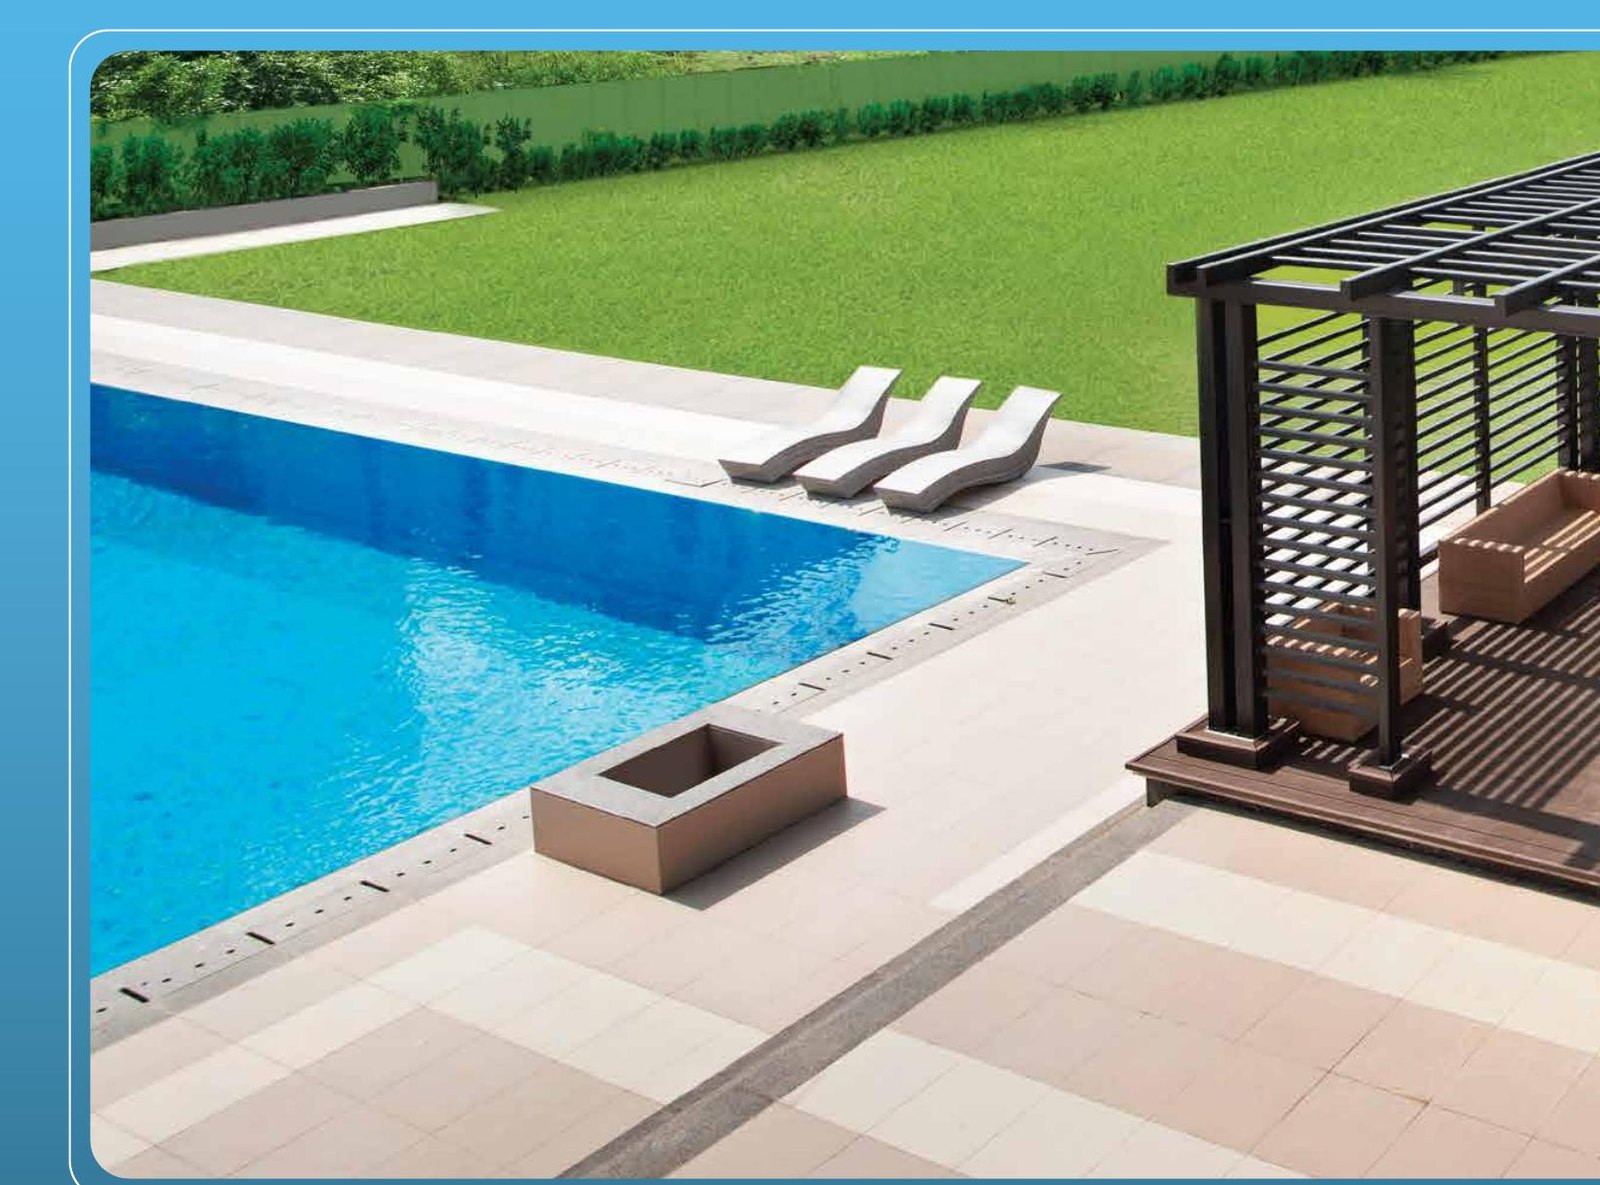
Swimming Pool & Cabana01
Swimming Pool & CabanaThe ready clubhouse pool, open from day one
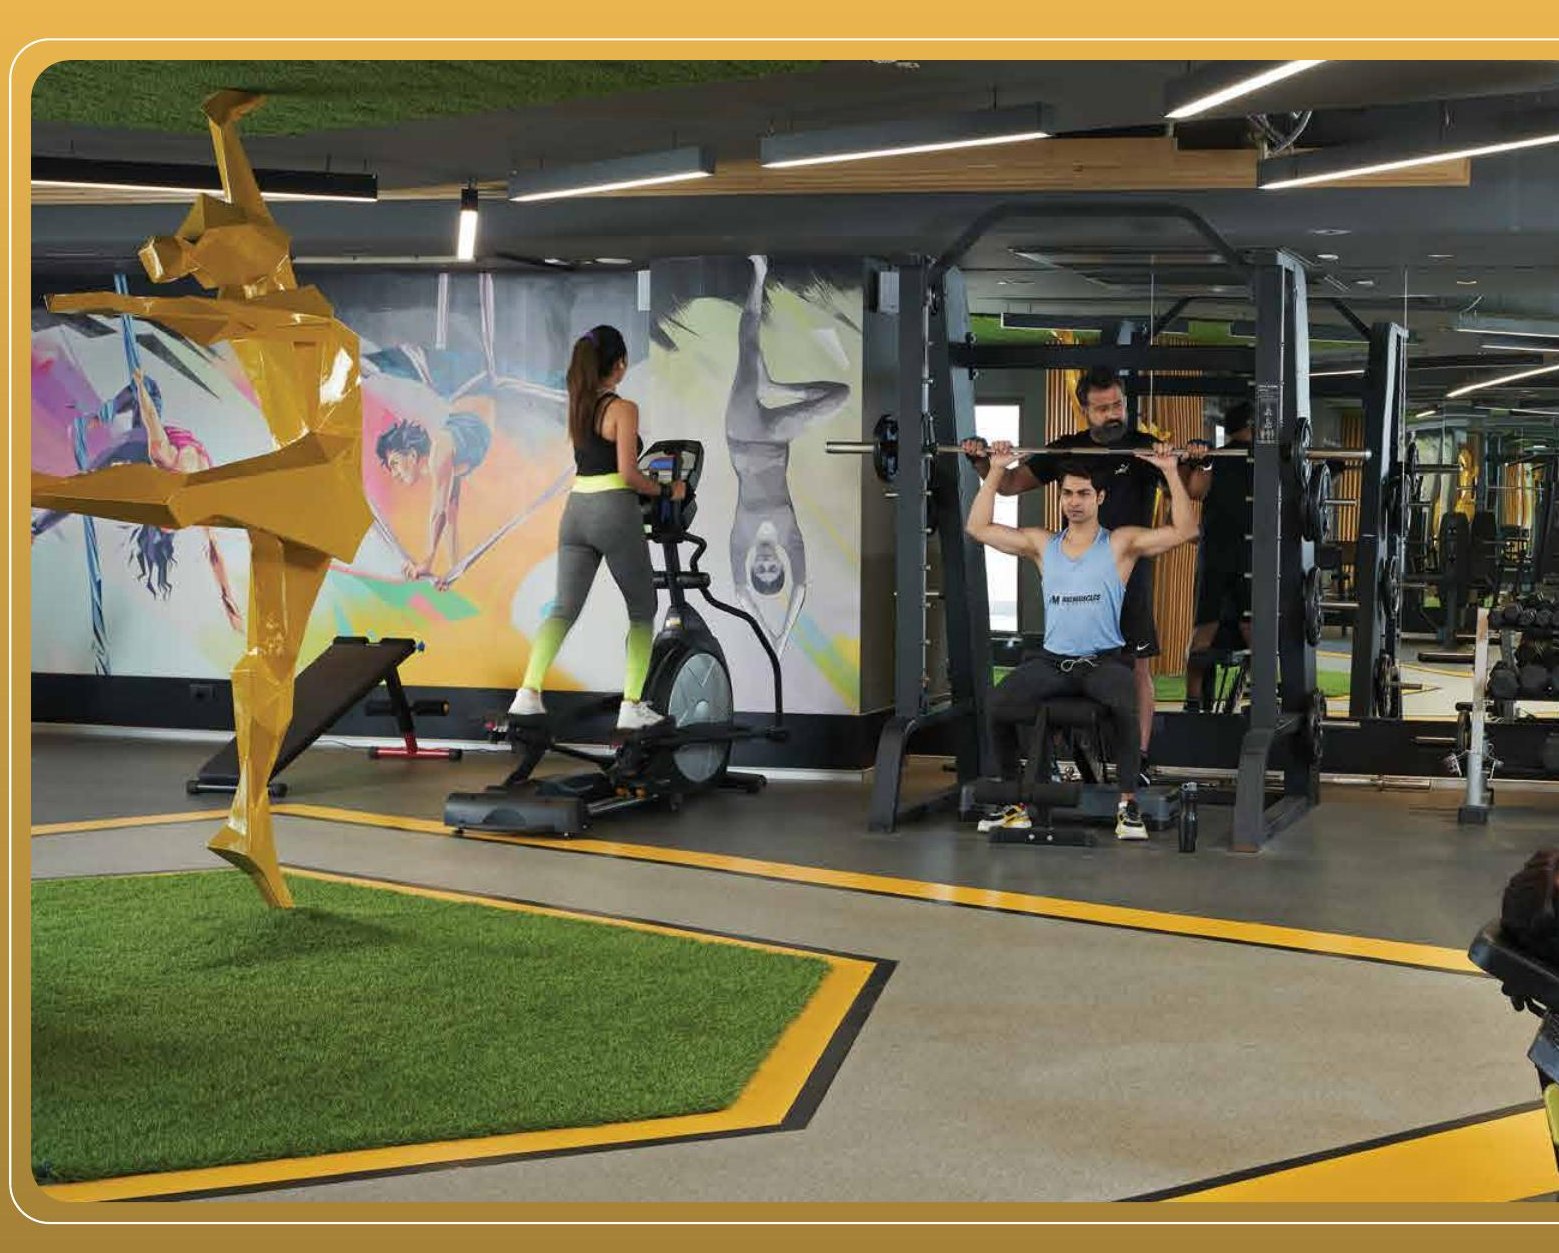
Gymnasium02
GymnasiumA working gym, not a rendering
Multi-sport Podium03
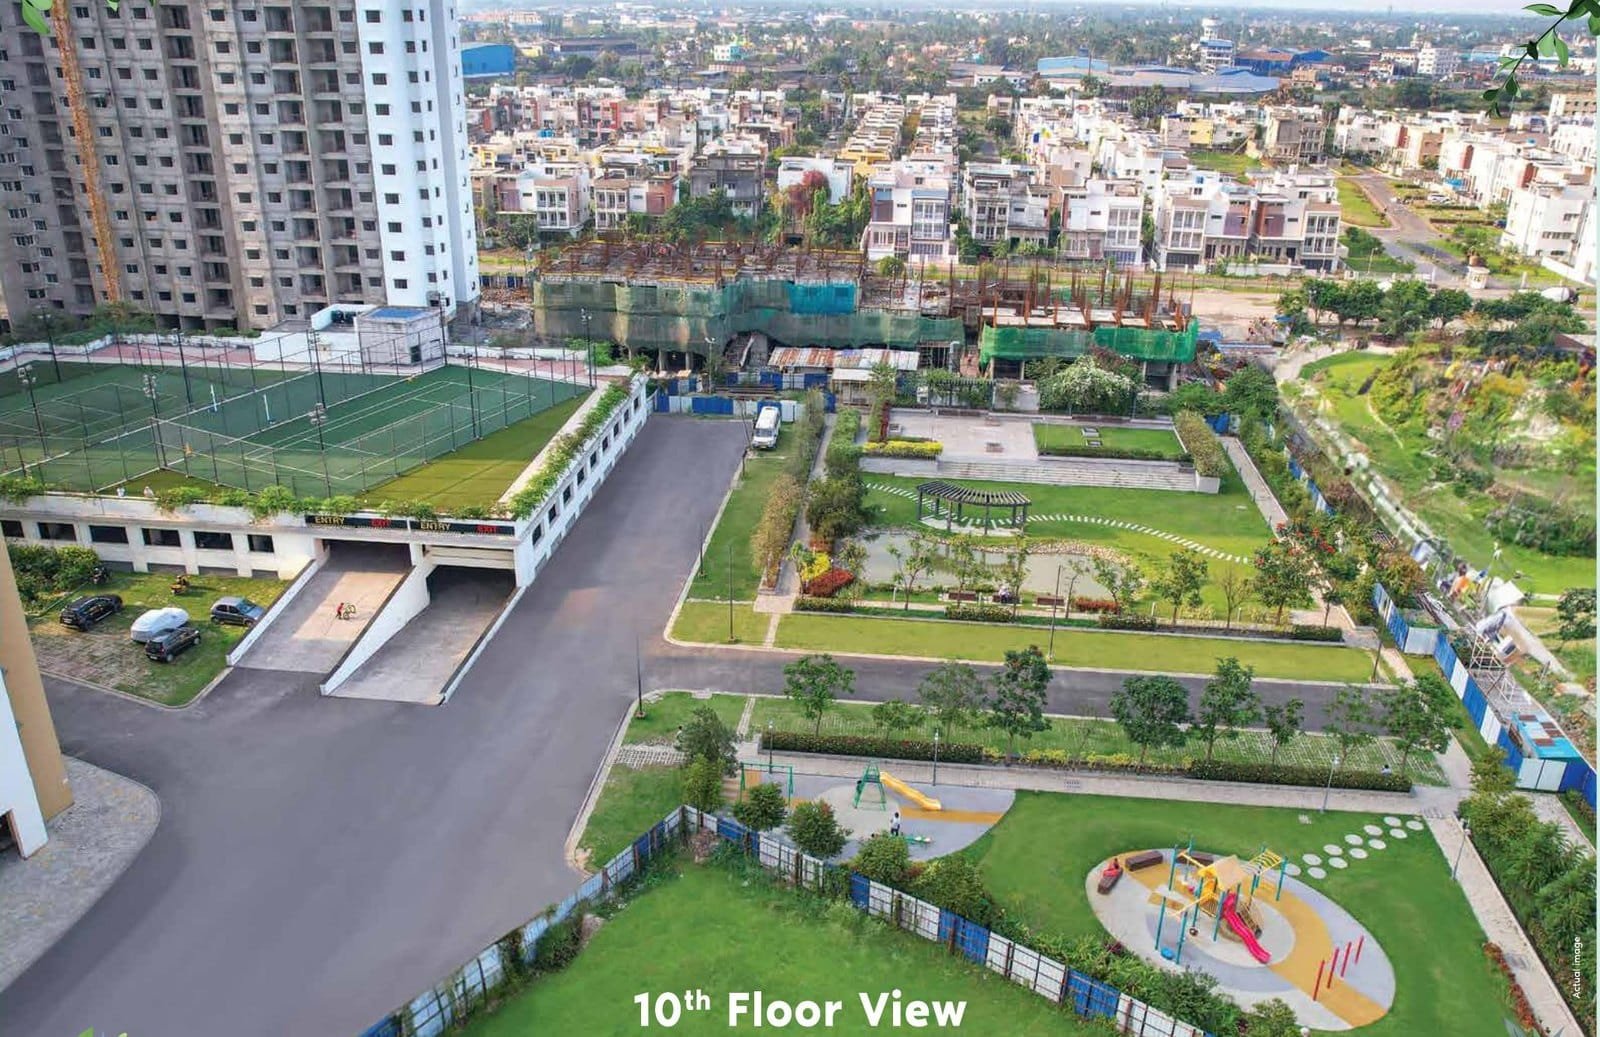
Multi-sport PodiumTennis, courts and turf already in play
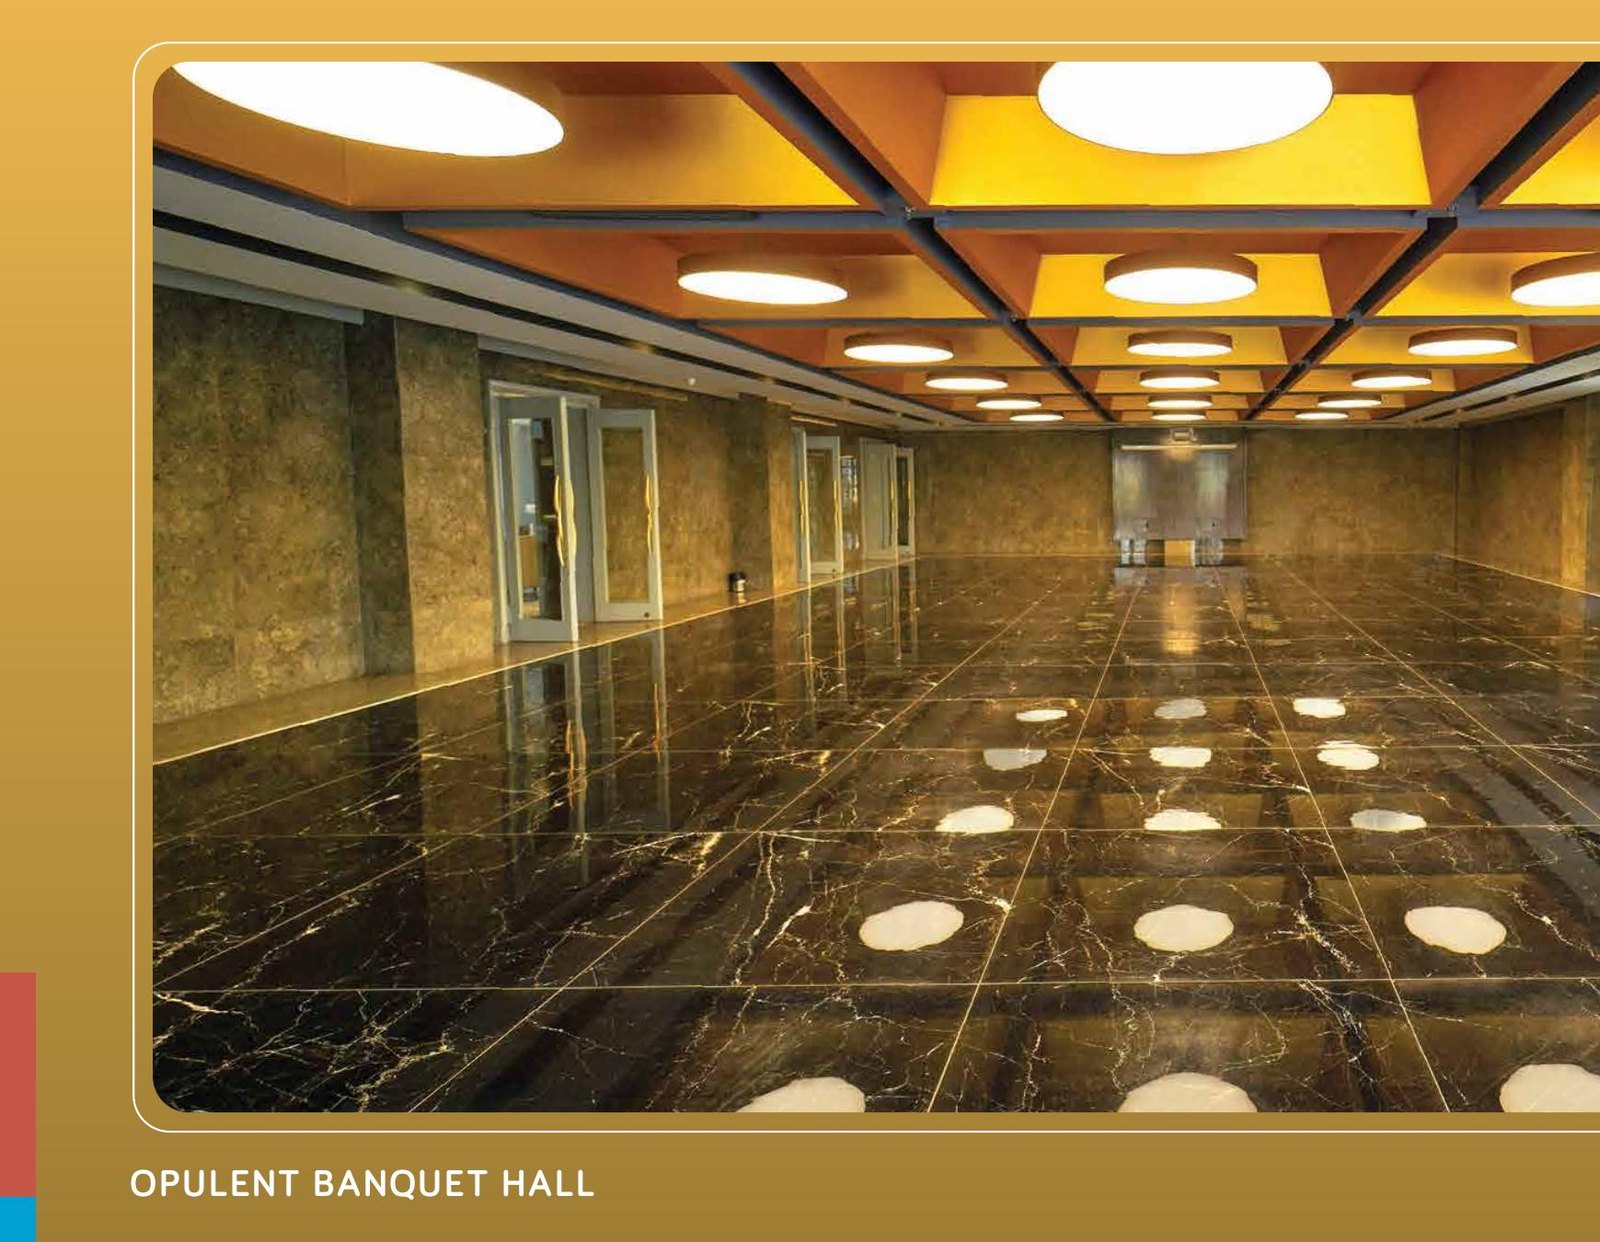
Opulent Banquet Hall04
Opulent Banquet HallCelebrations inside the 22,000 sq ft clubhouse
The Clubhouse05
The ClubhouseLounges and social spaces, already buzzing
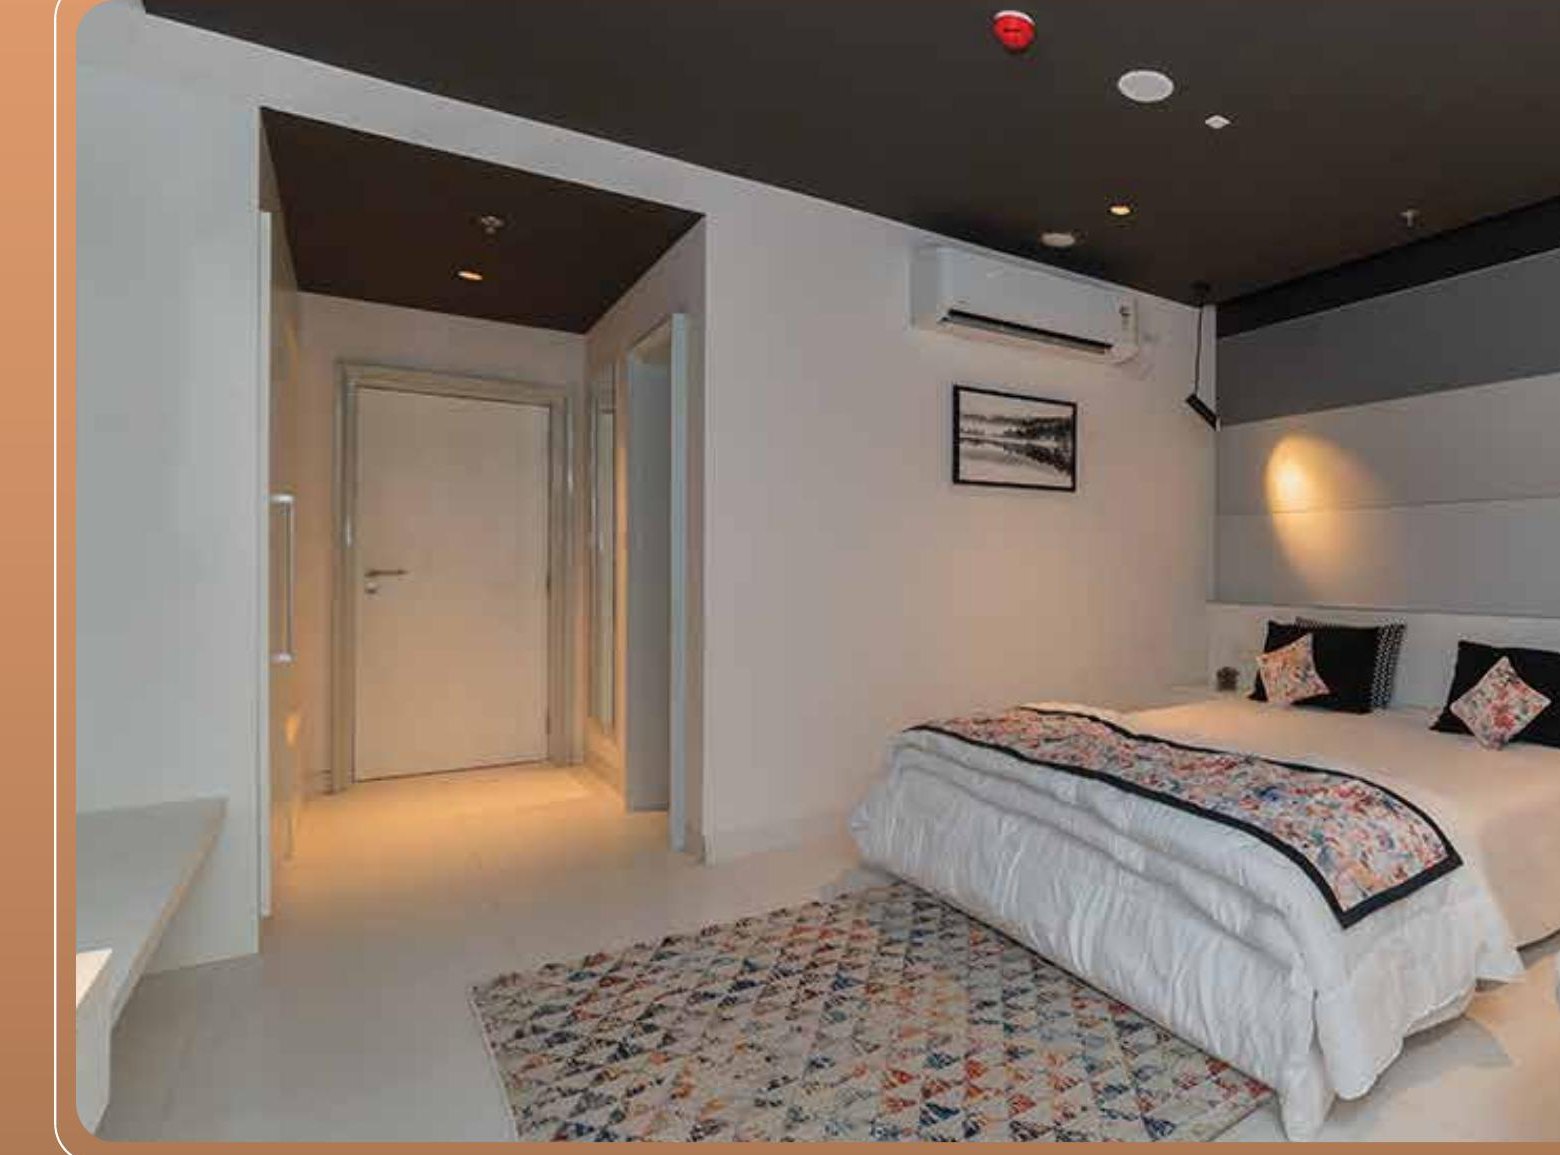
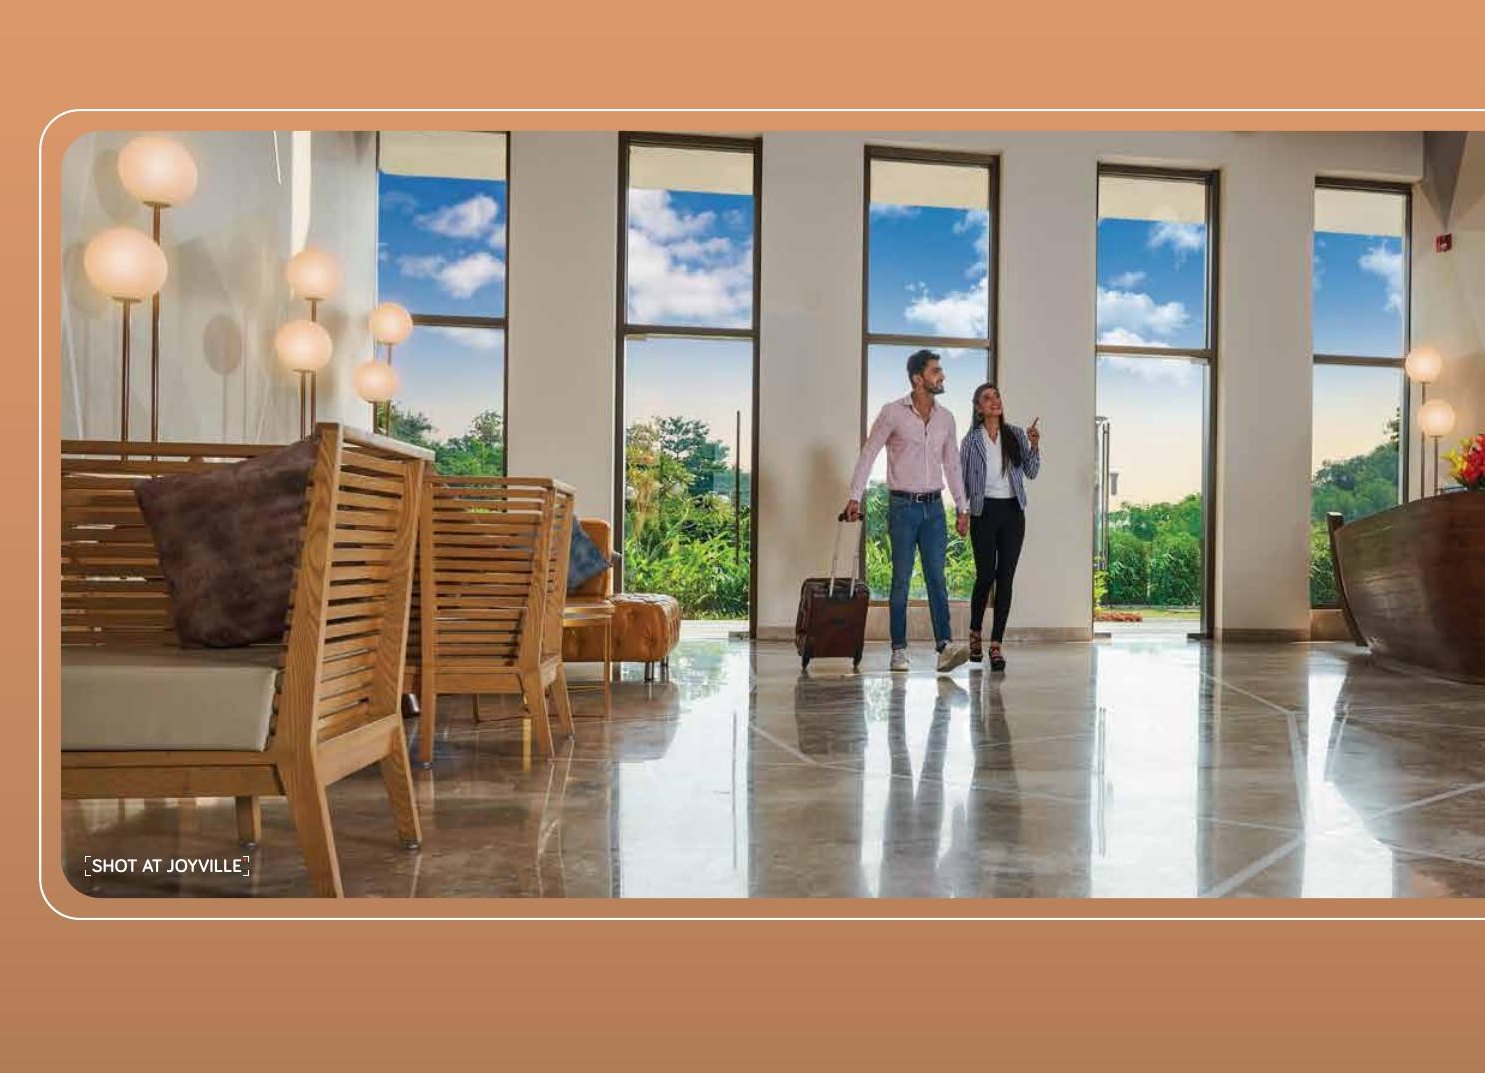
Serviced Guest Rooms06
Serviced Guest RoomsHost visitors inside the campus
Also part of the addressCricket practice netsKids’ play areasCrèchePre-function area75% open spaceRetail high streetEDGE: low-flow fixtures & rainwater harvesting

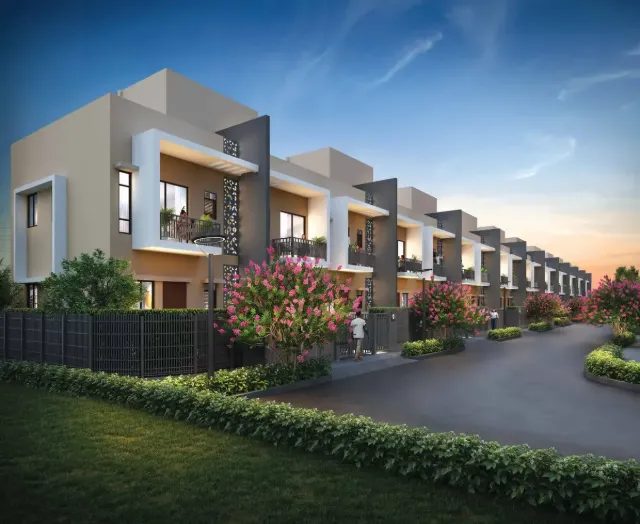
All renders are the developer’s artist impressions from the official brochure.

Key Pointers

Why buyers pick Parkside

01450+ families already homeThe community works before you move in
02Ready 22,000 sq ft clubhouseAmenities you can use, not wait for
03Park-facing towersB8 & B9 look onto the central greens
04EDGE green-certifiedAround 20% lower energy and water bills by design
05Santragachi at handJunction ≈10 mins · Kona Expressway 1 km
06Metro upside aheadProposed East-West corridor cited by the developer
The Location

Santragachi, minutes from the tracks

Santragachi is minutes from the tracks, and ready to move flats in Santragachi remove the waiting risk entirely.

Joyville Parkside
Joyville Parkside
Location Advantage

Santragachi, Howrah's growth corridor

Santragachi Junction close by, Kona Expressway and the bridges within reach.

10 minsSantragachi Junction
4 minsPodar International
15 minsNH Narayana Multispeciality
3 minKona Expressway
Why Santragachi works. Santragachi Junction and the Kona Expressway put both the city and the highways within easy reach, while Howrah's newer residential belt keeps prices sensible.

Transit

  • Santragachi Junction10 mins
  • Santragachi Bus Terminus10 mins
  • Howrah Station30 mins
  • Airport40 mins

Schools

  • Podar International4 mins
  • Julien Day School9 mins
  • DPS International13 mins

Healthcare

  • NH Narayana Multispeciality15 mins
  • Westbank Hospital17 mins

Connectivity & Leisure

  • Kona Expressway3 min
  • Bankra Market6 mins
  • Lakeland Country Club7 mins
  • Vidyasagar Setu15 mins

Distances are approximate and vary by route and traffic.

Brochure & Floor Plans

Want the full details?

Get the official Parkside e-brochure, floor plans and live availability straight on your WhatsApp.

Get Brochure on WhatsAppGet Floor Plans on WhatsAppSent personally within minutes during working hours, no forms, no spam.
Common Questions
Where is Joyville Parkside?

Inside Joyville Western Heights at Santragachi, Howrah, about 10 minutes from Santragachi Junction and 30 minutes from central Kolkata, with the Kona Expressway 1 km away.

What homes are available?

2 BHK of 628 sq ft carpet (679 sq ft with balcony) and 3 BHK of 804 sq ft carpet (852 sq ft with balcony) across the two new park-facing towers, B8 and B9.

What is the price?

Pricing is shared on request, WhatsApp us and we will send the current price sheet, availability and launch offers the same day.

Is the project RERA registered?

Yes, Parkside A & B is registered as WBRERA/P/HOW/2024/001275. Verify it independently at rera.wb.gov.in; we will help you read the filings.

How is this different from other new launches?

Most new launches sell you a future. Here, 450+ families already live on the campus and the 22,000 sq ft clubhouse, courts and parks are already in use, you can see exactly what you are buying on your site visit.

What does EDGE certification mean for me?

EDGE is a global green-building standard, homes are designed to use about 20% less energy and water, which shows up as lower monthly bills.

Can Sahi Ghar arrange a site visit?

Yes, free guided visits, zero brokerage for buyers. WhatsApp or call +91 82403 12007 and we will fix a slot.

Disclaimer: Details, areas and amenities are as per the developer’s brochure (WBRERA/P/HOW/2024/001275) and may be revised by the developer. Images are artist’s impressions or photographs shot at Joyville Western Heights, as marked in the brochure. Verify all details independently at rera.wb.gov.in before booking. Sahi Ghar is a RERA-registered channel partner, WBRERA/A/HOW/2025/000651.

Want floor plans, live availability and this month’s offers?

Message us the configuration you want. Floor plans and current pricing reach you the same day, and site visits are always free.

WhatsApp Us, +91 82403 12007Browse Other Projects