Sahi Ghar logo
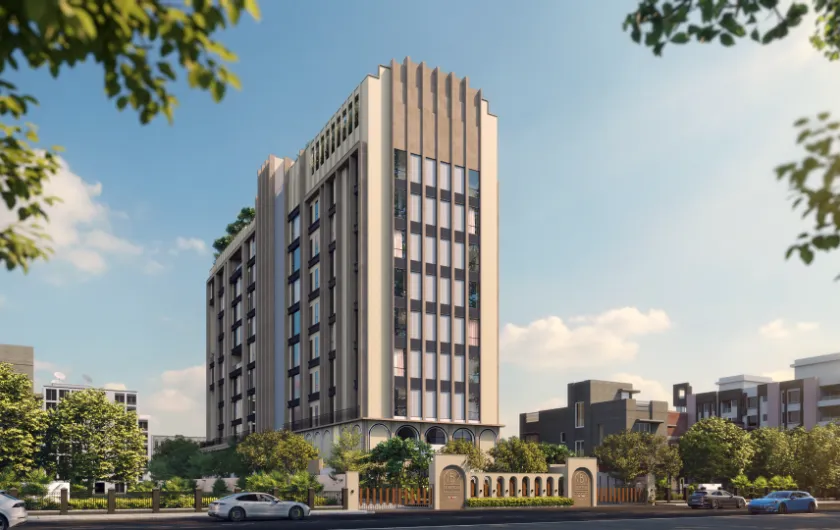
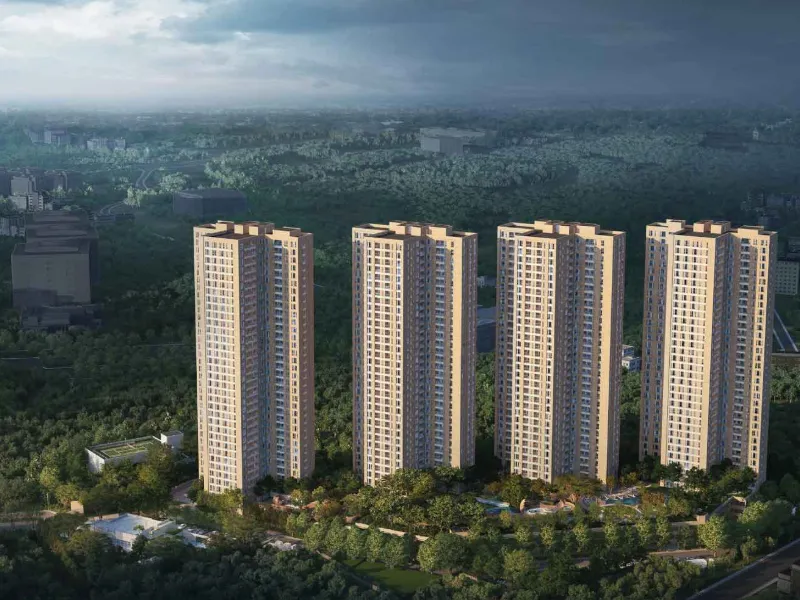
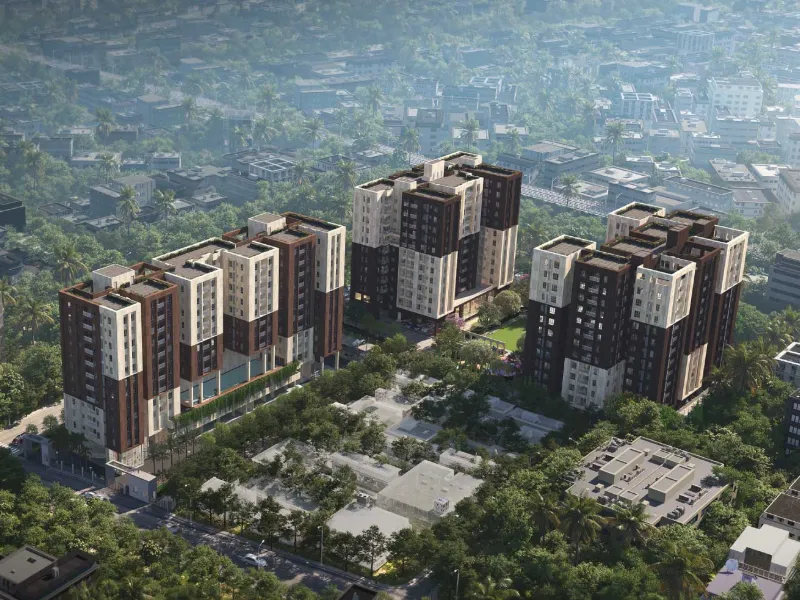
Quintessa by PS Group, Kankurgachi: tower elevation by day, artist's impression
← All Projects

Quintessa Kankurgachi: 3 & 4 BHK Homes from ₹3.03 Cr

By PS Group · 223C Maniktala Main Road, Kankurgachi · Just 80 families and a 28,000 sq ft club

3, 4 BHK & Penthouses1,125–1,903 sq ft CarpetOnly 80 Homes28,000 sq ft Club175+ Trees
3 BHK from about ₹3.03 Cr* · RERA completion April 2028
Enquire on WhatsAppCall +91 82403 12007
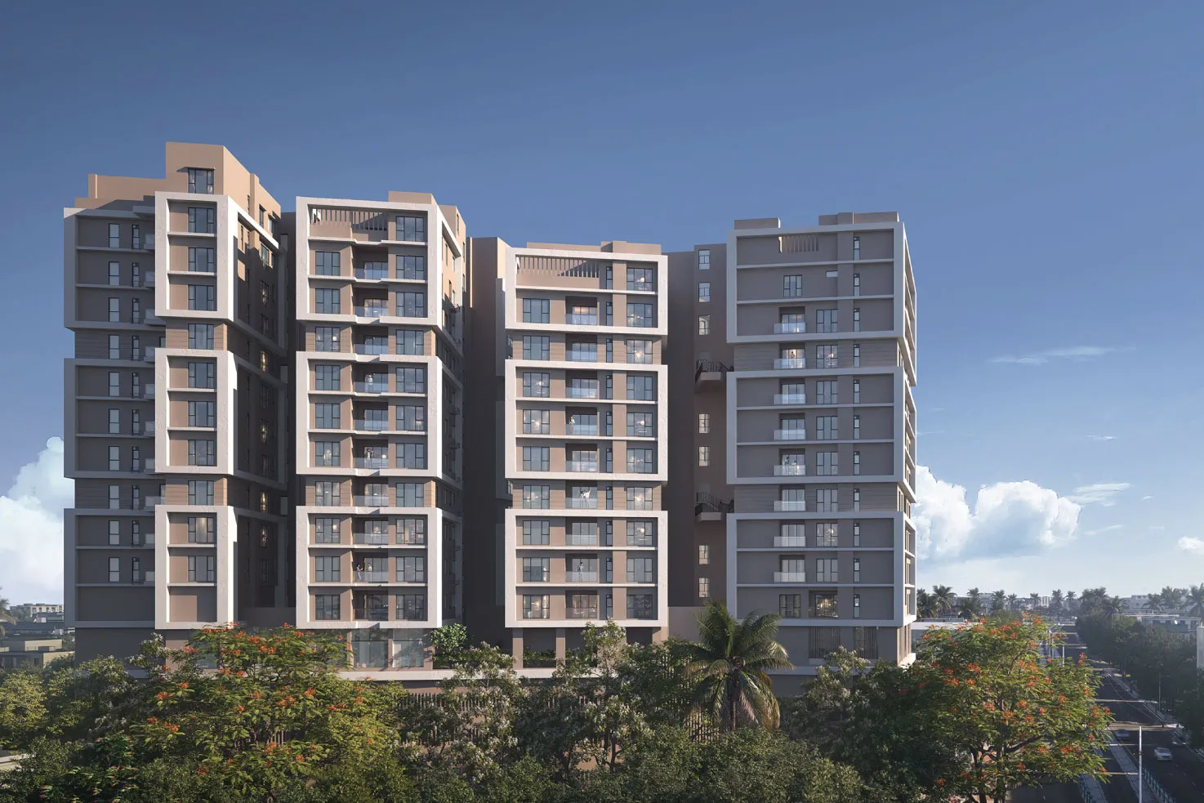
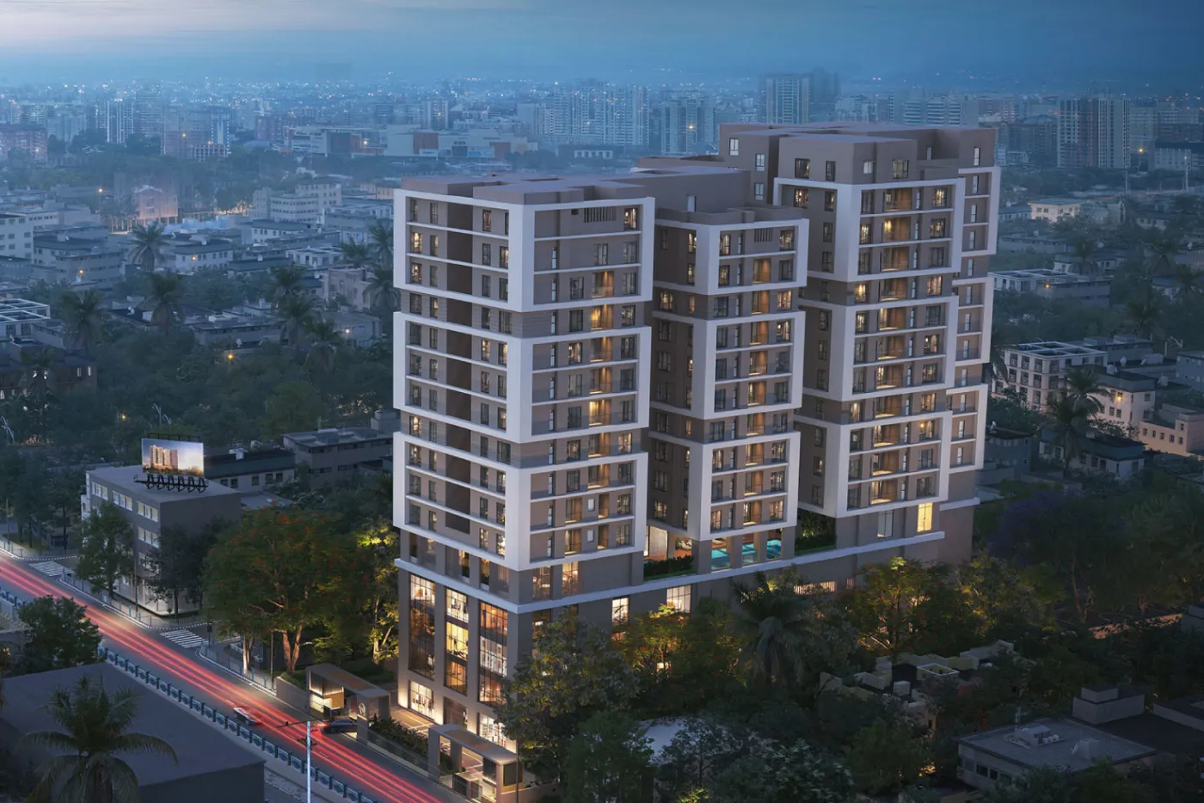
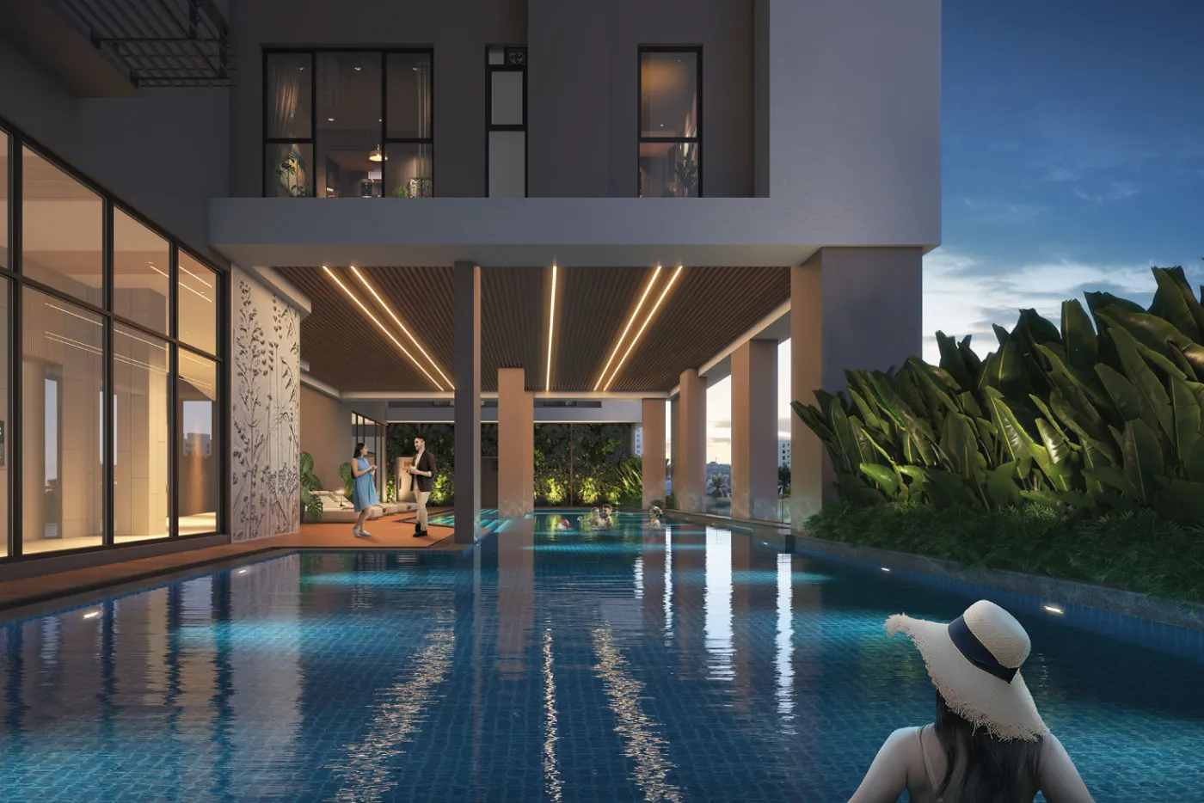
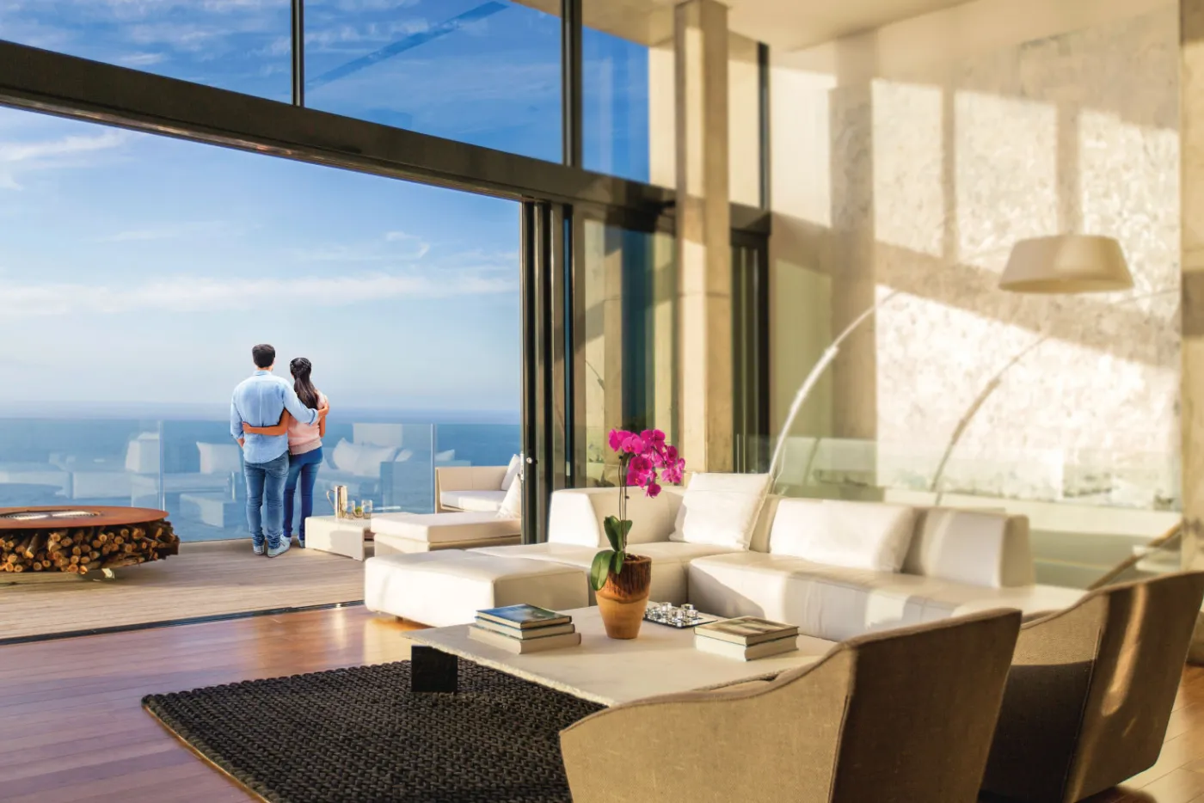
Quintessa by PS Group, Kankurgachi: tower elevation by day, artist's impressionQuintessa by PS Group, Kankurgachi: tower lit up at night, artist's impressionQuintessa by PS Group, Kankurgachi: swimming pool, artist's impressionQuintessa by PS Group, Kankurgachi: living room opening onto a balcony with a city view, artist's impression
Project Overview

PS Quintessa Kankurgachi, a club-sized address for 80 families

PS Quintessa Kankurgachi is PS Group's residential tower on Maniktala Main Road, about 1.5 km from Phoolbagan metro. It has only 80 homes: 3 BHK, 3 BHK with study, several 4 BHK layouts and penthouses, with carpet areas from 1,125 to 1,903 sq ft. Current listings start at about ₹3.03 Cr for a 3 BHK.

The draw is the amenity-to-family ratio. There is a 28,000 sq ft club with a pool, squash court, mini theatre, party hall and guest rooms, shared by just 80 households, which is rare for this part of the city. Flooring in the living spaces is delivered as a bare finish, so plan for that cost.

Key Details
DeveloperPS Group
Location223C Maniktala Main Road, Kankurgachi, Kolkata 700054
Homes80
Configurations3 BHK, 3 BHK + study, 4 BHK, 4 BHK + study, penthouses
Carpet area1,125–1,903 sq ft (apartments)
Club28,000 sq ft, 35+ activities
RERA completion30 April 2028
RERAWBRERA/P/KOL/2023/000776
Pricing

PS Quintessa price and sizes

ConfigurationCarpet + balconyPrice*
3 BHKAbout 1,194 sq ftFrom ₹3.03 Cr
3 BHK + studyAbout 1,332 sq ftFrom ₹3.34 Cr
4 BHKAbout 1,440 sq ftFrom ₹3.62 Cr
4 BHK + studyAbout 1,720 sq ftFrom ₹4.26 Cr
4 BHK (large)About 2,028 sq ftFrom ₹5.35 Cr
PenthouseOn requestOn request
*Prices as quoted on current listings for the project, October 2026. Parking, club charges, GST and registration are extra. Ask us for the live unit-wise sheet.

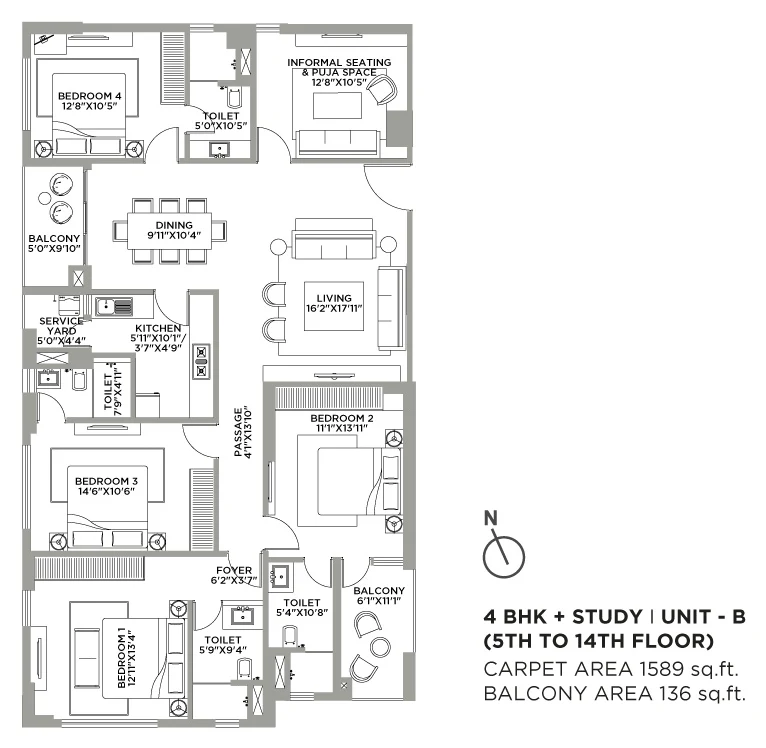
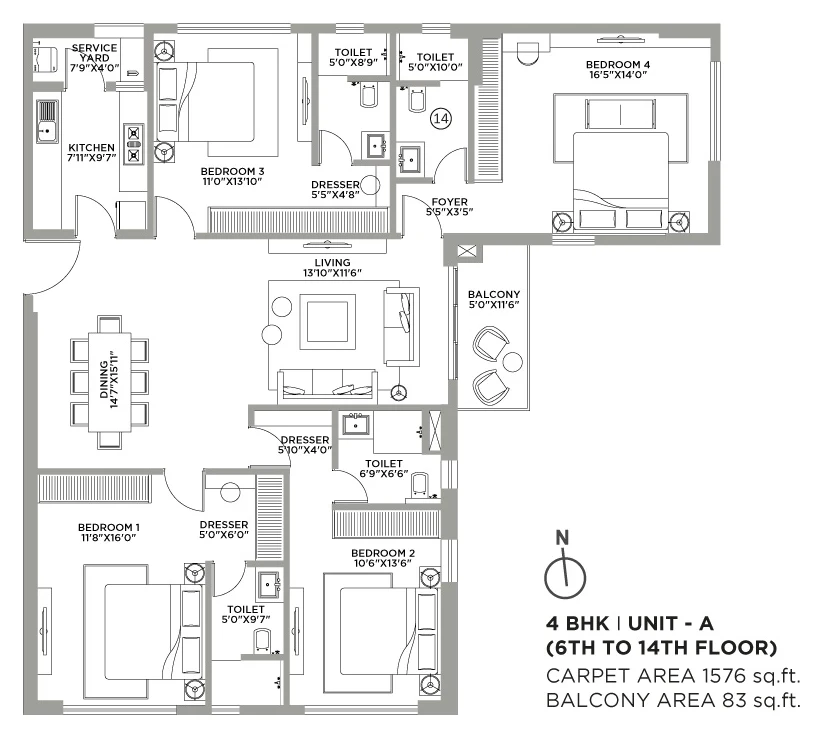
The flyer lists eight layouts: 3 BHK Unit F (1,125 sq ft carpet), 3 BHK + study Unit D (1,241), and 4 BHK Units G (1,371), H (1,402), E (1,549), A (1,576), B with study (1,589) and C (1,903).

Floor Plans
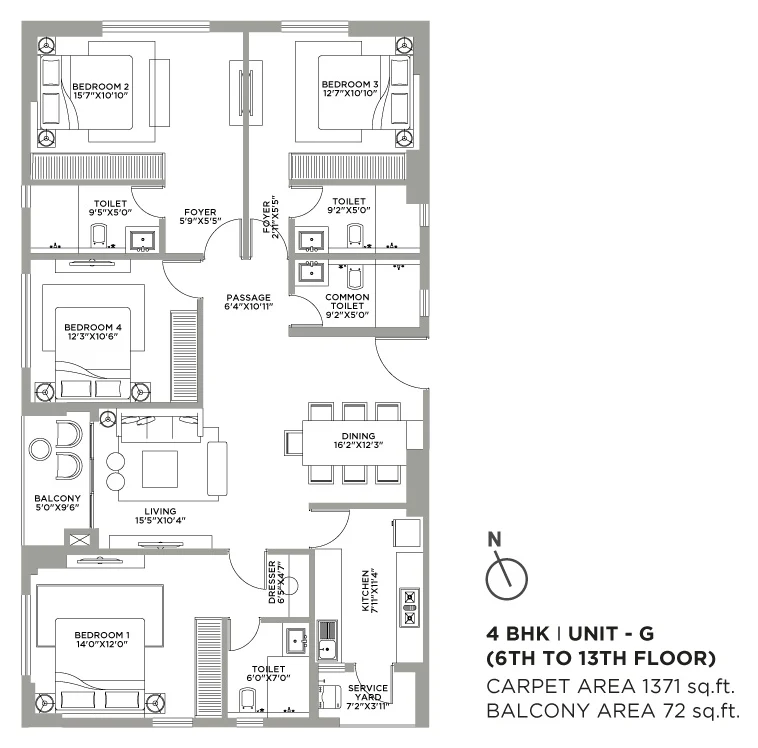
Quintessa by PS Group, Kankurgachi: 4 BHK Unit G floor plan
4 BHK Unit G: 1,371 sq ft carpet
Quintessa by PS Group, Kankurgachi: 4 BHK Unit A floor plan
4 BHK Unit A: 1,576 sq ft carpet
Quintessa by PS Group, Kankurgachi: 4 BHK Unit B floor plan
4 BHK + study Unit B: 1,589 sq ft carpet
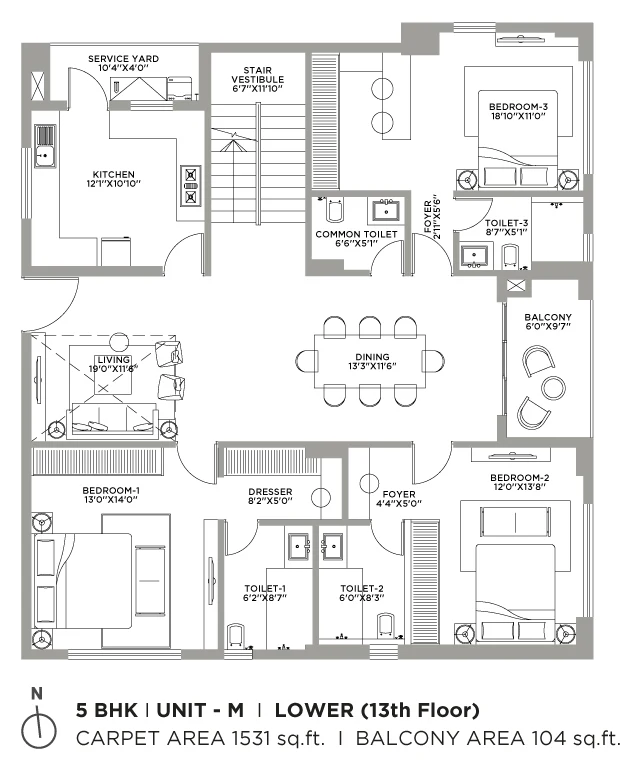
Quintessa by PS Group, Kankurgachi: penthouse Unit M lower level floor plan
Penthouse Unit M, lower level
Quintessa by PS Group, Kankurgachi: site plan
Quintessa site plan
Amenities

Quintessa amenities: a 28,000 sq ft club

Quintessa by PS Group, Kankurgachi: swimming pool, artist's impression01
Swimming poolPlus kids pool and jacuzzi
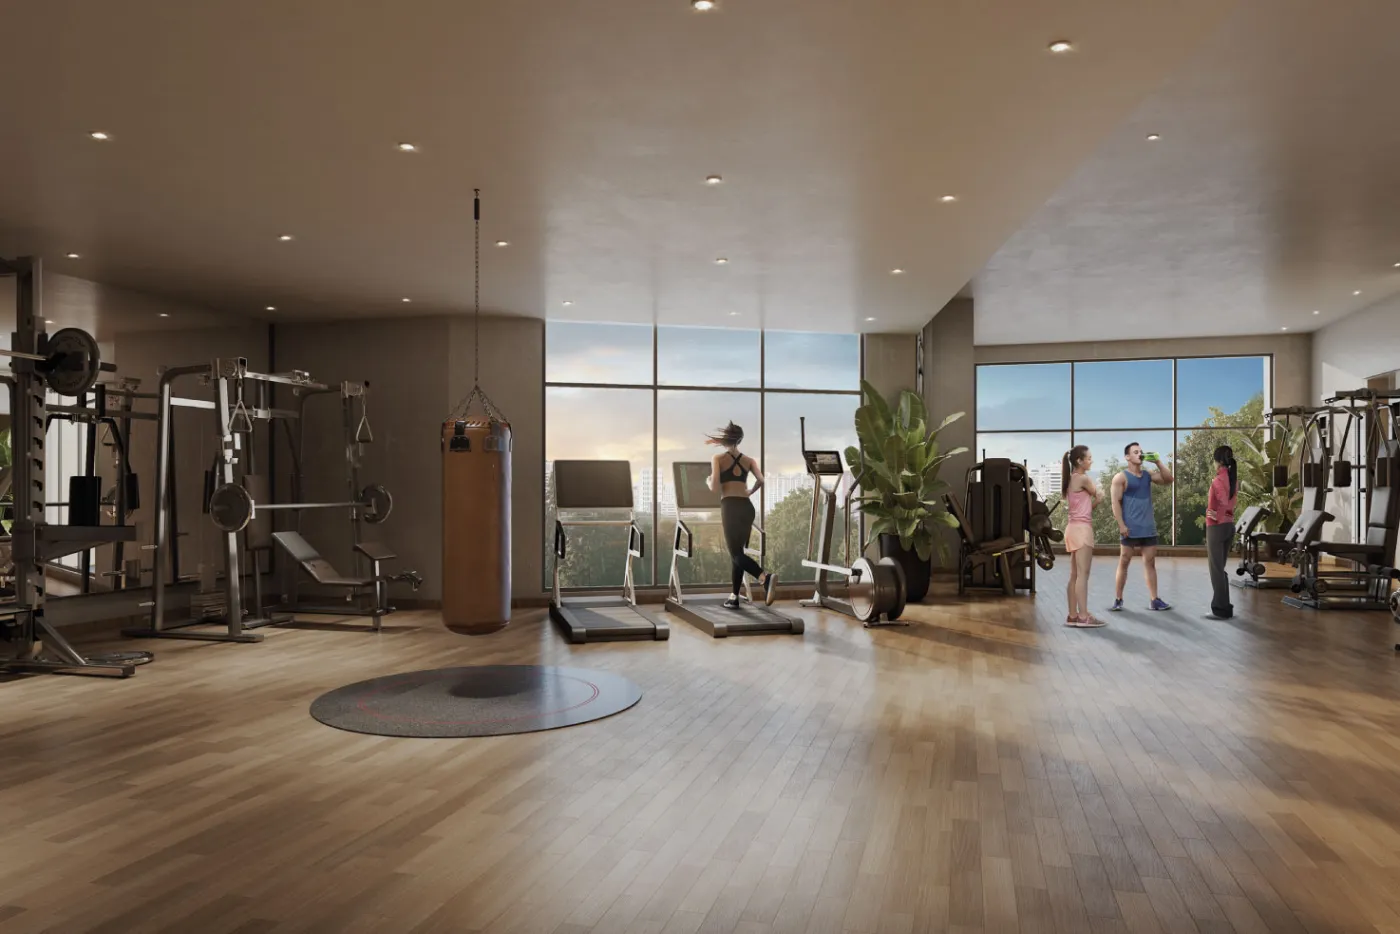
Quintessa by PS Group, Kankurgachi: gym, artist's impression02
Indoor gymnasiumAnd an outdoor gym
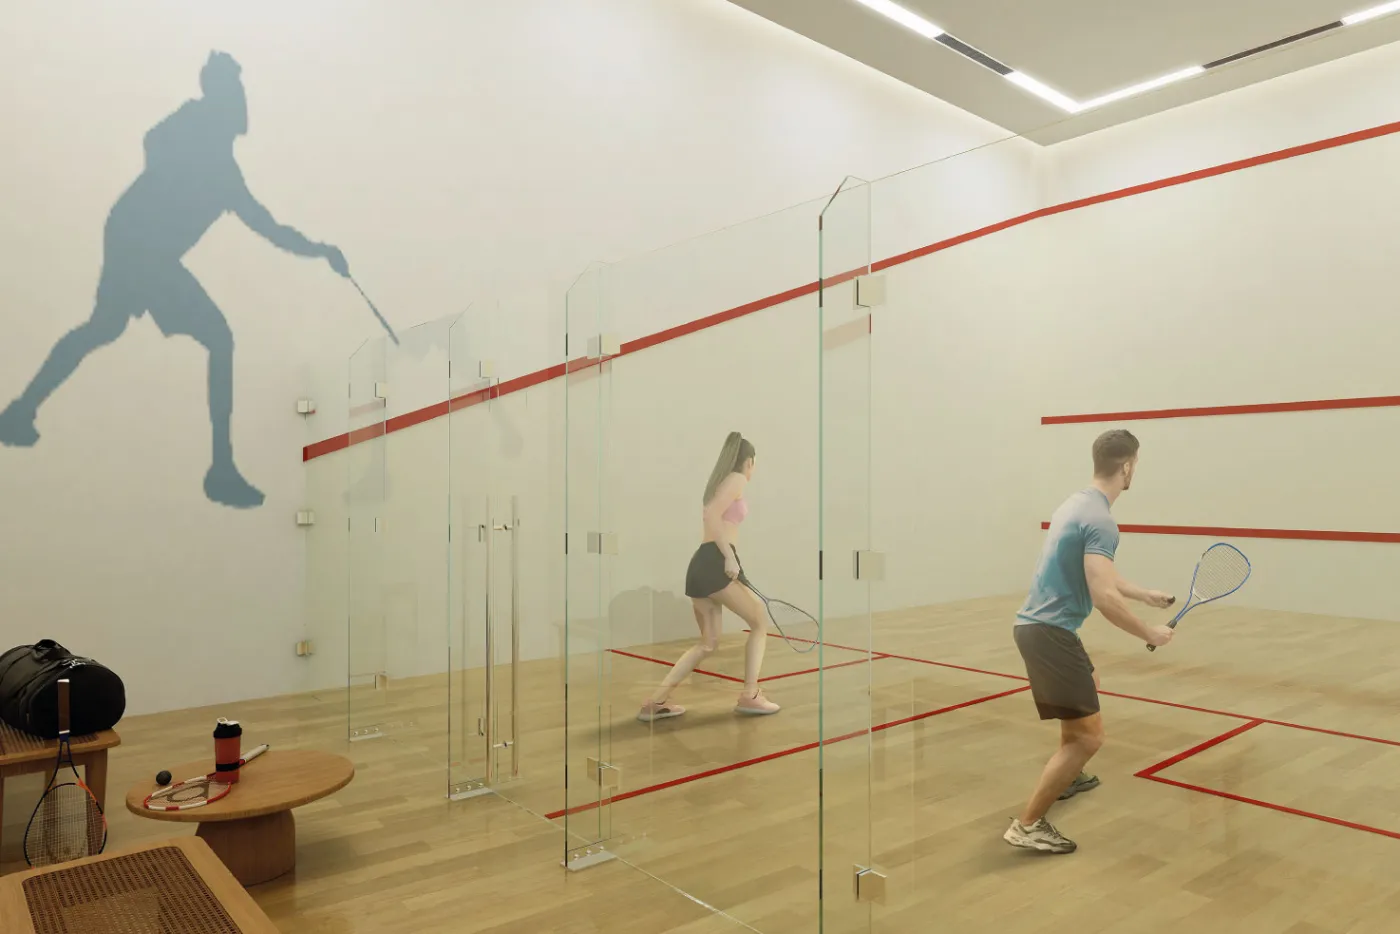
Quintessa by PS Group, Kankurgachi: squash court, artist's impression03
Squash courtRare in a single tower
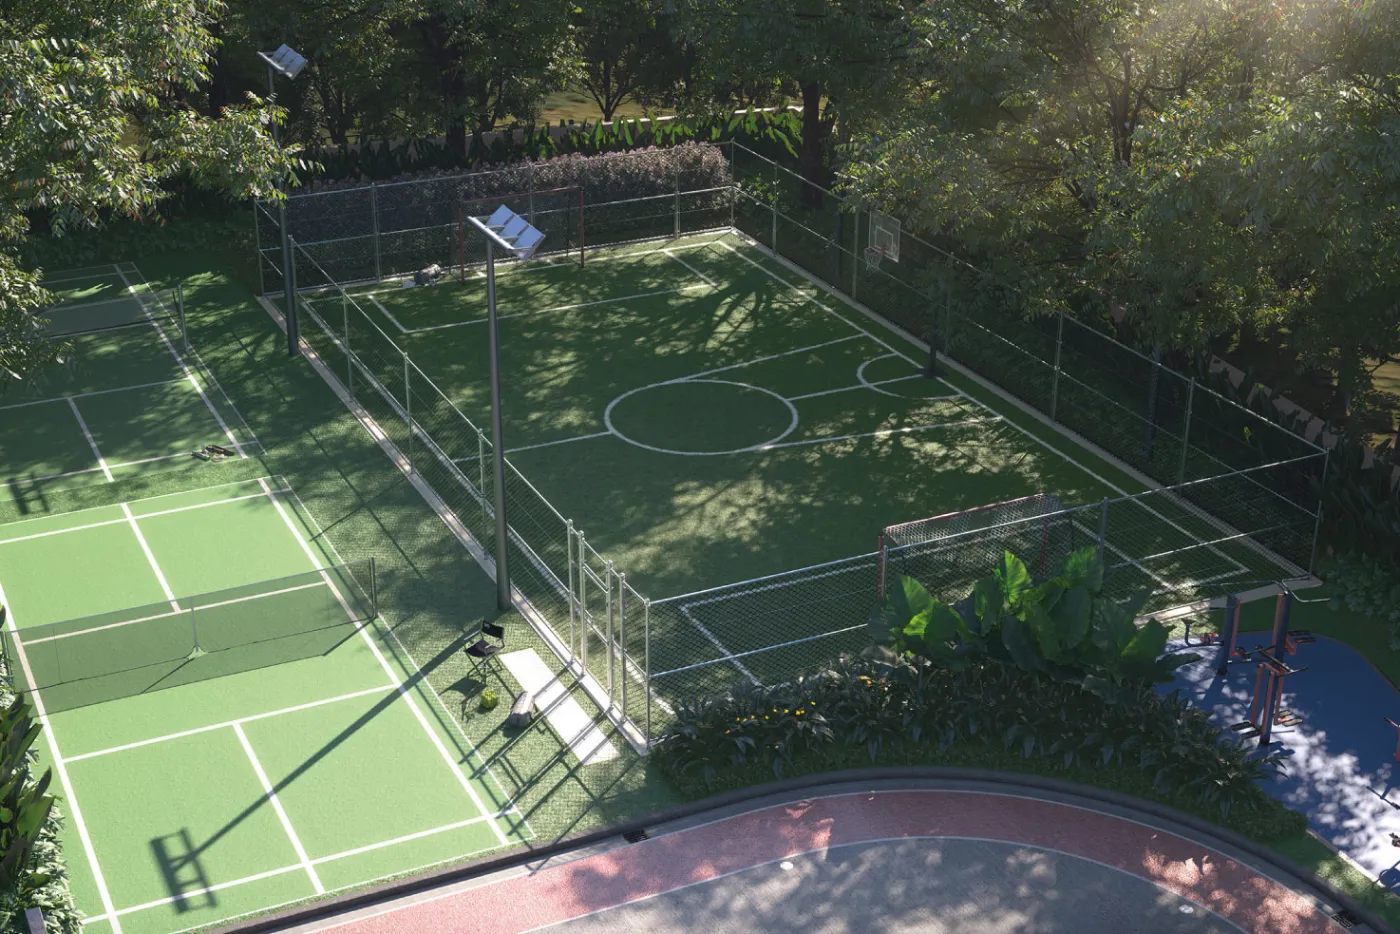
Quintessa by PS Group, Kankurgachi: multipurpose sports court, artist's impression04
Multipurpose courtFutsal, basketball, pickleball
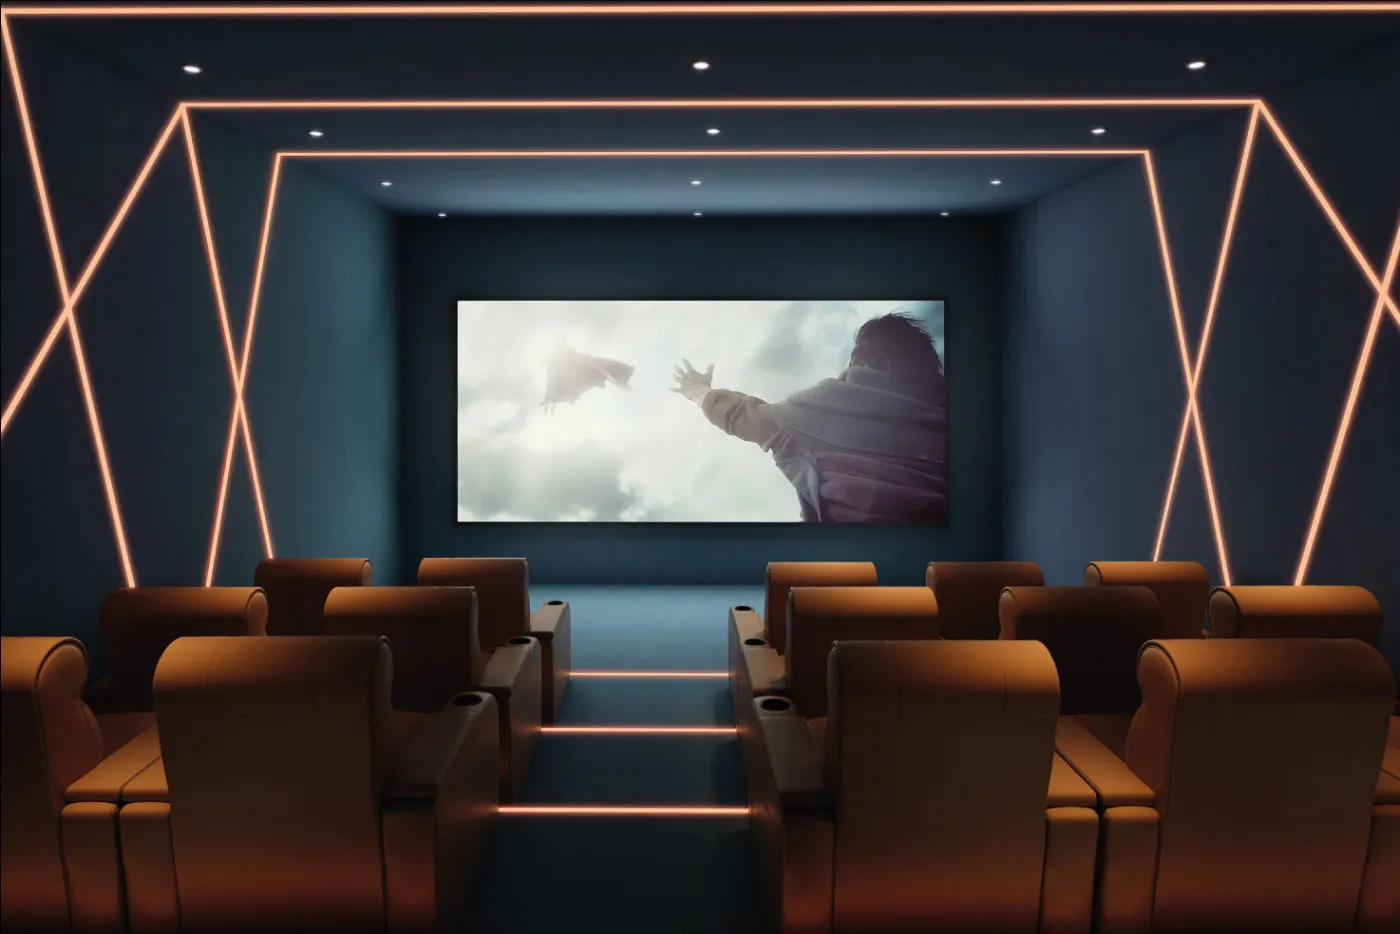
Quintessa by PS Group, Kankurgachi: mini theatre, artist's impression05
Mini theatreMovie nights at home
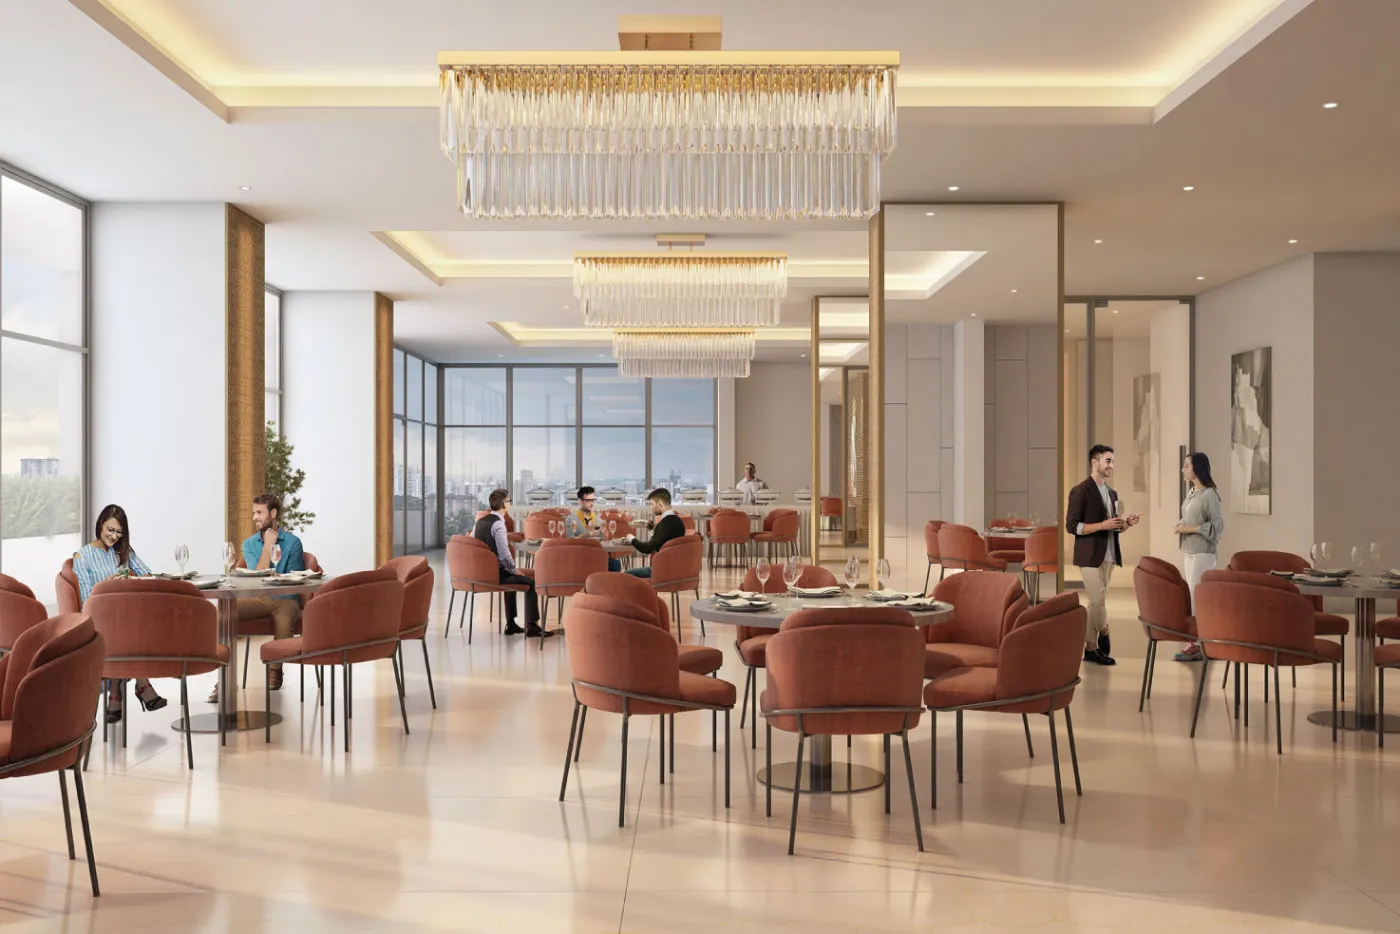
Quintessa by PS Group, Kankurgachi: party hall, artist's impression06
Party hallFor family occasions
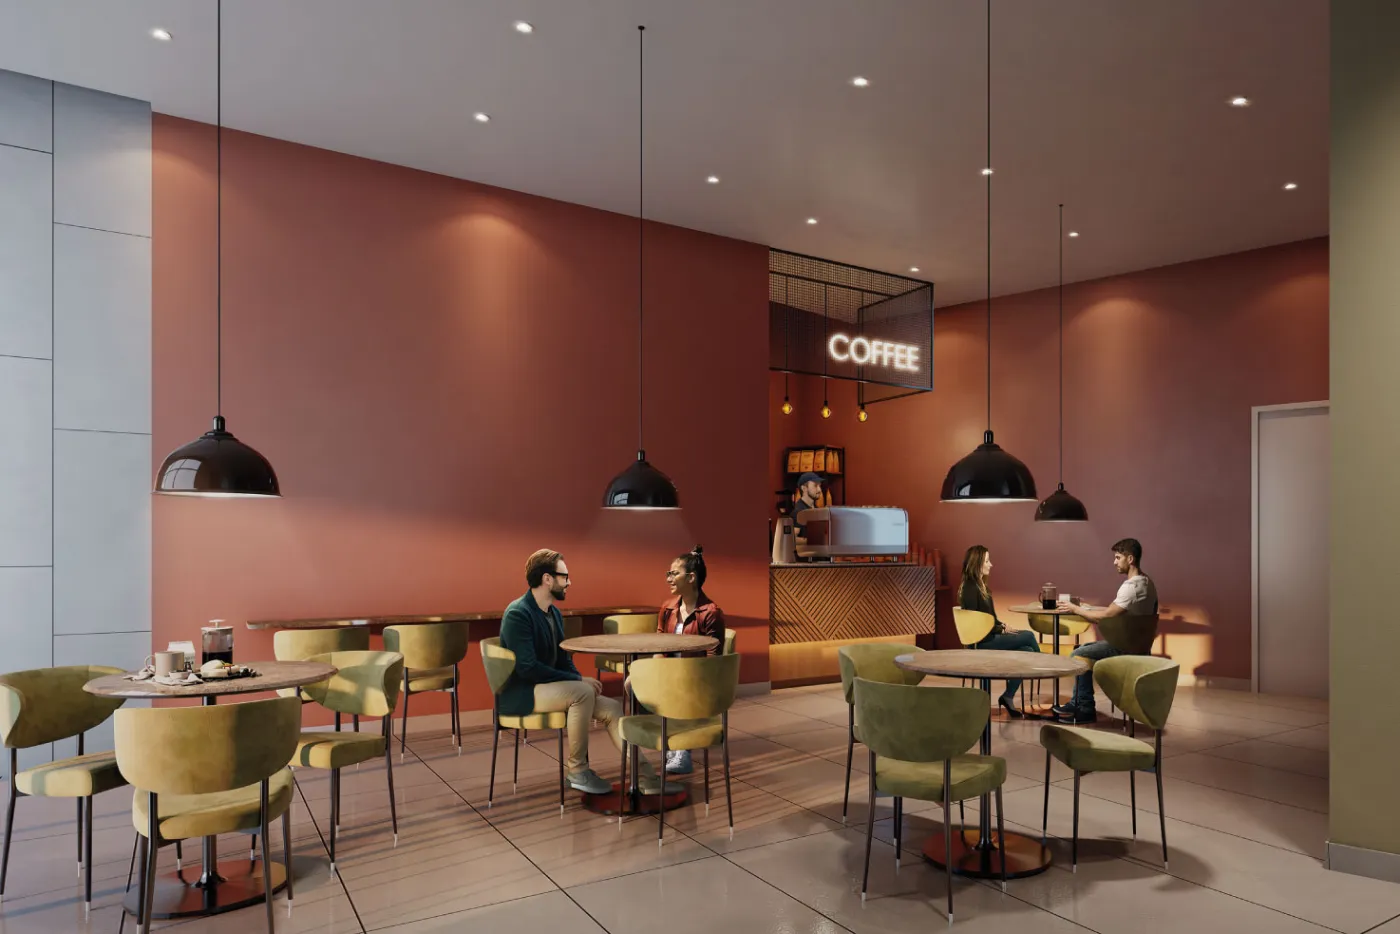
Quintessa by PS Group, Kankurgachi: cafe in the clubhouse, artist's impression07
CafeteriaInside the club
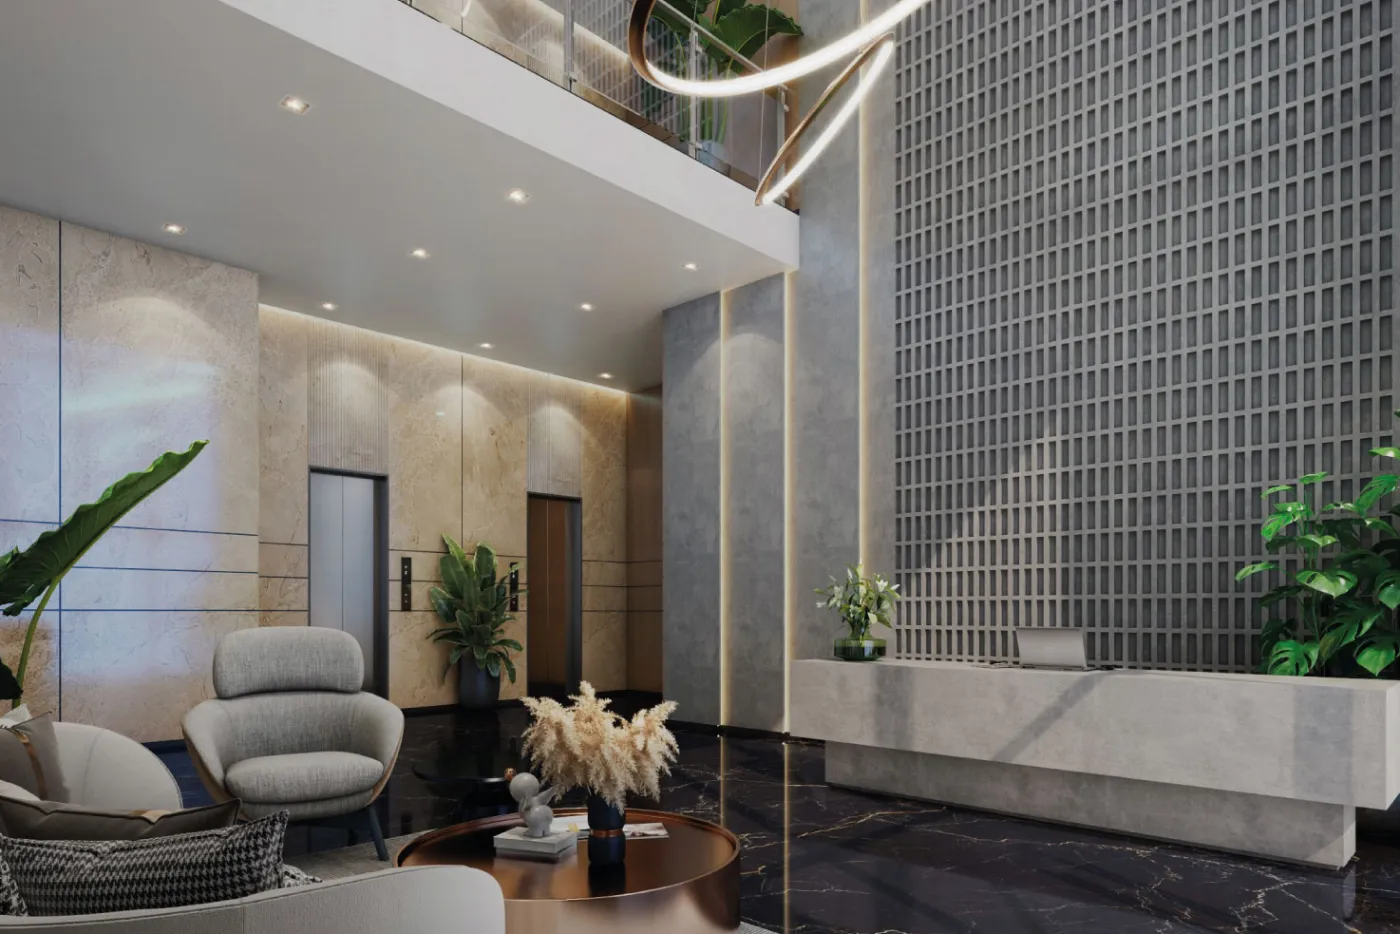
Quintessa by PS Group, Kankurgachi: entrance lobby, artist's impression08
Entrance lobbyDouble-height arrival
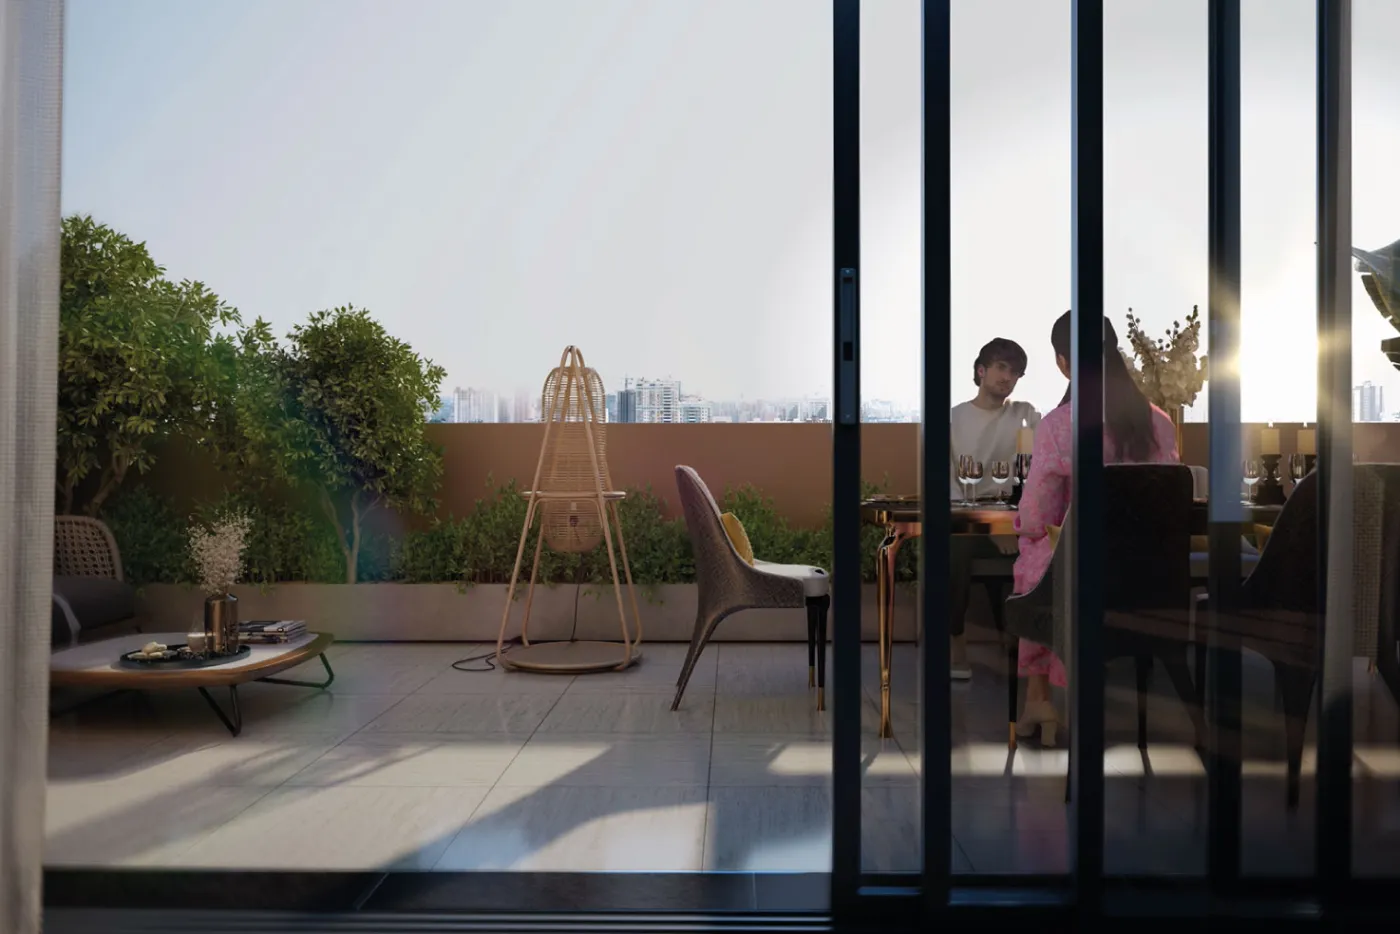
Quintessa by PS Group, Kankurgachi: private rooftop terrace, artist's impression09
Private terracesOn select homes
Also part of the addressYoga roomSteam and massage roomsJogging trackBadminton courtsTable tennis and pool tableKids play roomRock climbing wallLibraryGuest roomCards room

All renders are the developer's artist impressions from the official brochure and website. Furniture and interiors shown are not part of the sale.

Key Pointers

PS Quintessa: what to know before you visit

01Only 80 homesA big club shared by few families means less crowding and easier maintenance decisions.
02Many layoutsEight apartment layouts from 1,125 to 1,903 sq ft carpet, plus penthouses.
03Bare finish floorsLiving spaces are delivered with a bare finish. Plan for flooring.
04Metro within reachPhoolbagan metro is about 1.5 km away, as per the brochure.
05Under constructionRERA completion is April 2028. Ask for the current floor being cast.
06Central east KolkataSalt Lake, Sealdah and Burrabazar are all within about 5 km.
Five questions worth asking on your site visit
  • Which layouts and floors are still available from the developer?
  • Is the listed price on carpet or carpet plus balcony?
  • How many car parks come with each home?
  • What exactly does the bare finish cover?
  • What are the club and maintenance charges?

We ask these with you on every visit. Good answers here matter more than the brochure.

The Location

Quintessa address: Maniktala Main Road, Kankurgachi

Quintessa is on Maniktala Main Road in Kankurgachi, between Phoolbagan and Ultadanga. Metro, hospitals on the EM Bypass, schools and the Kankurgachi shops are all close.

Quintessa by PS Group, Kankurgachi: tower lit up at night, artist's impression
Quintessa
Location Advantage

Quintessa

223C Maniktala Main Road, Kolkata 700054

1.5 kmPhoolbagan Metro
0.8 kmPantaloons Kankurgachi
3.9 kmApollo Hospitals
10.3 kmAirport
Why this location works. You get the space and club of a suburban project while staying in established central-east Kolkata, minutes from Salt Lake and the EM Bypass.

What's nearby

Pick a category to see hospitals, schools, stations and more around Quintessa.

Transit

  • Phoolbagan Metro1.5 km
  • Airport10.3 km

Education

  • Don Bosco School4.3 km
  • La Martiniere Boys / Girls6.7 km

Shopping & Business

  • Pantaloons, Kankurgachi0.8 km
  • Mani Square1.9 km
  • Burrabazar3.9 km
  • Dalhousie5.3 km

Healthcare

  • Apollo Hospitals3.9 km
  • Manipal Hospitals4.1 km

Distances are from the developer's brochure, approximate, and vary by route and traffic.

Brochure & Floor Plans

Get the Quintessa brochure and floor plans

Get the official Quintessa e-brochure, floor plans and the current price sheet straight on your WhatsApp.

Get Brochure on WhatsAppGet Floor Plans on WhatsAppSent personally within minutes during working hours, no forms, no spam.
Common Questions
What is the price of Quintessa Kankurgachi?

Current listings start at about ₹3.03 Cr for a 3 BHK of about 1,194 sq ft, go to about ₹3.62 Cr for a 4 BHK of about 1,440 sq ft and about ₹5.35 Cr for the largest 4 BHK, as of October 2026. Penthouse prices are on request.

How many apartments are there in Quintessa?

Quintessa is planned for 80 families.

What are the carpet areas at Quintessa?

From 1,125 sq ft for the 3 BHK Unit F up to 1,903 sq ft for the 4 BHK Unit C, with balconies of 70 to 136 sq ft extra.

When is Quintessa possession?

The RERA completion date is 30 April 2028.

What amenities does Quintessa have?

A 28,000 sq ft club with a swimming pool, kids pool, jacuzzi, indoor and outdoor gyms, squash and badminton courts, a multipurpose court, mini theatre, party hall, cafeteria, guest room and kids play room.

Are the flats delivered with flooring?

The spec sheet lists a bare finish for flooring in habitable spaces, so buyers should plan for flooring.

Where is Quintessa located?

At 223C Maniktala Main Road, Kankurgachi, Kolkata 700054, about 1.5 km from Phoolbagan metro as per the developer.

What is the RERA number of Quintessa?

WBRERA/P/KOL/2023/000776. You can verify it on rera.wb.gov.in.

Is Quintessa a PS Group project?

Yes. Quintessa in Kankurgachi is developed by PS Group, registered as WBRERA/P/KOL/2023/000776.

RERA: WBRERA/P/KOL/2023/000776, registered as Quintessa (completion 30 Apr 2028) · Verify at rera.wb.gov.in. Details, prices and offers are as shared by the developer, are indicative, and are subject to change and the developer’s terms. Images belong to the developer and are shown for project reference. Sahi Ghar is an independent RERA-registered agent (WBRERA/A/HOW/2025/000651); verify all details with us and the developer before booking.

Want floor plans, live availability and this month’s offers?

Message us the configuration you want. Floor plans and current pricing reach you the same day, and site visits are always free.

WhatsApp Us, +91 82403 12007Browse Other Projects