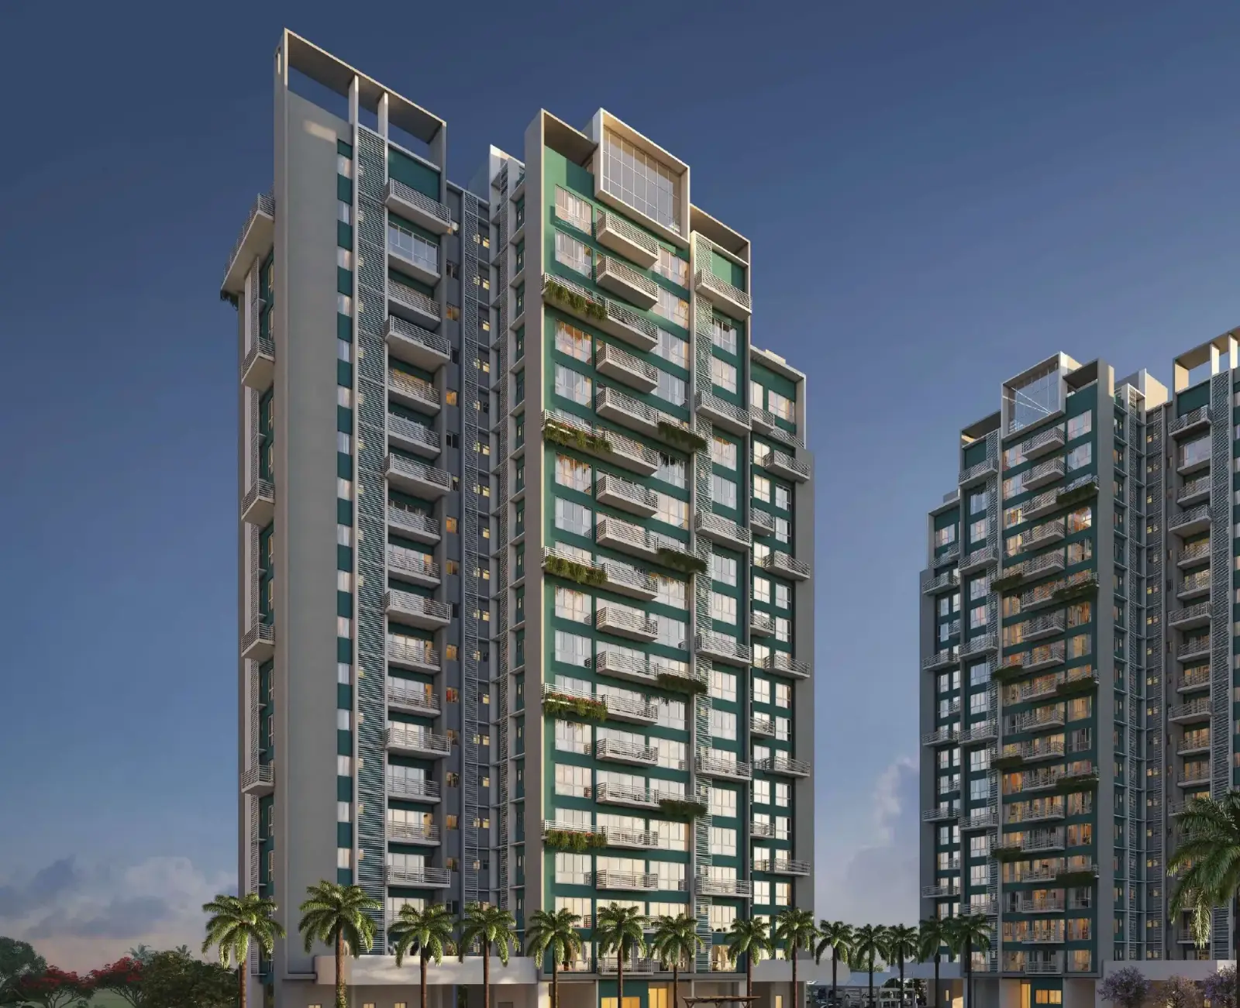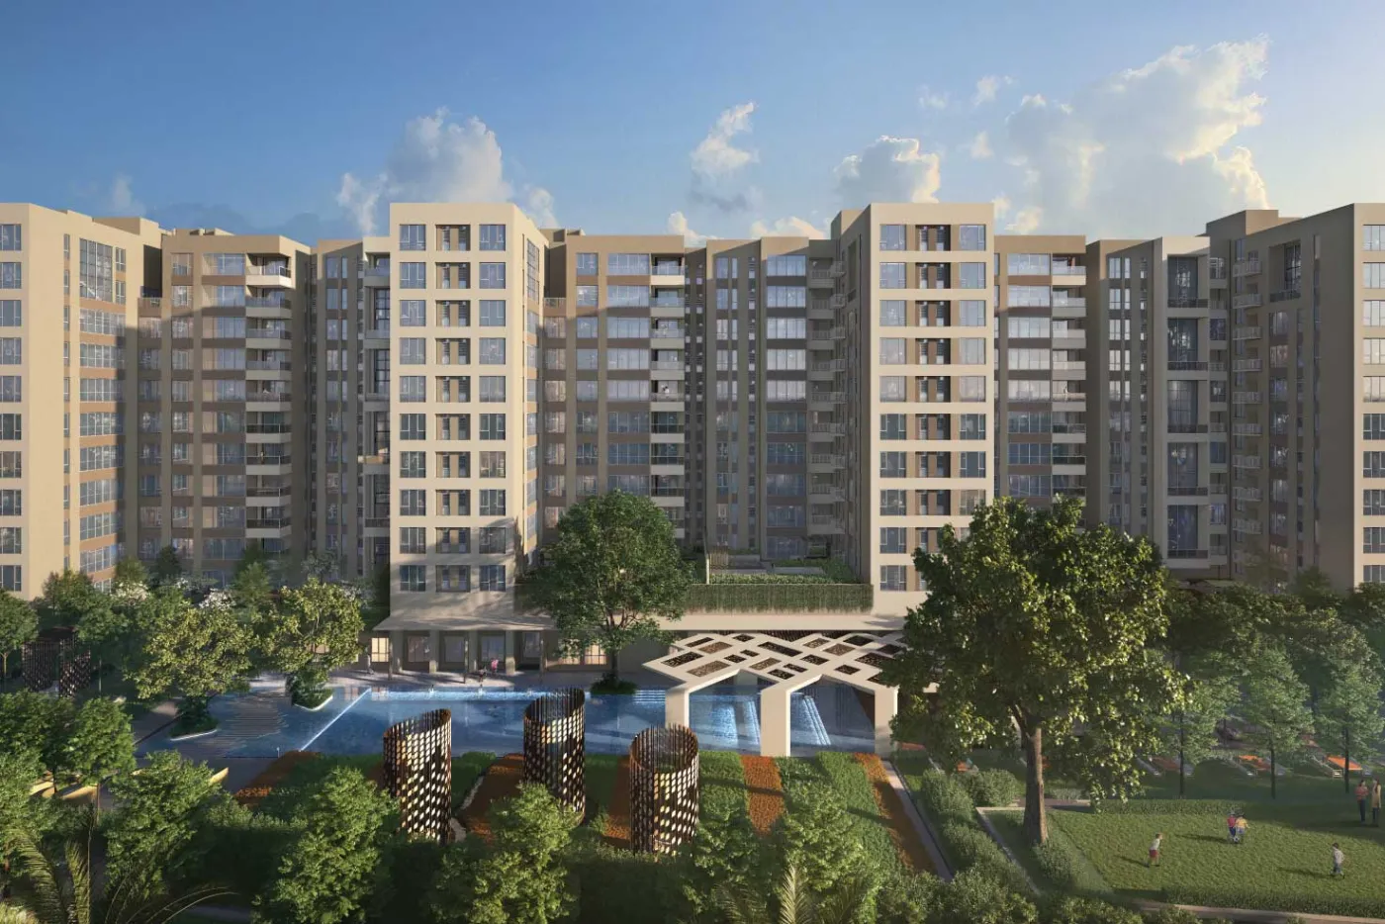
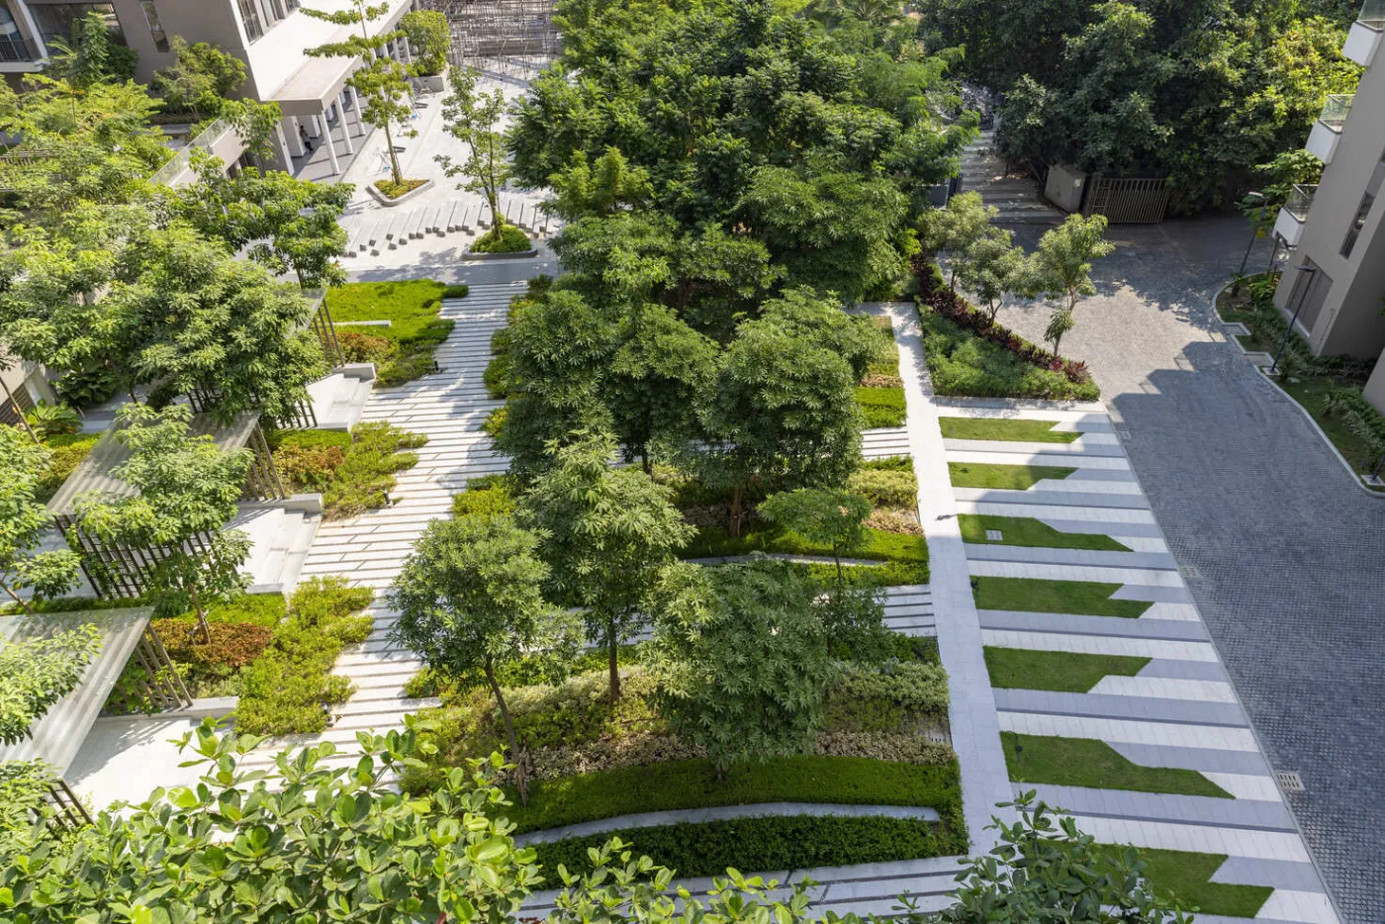
Navyom New Alipore is PS Group's 7-acre residential park on Manmohan Banerjee Road, New Alipore, a short walk from New Alipore station and about a kilometre from Taratala metro. It mixes 3 and 4 BHK simplex apartments with larger 5 and 6 BHK garden homes across ten towers, and current listings put 4 BHK homes at about ₹2.6 Cr.
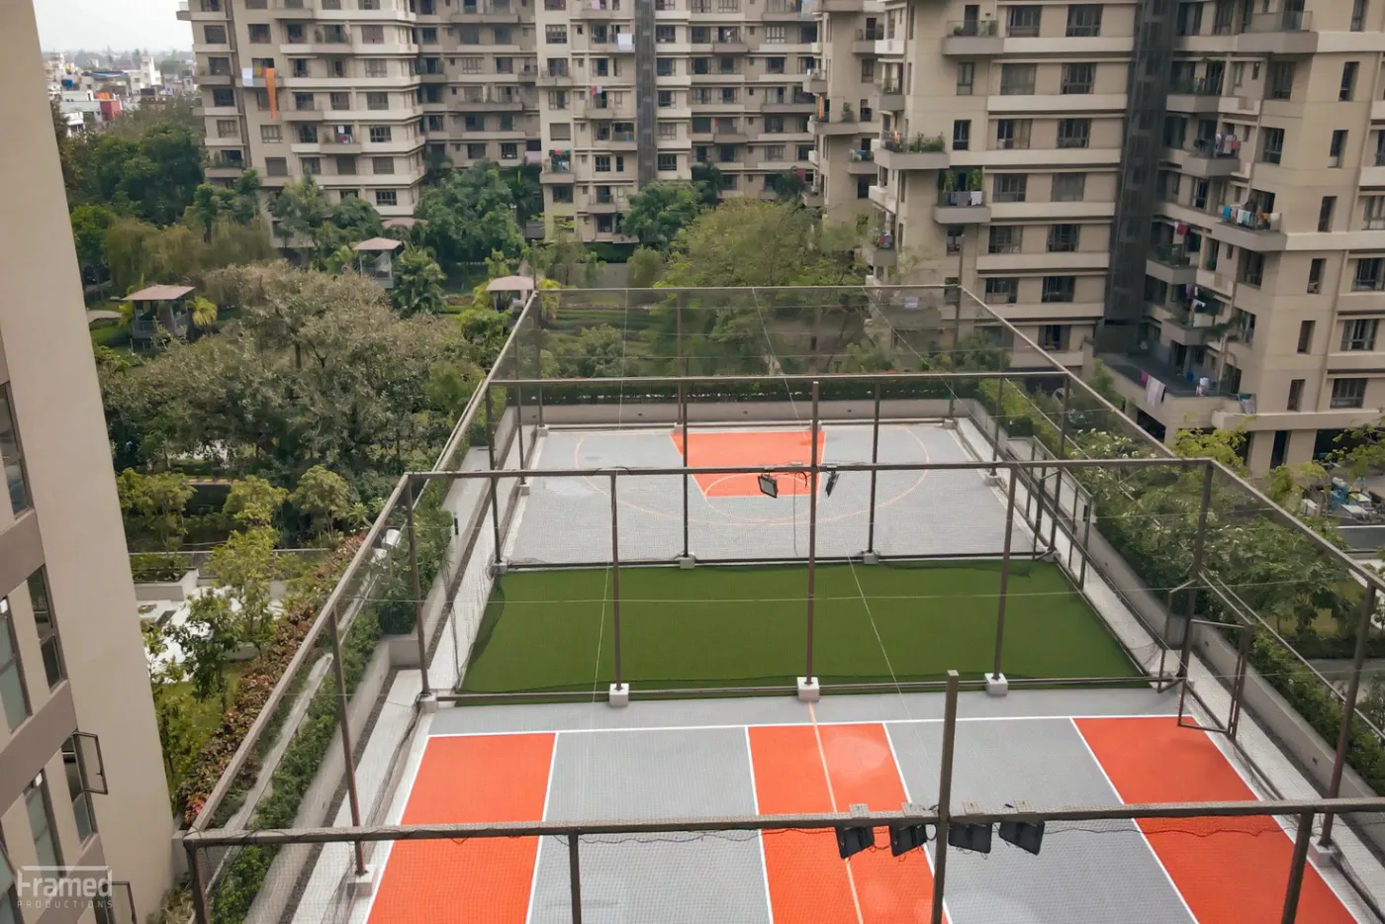
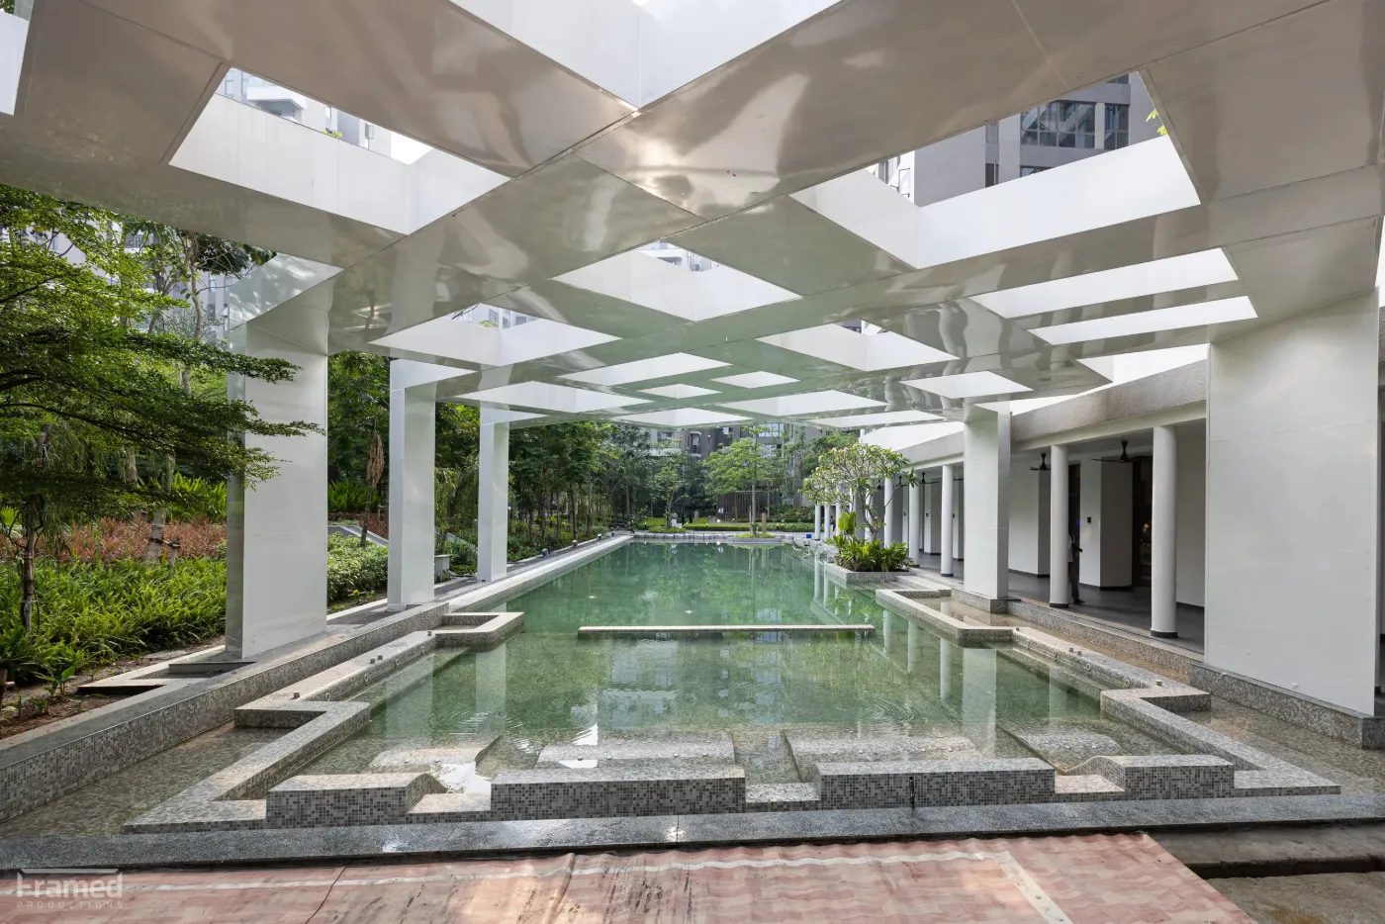
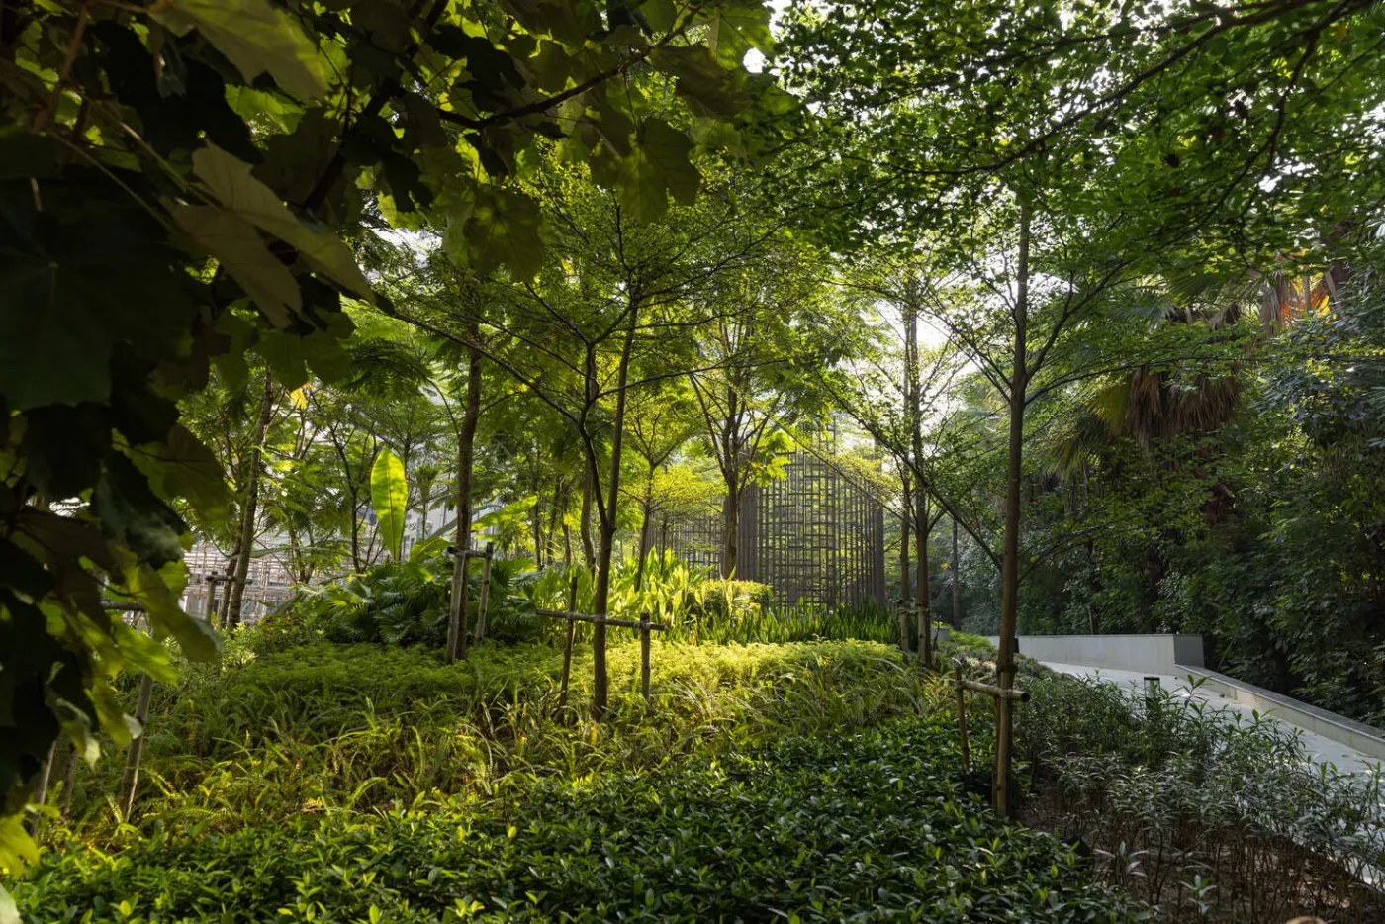
What sets it apart in this part of the city is the size of the campus. About 40,000 sq ft goes to amenities, including a sky turf sports arena, an Olympic-length pool, a forest trail and a health club. Phase II is complete as per RERA, so you can walk through the actual home before you pay. The spec sheet lists a bare finish for floors and walls in living spaces, so budget for finishing.
| Developer | PS Group |
| Location | 48 Manmohan Banerjee Road, New Alipore, Kolkata 700038 |
| Land | About 7 acres |
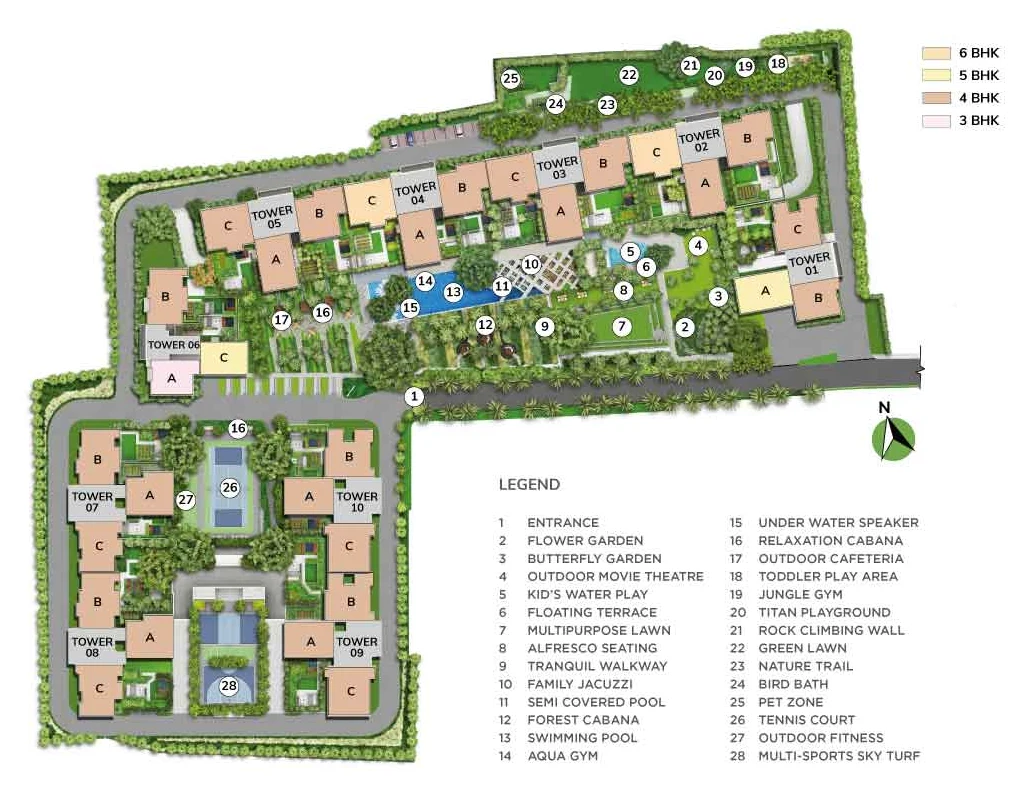
| Towers | 10 towers (site plan) |
| Homes | 3 & 4 BHK simplex, 5 & 6 BHK garden homes |
| Listed sizes | 4 BHK about 1,582–1,913 sq ft · 6 BHK about 3,257 sq ft |
| Status | Phase II complete (RERA date 1 Sep 2025) |
| RERA | Ph II WBRERA/P/KOL/2023/000245 · Ph I HIRA/P/KOL/2020/001014 |
| Configuration | Listed size | Price* |
|---|---|---|
| 3 BHK simplex | On request | On request |
| 4 BHK | 1,582–1,913 sq ft | From ₹2.60 Cr |
| 5 BHK garden home | About 2,454 sq ft | From ₹4.03 Cr |
| 6 BHK garden home | About 3,257 sq ft | From ₹5.35 Cr |
Resale 4 BHKs here are listed as high as about ₹3.9 Cr, so check exactly which tower, floor and size any quote is for before comparing.
Floor Plans
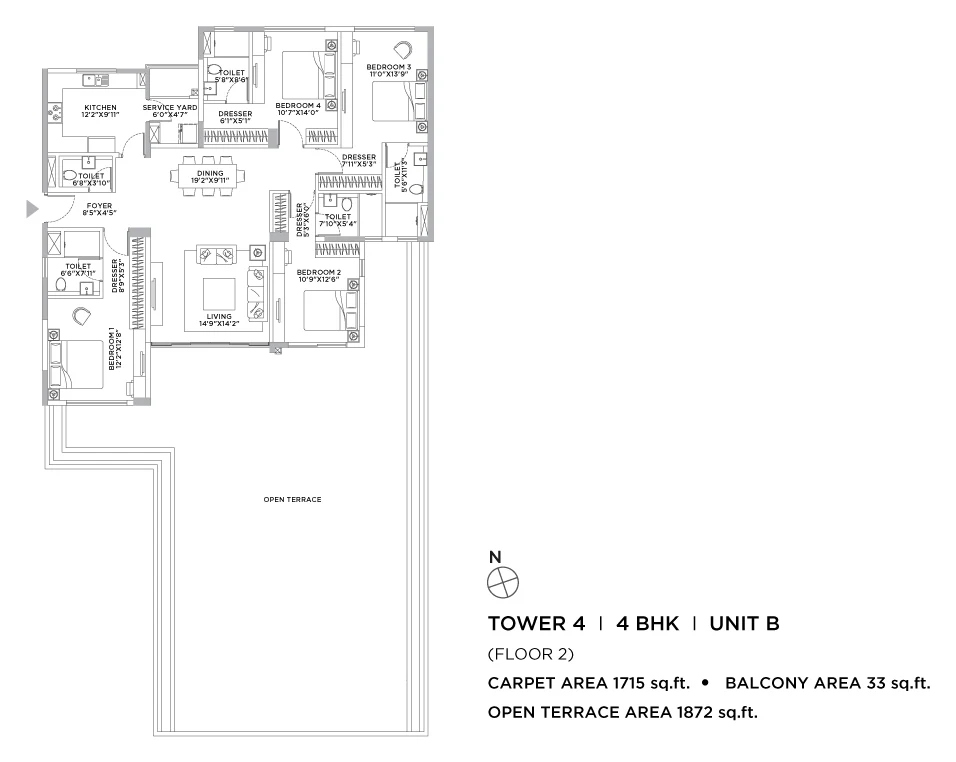
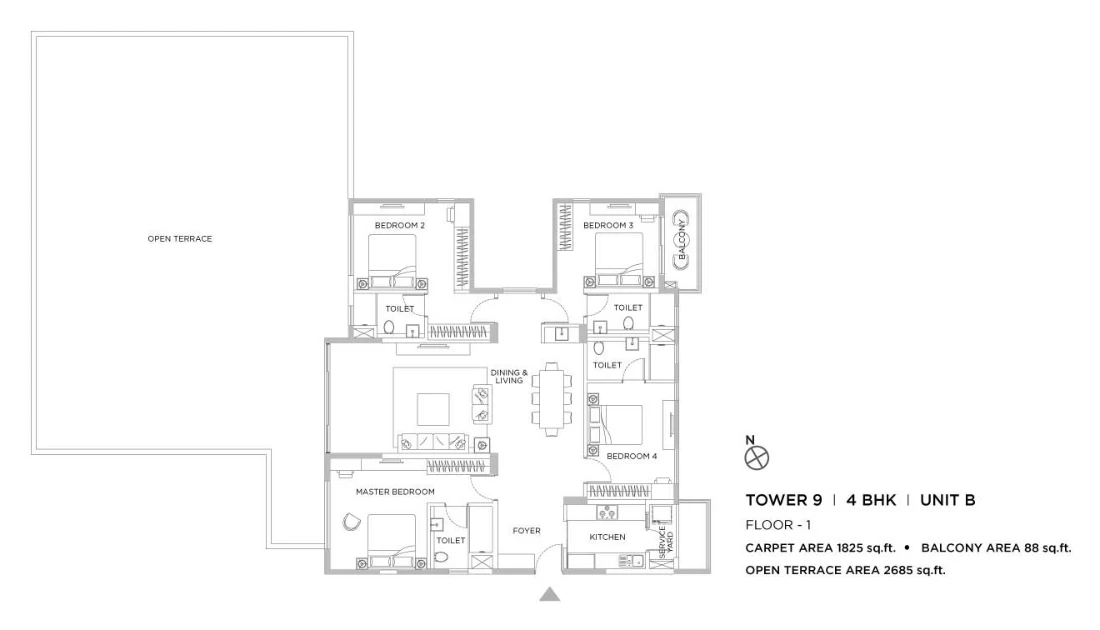
 01
 02
 03
 04
 05
 06
 07
 08
 09
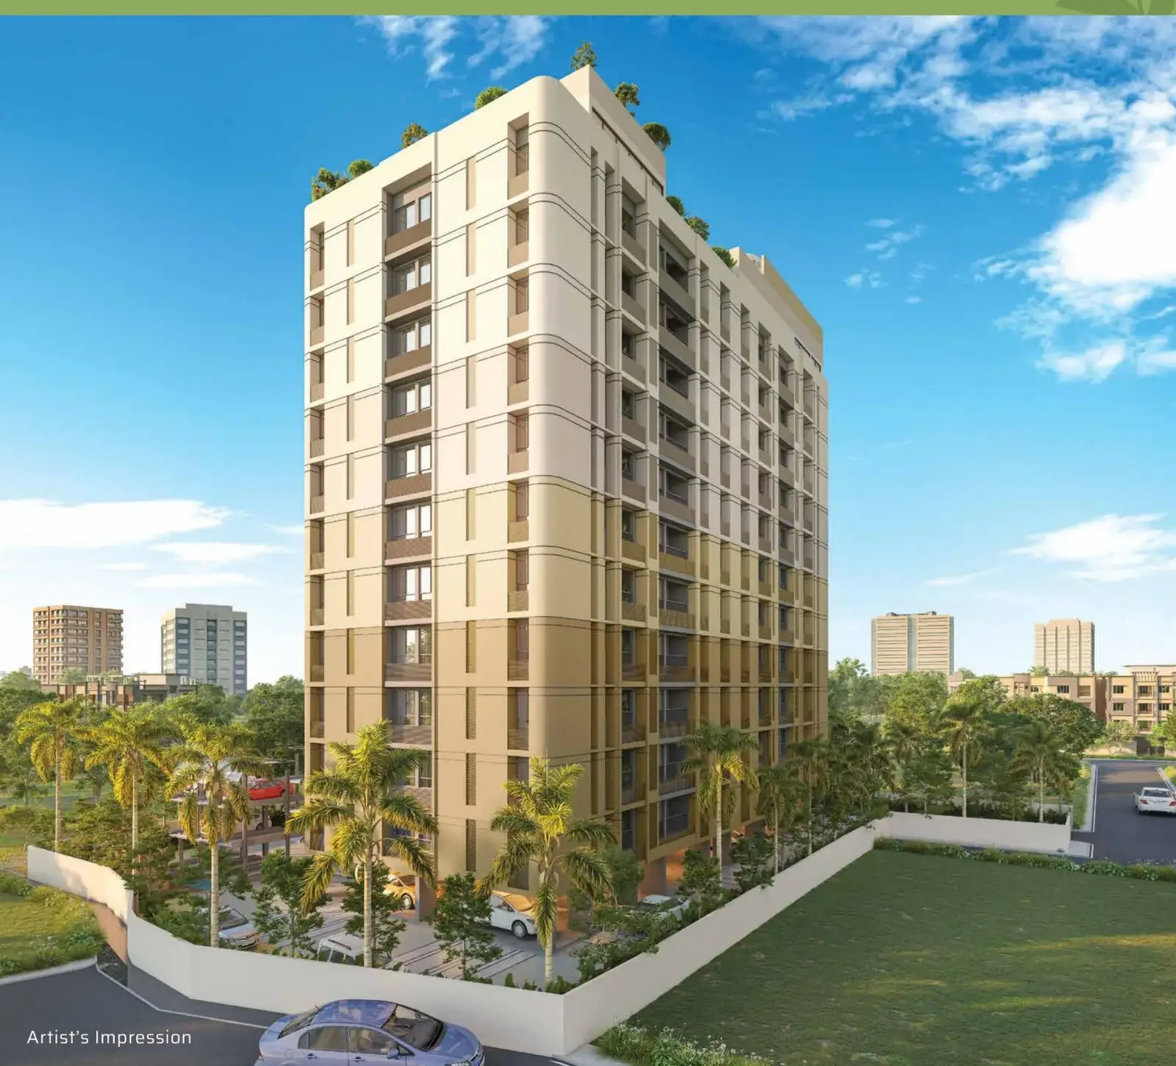
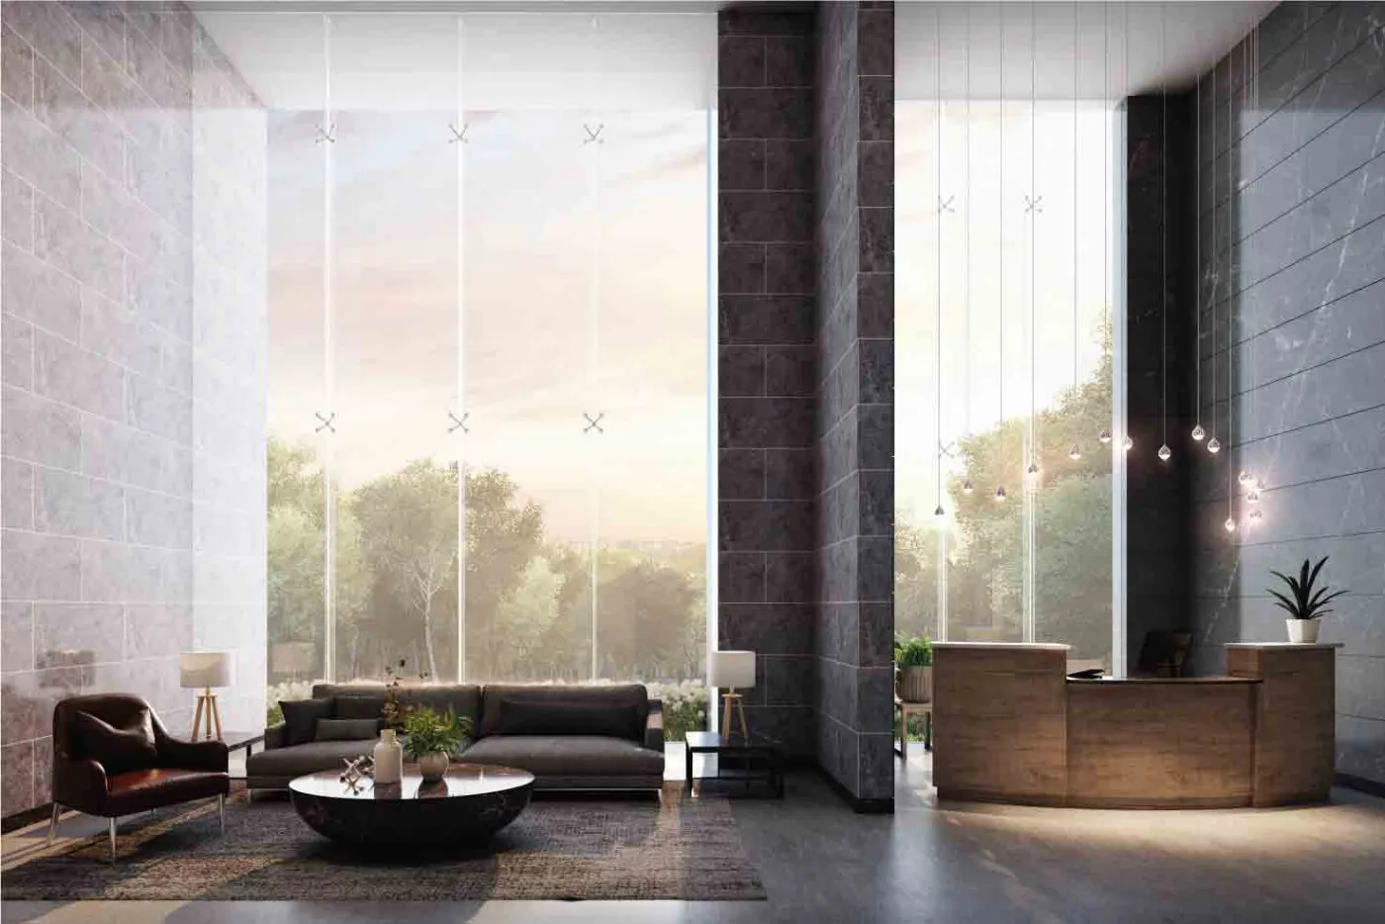
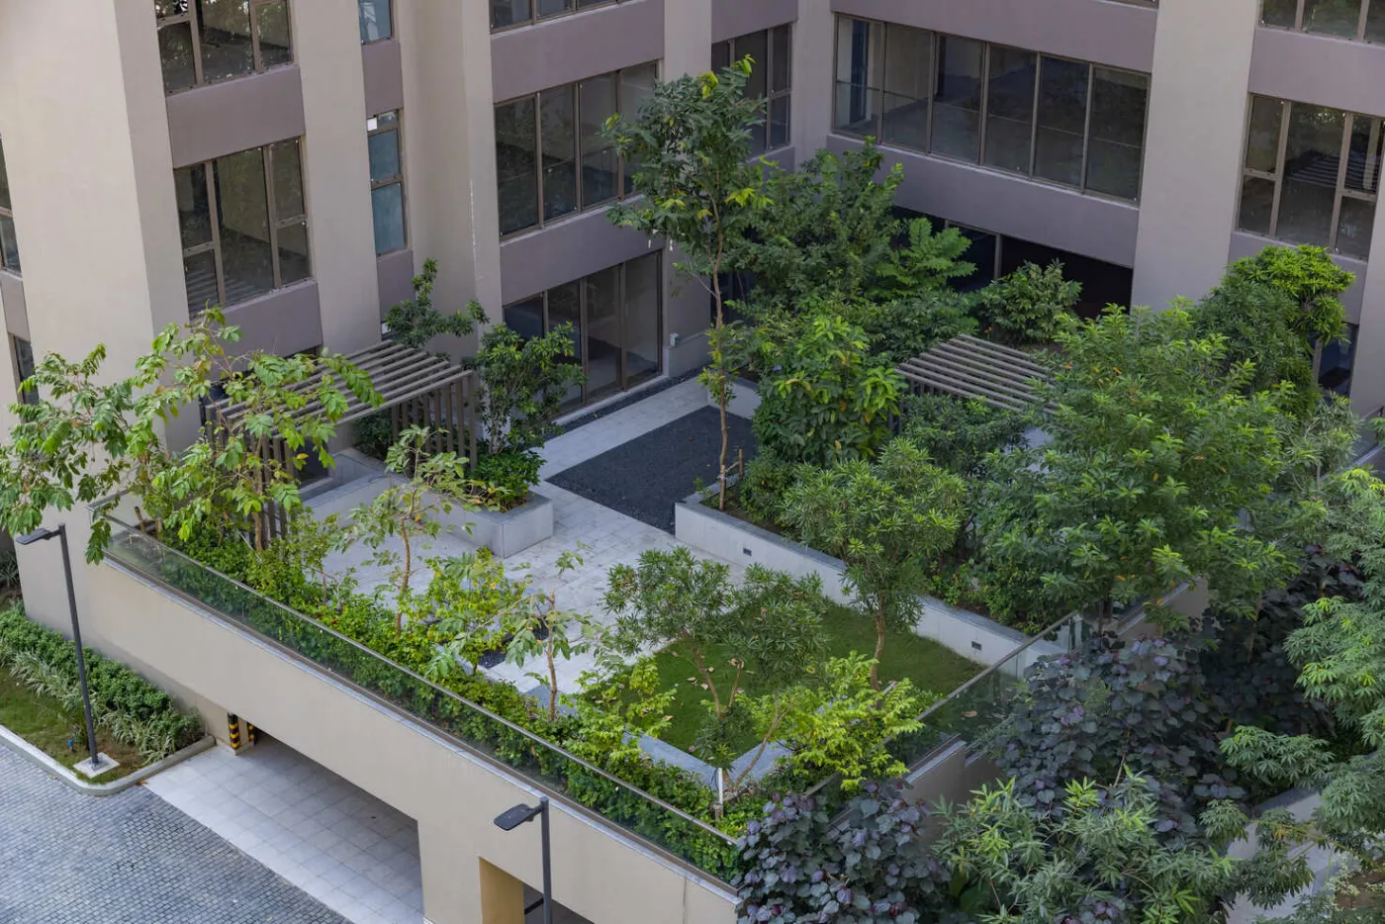
All renders are the developer's artist impressions from the official brochure and website. Furniture and interiors shown are not part of the sale.
We ask these with you on every visit. Good answers here matter more than the brochure.
Navyom sits on Manmohan Banerjee Road near the New Alipore petrol pump. Taratala metro, New Alipore station, BP Poddar Hospital and the Tollygunge clubs are all within a few kilometres.
Navyom48 Manmohan Banerjee Road, New Alipore 700038
Pick a category to see hospitals, schools, stations and more around Navyom.
Education, healthcare and leisure distances are from the developer's brochure. Station distances are straight-line from the map. All are approximate.
Get the official Navyom e-brochure, floor plans and the current price sheet straight on your WhatsApp.
Current listings put 4 BHK homes from about ₹2.6 Cr, 5 BHK garden homes from about ₹4.03 Cr and 6 BHK garden homes from about ₹5.35 Cr (October 2026). Parking, GST where applicable and registration are extra. Ask us for the live sheet.
Yes. Phase II (WBRERA/P/KOL/2023/000245) has a RERA completion date of 1 September 2025, and Phase I was registered under HIRA. You can inspect finished homes.
3 and 4 BHK simplex apartments, plus 5 and 6 BHK garden homes. Some 4 BHK homes come with private terraces.
About 7 acres with ten towers and roughly 40,000 sq ft of amenities. The developer calls it the largest residential park in Alipore and New Alipore.
No. The developer spec sheet lists a bare finish for floors and walls in the living spaces, so plan for flooring, painting and interiors.
Taratala on the Purple Line is about 1.1 km away in a straight line, and New Alipore railway station is about 0.9 km.
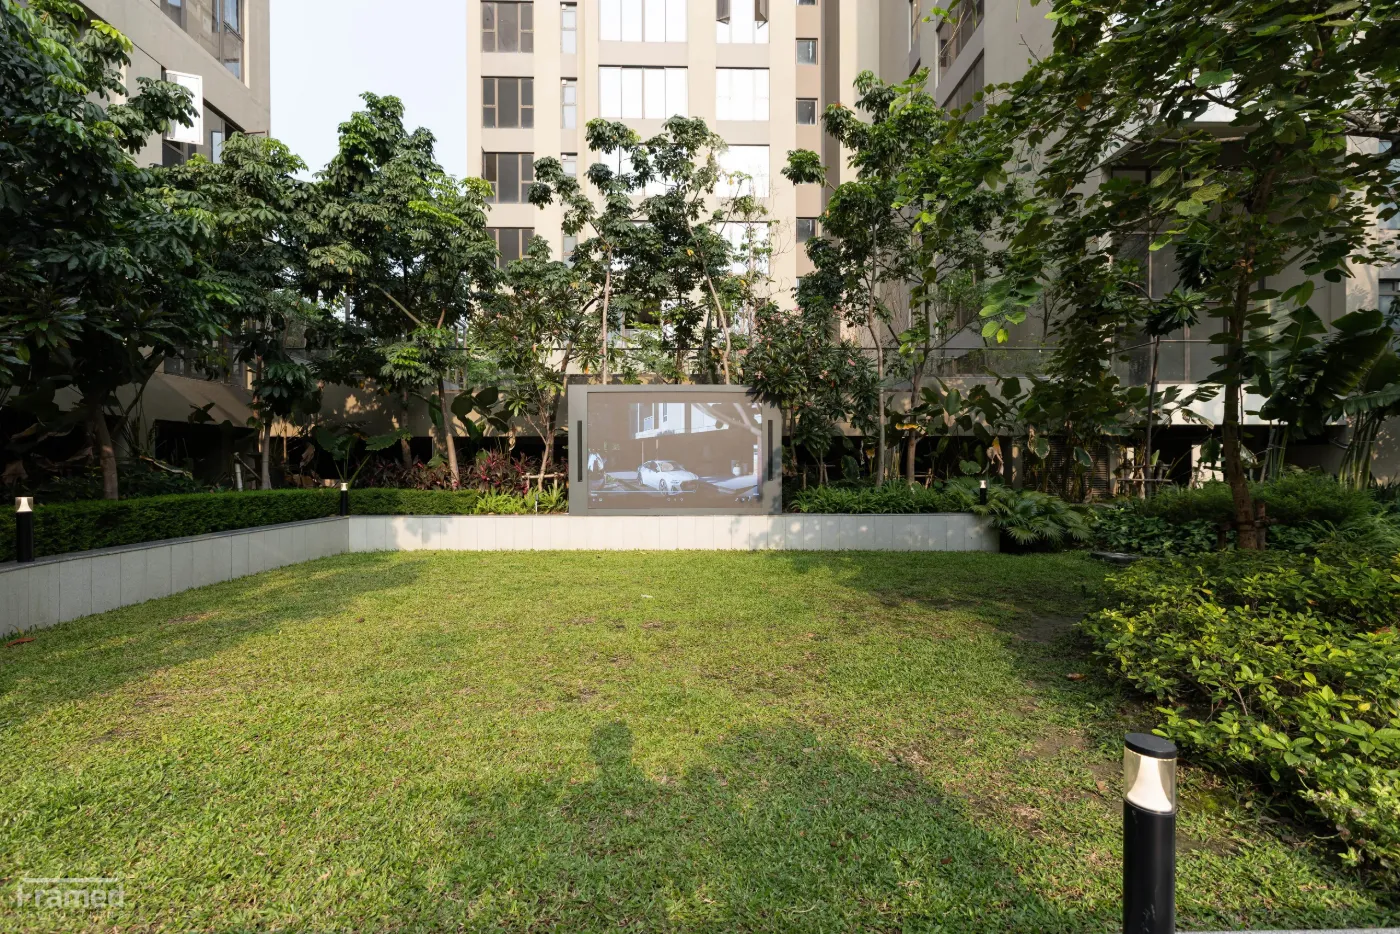
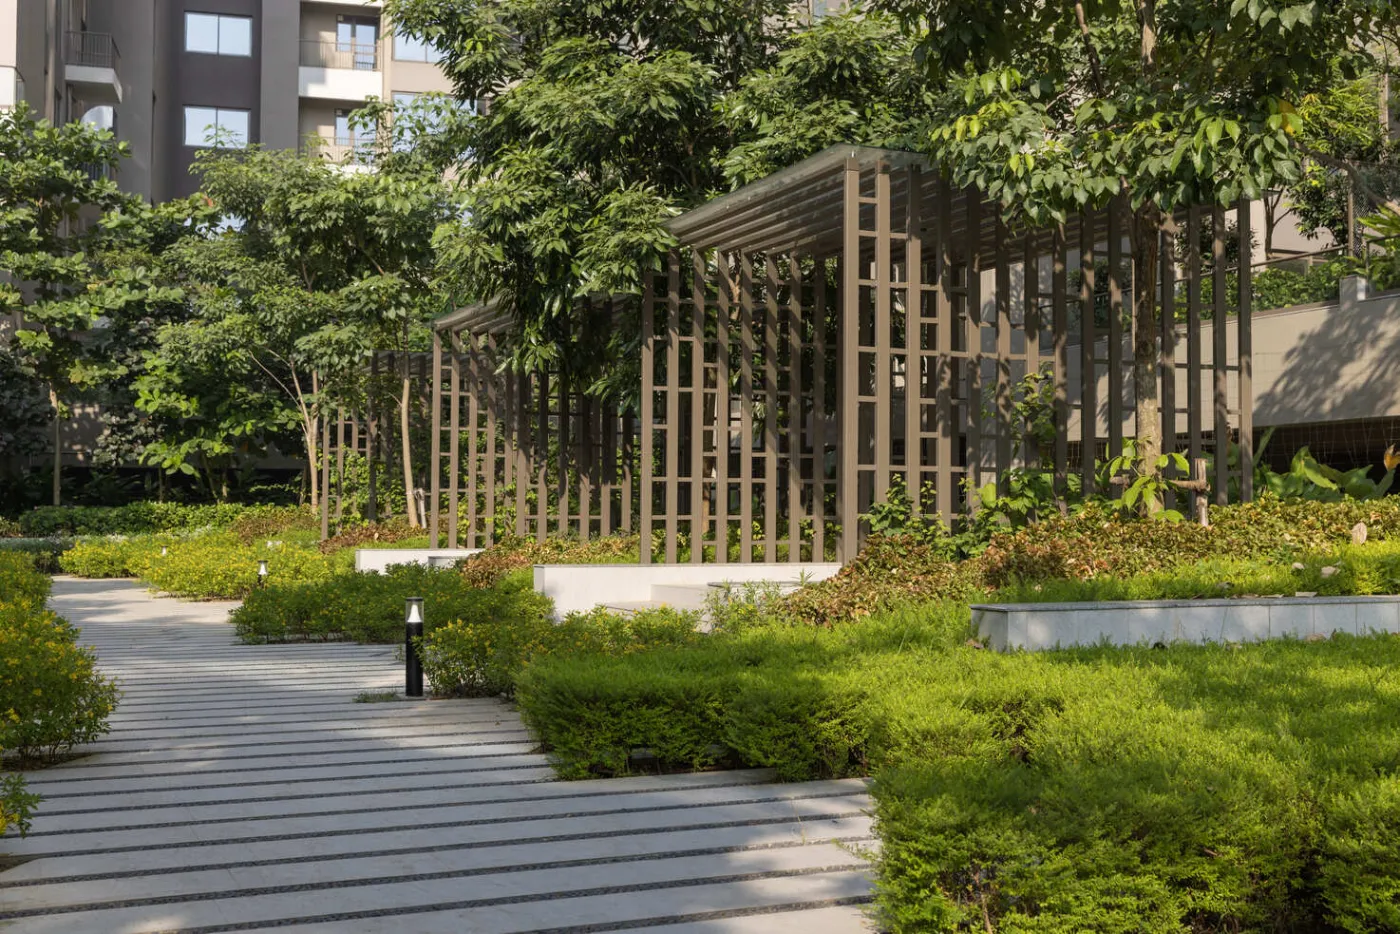
A sky turf sports arena, an Olympic-length pool with aqua gym, gym, steam and sauna, tennis and volleyball courts, a forest trail, an outdoor movie pavilion, a banquet hall and guest rooms.
Phase I: HIRA/P/KOL/2020/001014. Phase II: WBRERA/P/KOL/2023/000245. You can check both on rera.wb.gov.in.
Navyom is at 48 Manmohan Banerjee Road, near the New Alipore petrol pump, Kolkata 700038. New Alipore railway station is about 0.9 km away and Taratala metro about 1.1 km, in a straight line.
Yes. Navyom New Alipore is developed by PS Group, the Kolkata developer behind One10, Vaanya and Sansara.
RERA: Phase II WBRERA/P/KOL/2023/000245 (completion 1 Sep 2025), Phase I HIRA/P/KOL/2020/001014 · Verify at rera.wb.gov.in. Details, prices and offers are as shared by the developer, are indicative, and are subject to change and the developer’s terms. Images belong to the developer and are shown for project reference. Sahi Ghar is an independent RERA-registered agent (WBRERA/A/HOW/2025/000651); verify all details with us and the developer before booking.
Message us the configuration you want. Floor plans and current pricing reach you the same day, and site visits are always free.