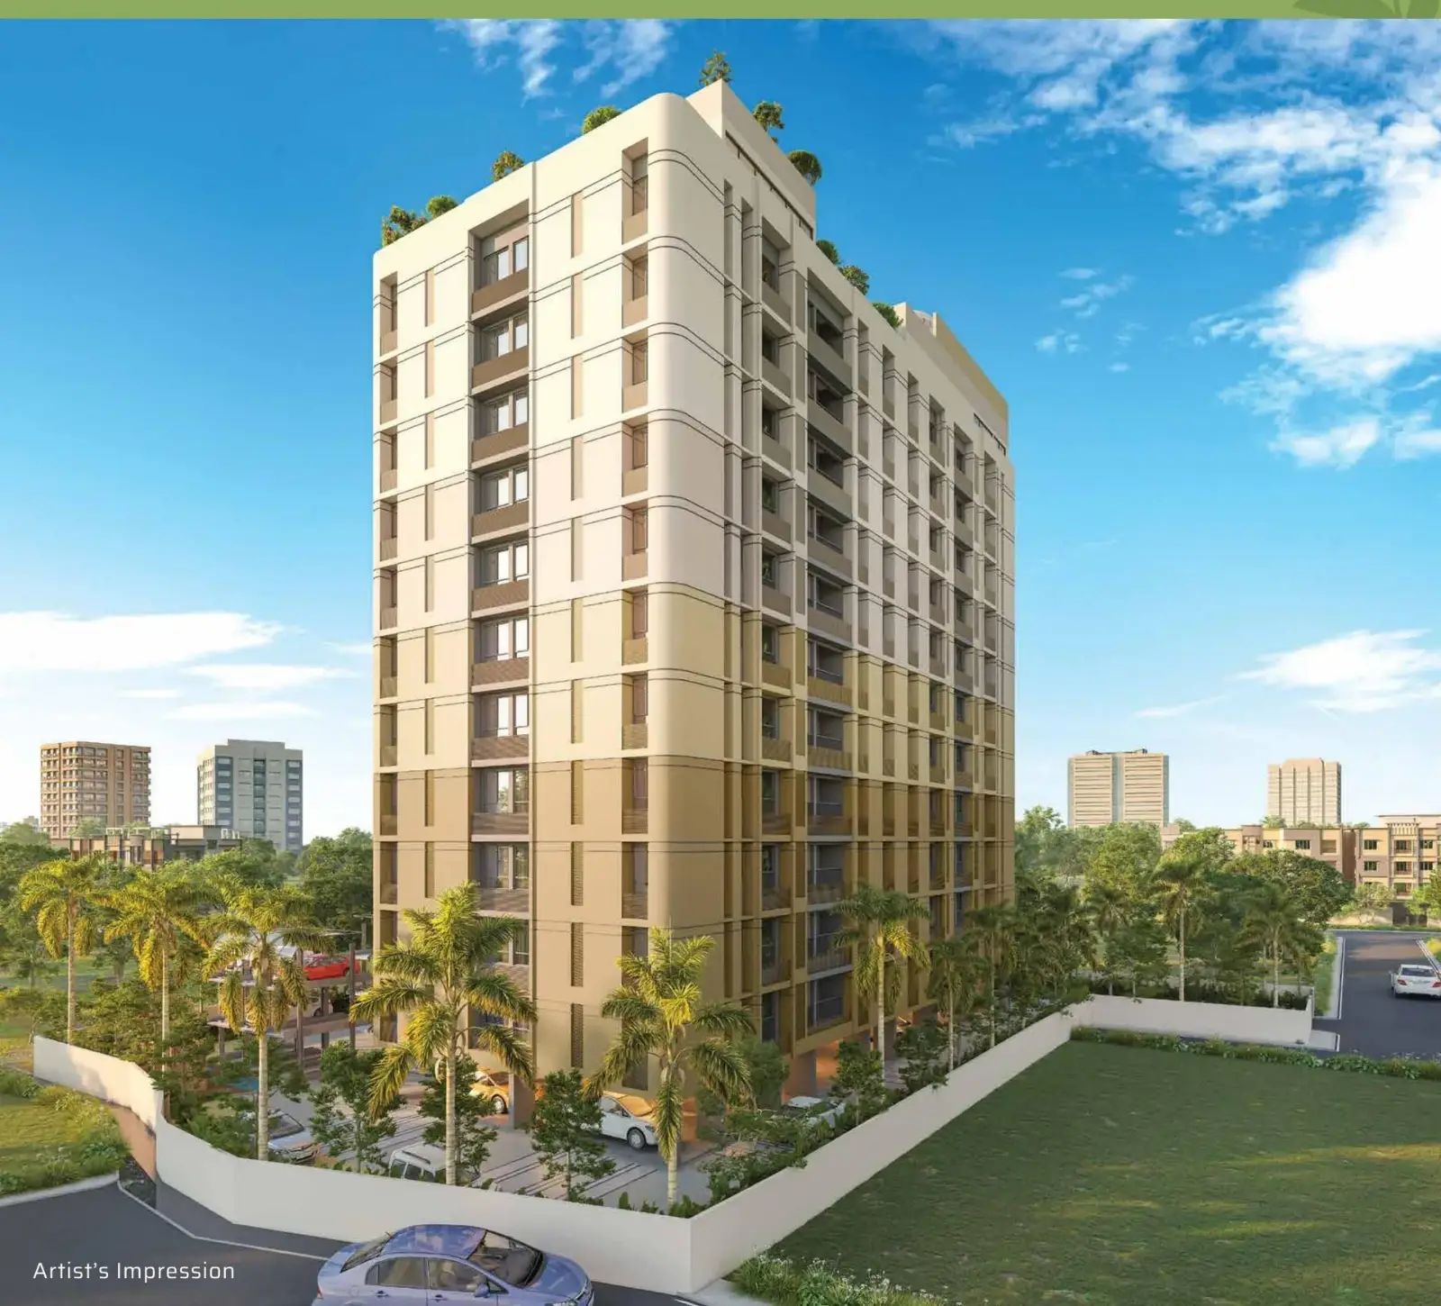
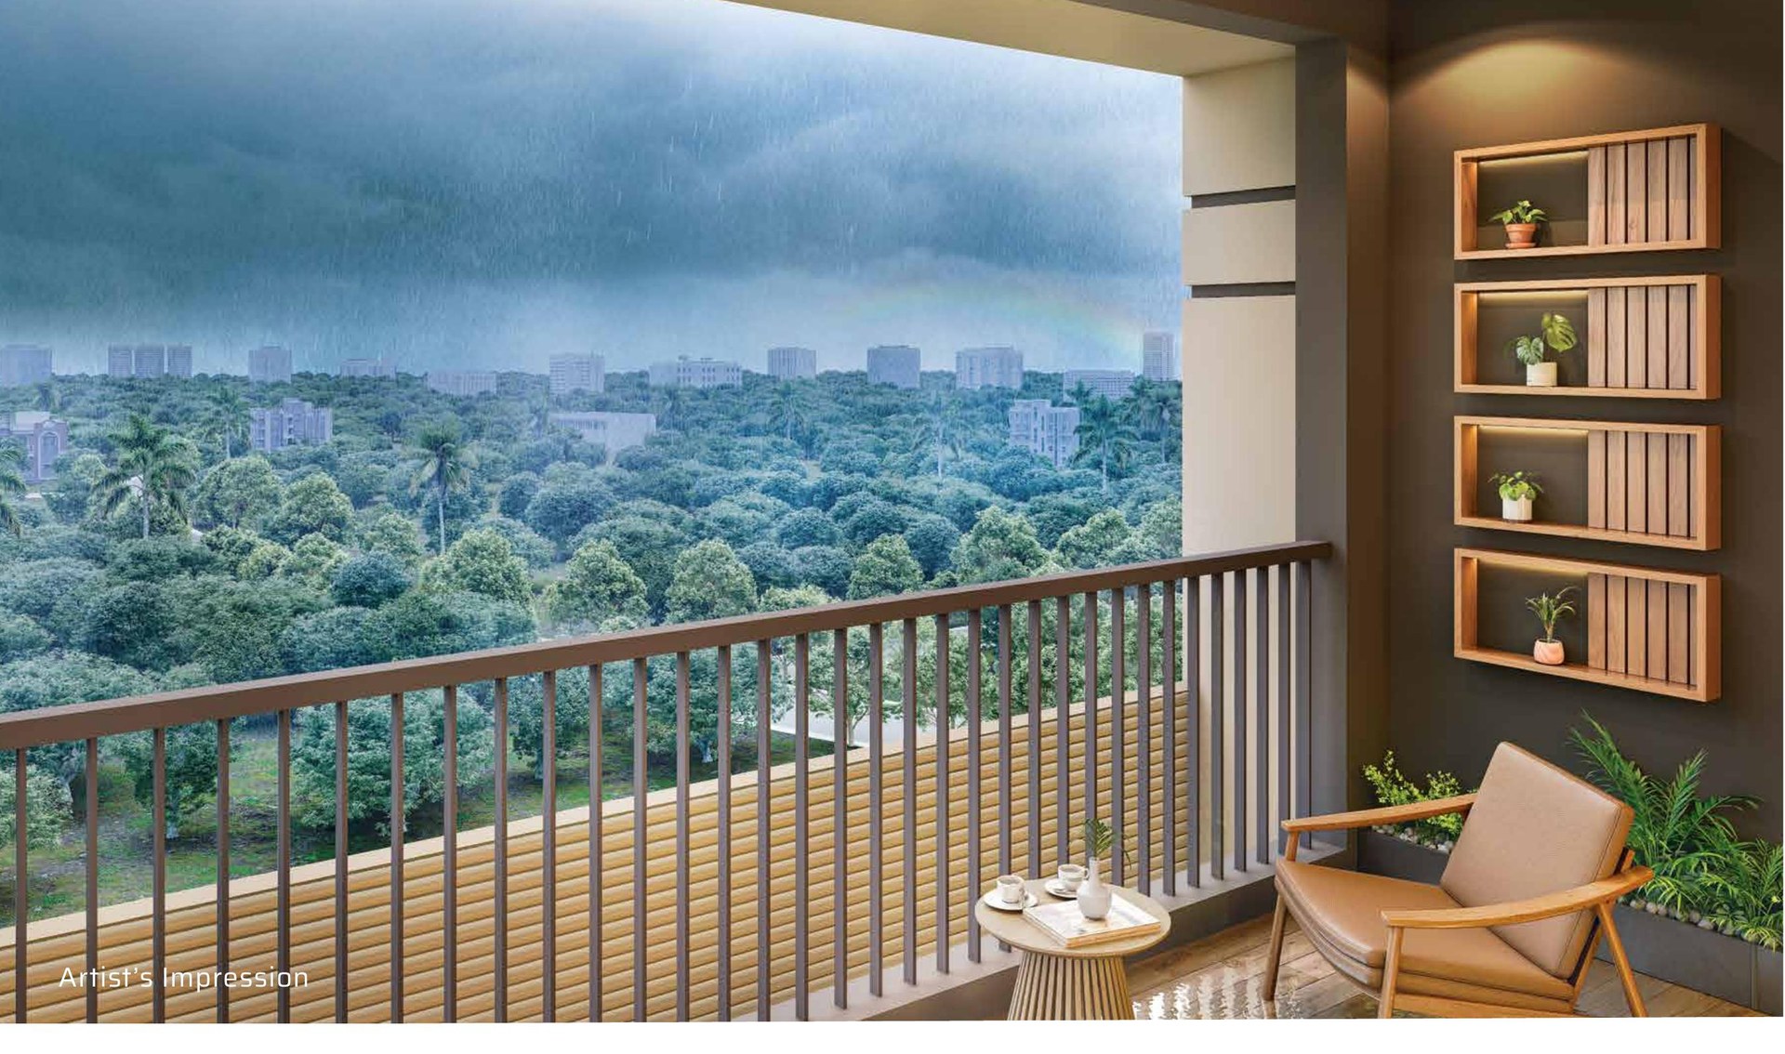
Martin Burn Rupsha Behala is a boutique address in the heart of Behala, just 70 units rather than a sprawl. The 2 and 3 BHK flats in Behala here start at ₹75 L and sit directly on the Purple Line corridor.
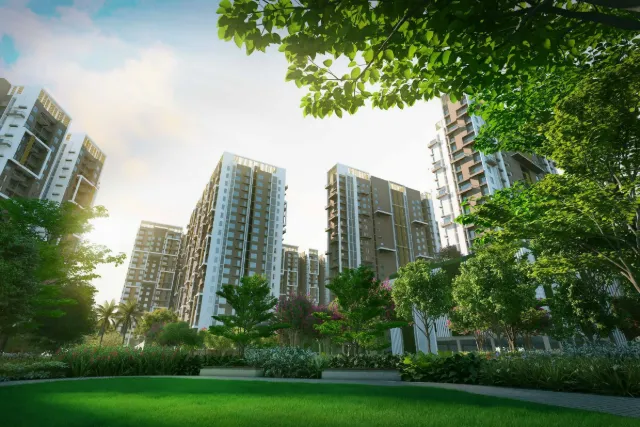
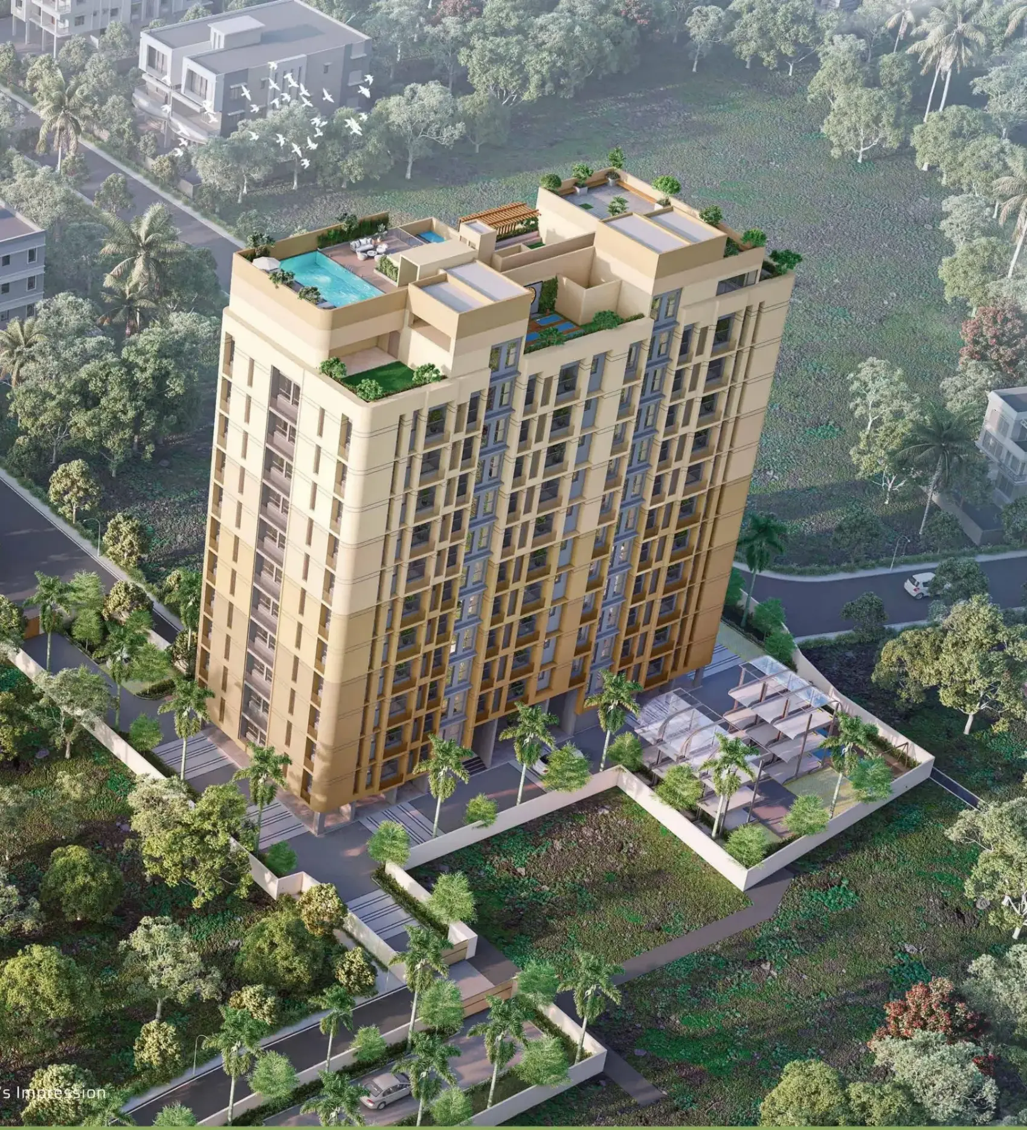
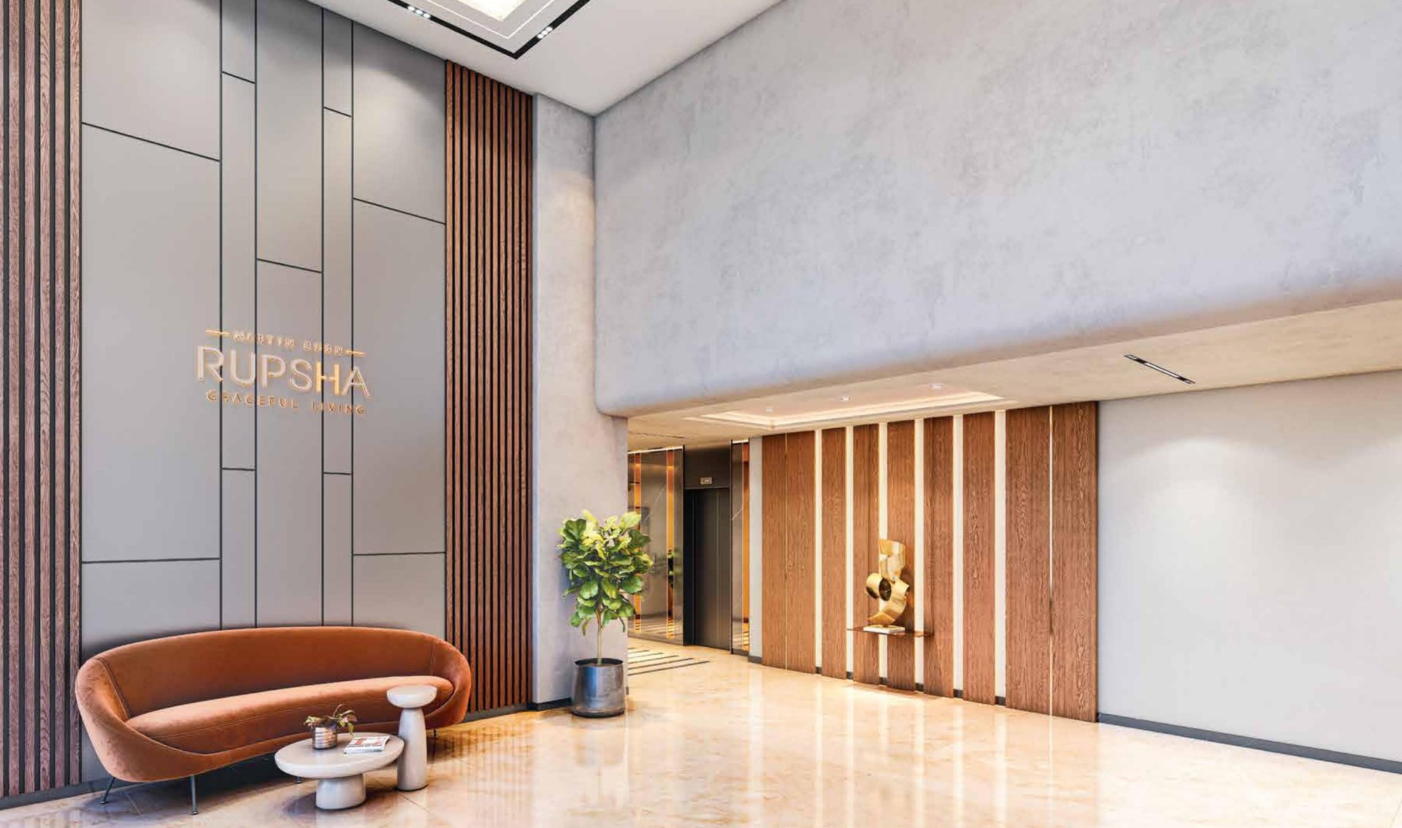
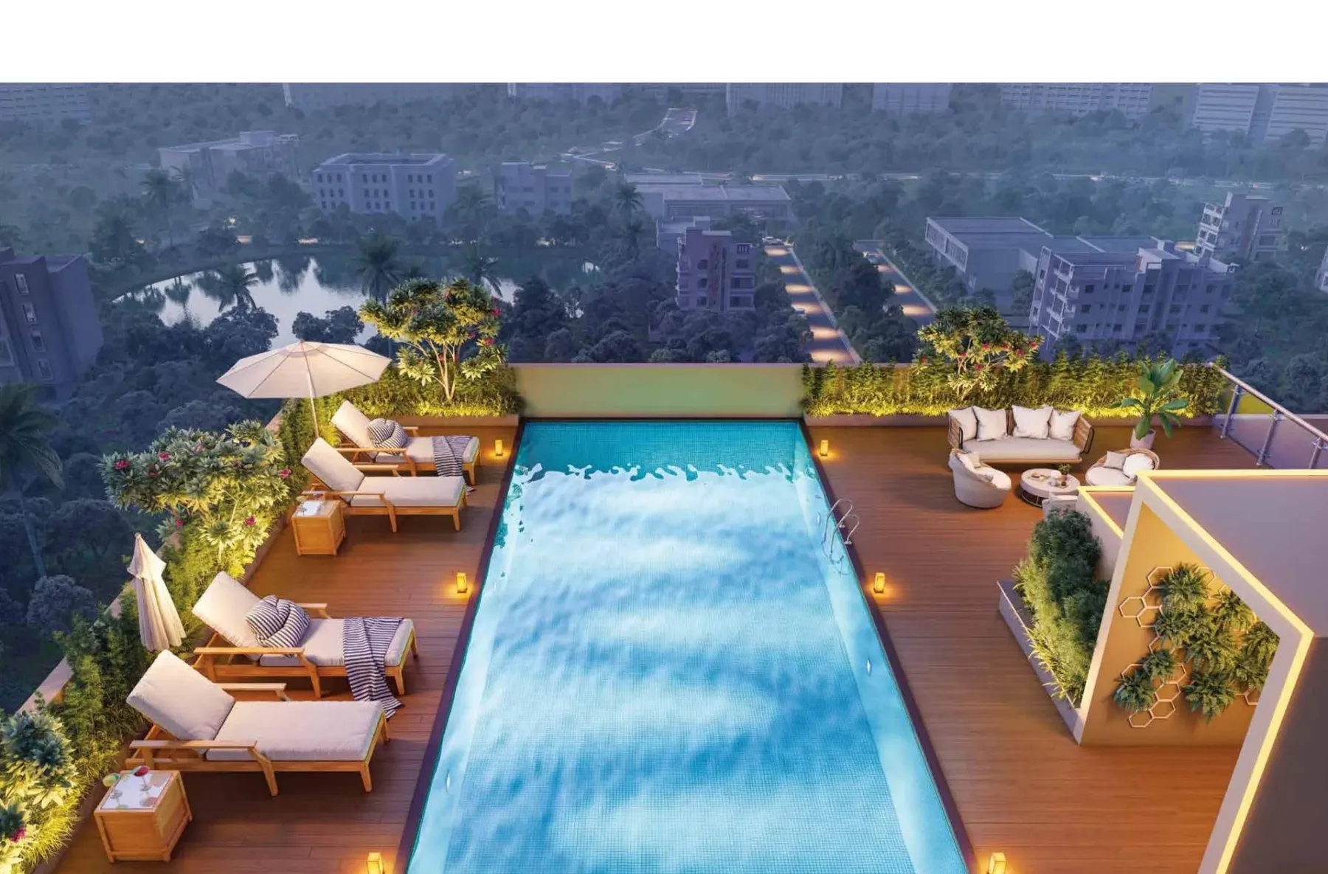
Martin Burn carries a century-plus Kolkata construction legacy, and Rupsha brings that pedigree to a modern boutique format: double-height reception lobby, pre-entrance garden walk, open-sky terrace garden and 75% open space.
| Project | Martin Burn Rupsha |
| Developer | Martin Burn Group |
| Location | Bonamali Naskar Road, Parnasree, Behala |
| Type | Boutique residential tower |
| Configuration | 2 & 3 BHK · 76 apartments |
| Storeys | 12 |
| Open space | 75% with open-sky terrace garden |
| Registration | HIRA/P/KOL/2020/000901 |
| Configuration | Area (as per RERA) |
|---|---|
| 2 BHK · Flat G | 972 sq ft SBUA · 606 sq ft carpet |
| 2 BHK · Flat D | 957 sq ft SBUA · 628 sq ft carpet |
| 2 BHK · Flat C | 1,011 sq ft SBUA · 646 sq ft carpet |
| 3 BHK · Flat A | 1,218 sq ft SBUA · 795 sq ft carpet |
| 3 BHK · Flat B | 1,259 sq ft SBUA · 828 sq ft carpet |
| 3 BHK · Flat F | 1,268 sq ft SBUA · 824 sq ft carpet |
| 3 BHK · Flat E | 1,315 sq ft SBUA · 872 sq ft carpet |
Pricing is shared on request, message us on WhatsApp for the current price sheet, payment plans and launch offers.
010203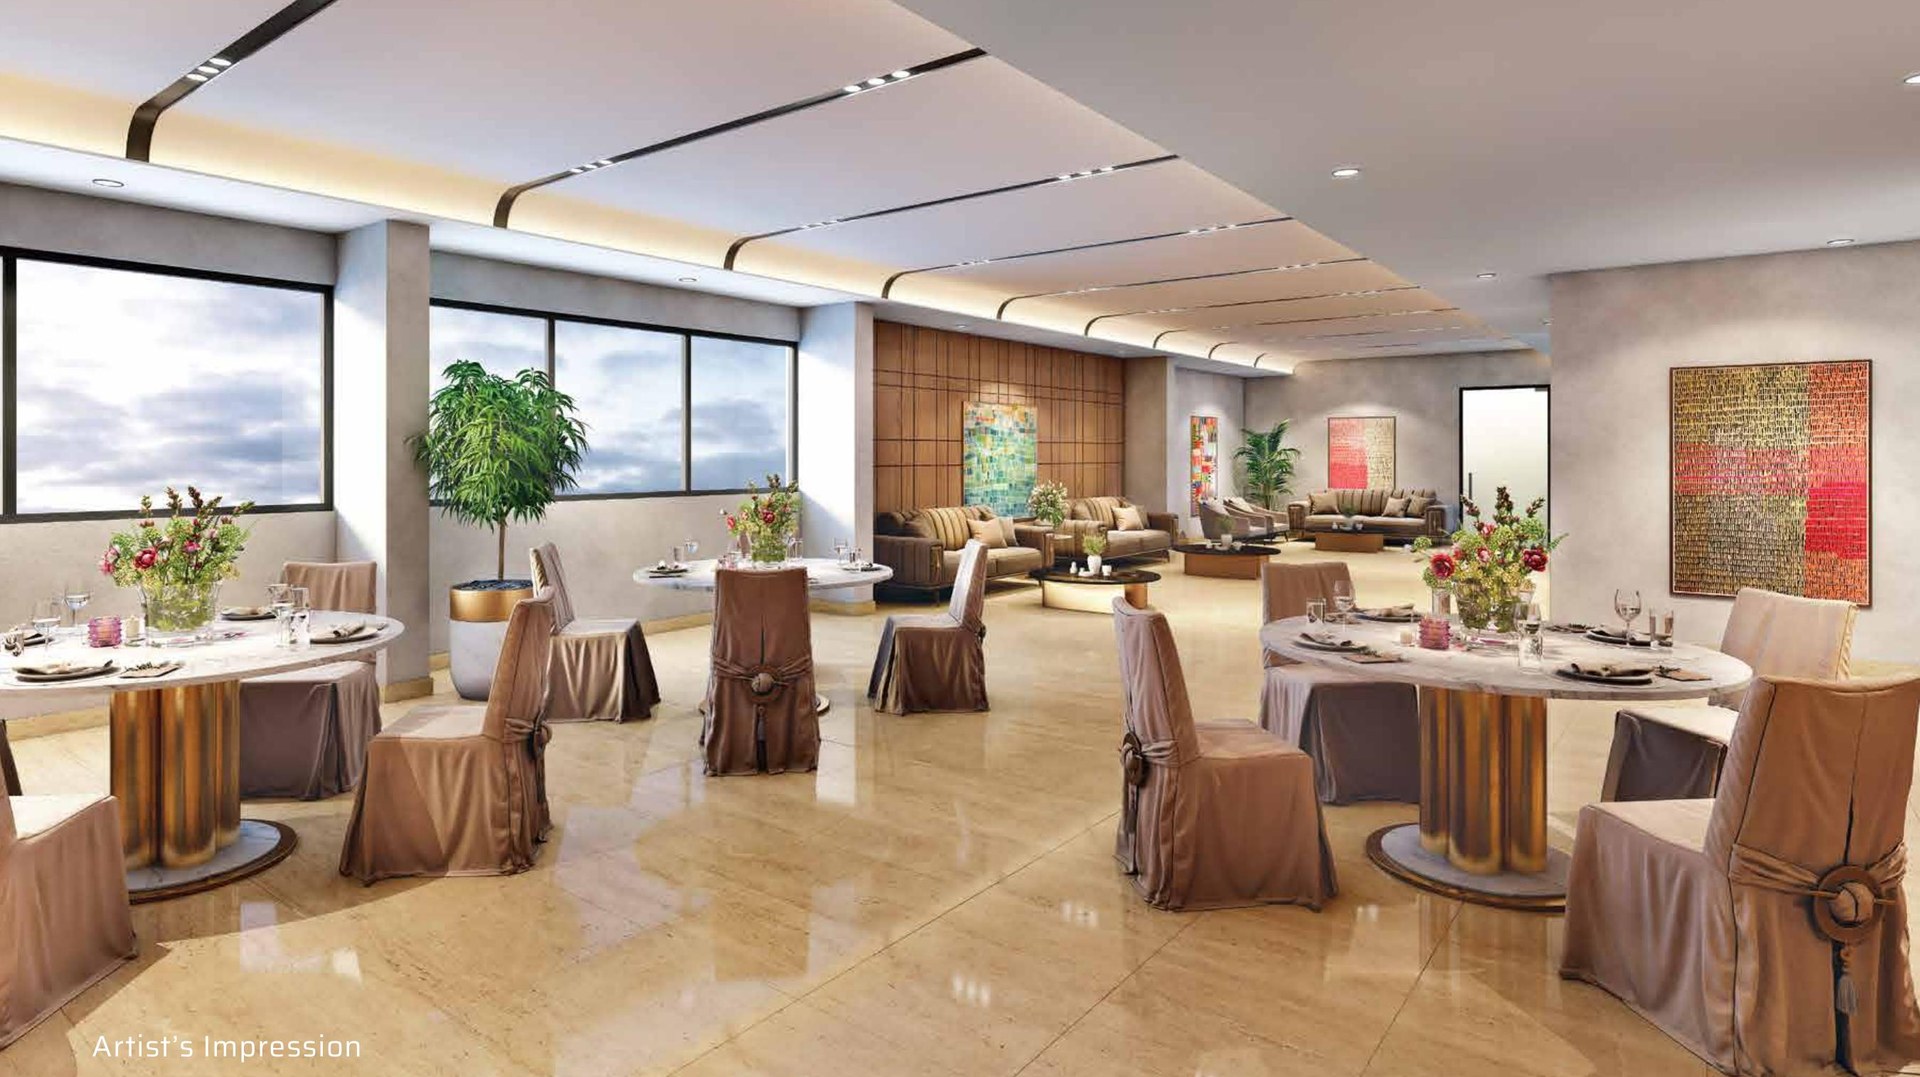 040506
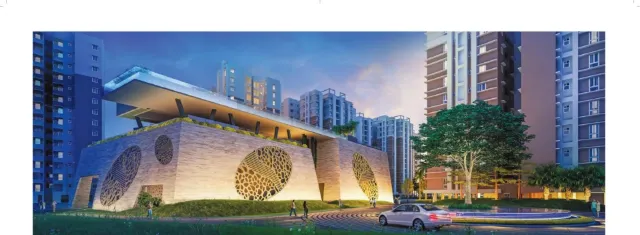
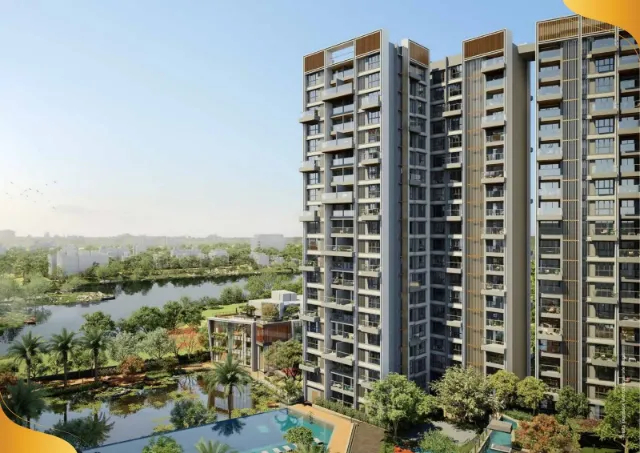
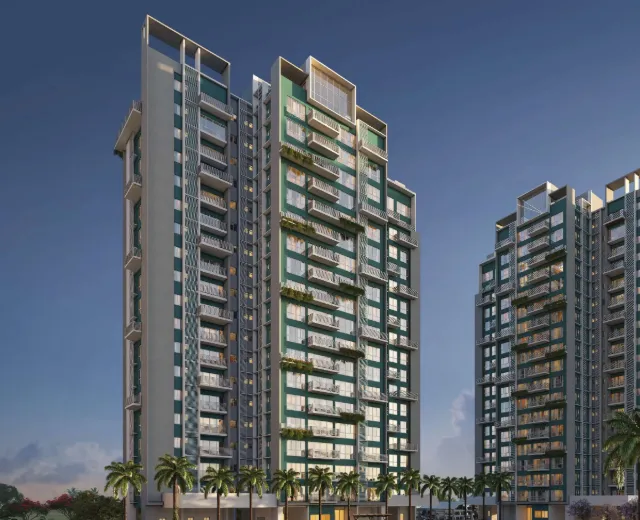
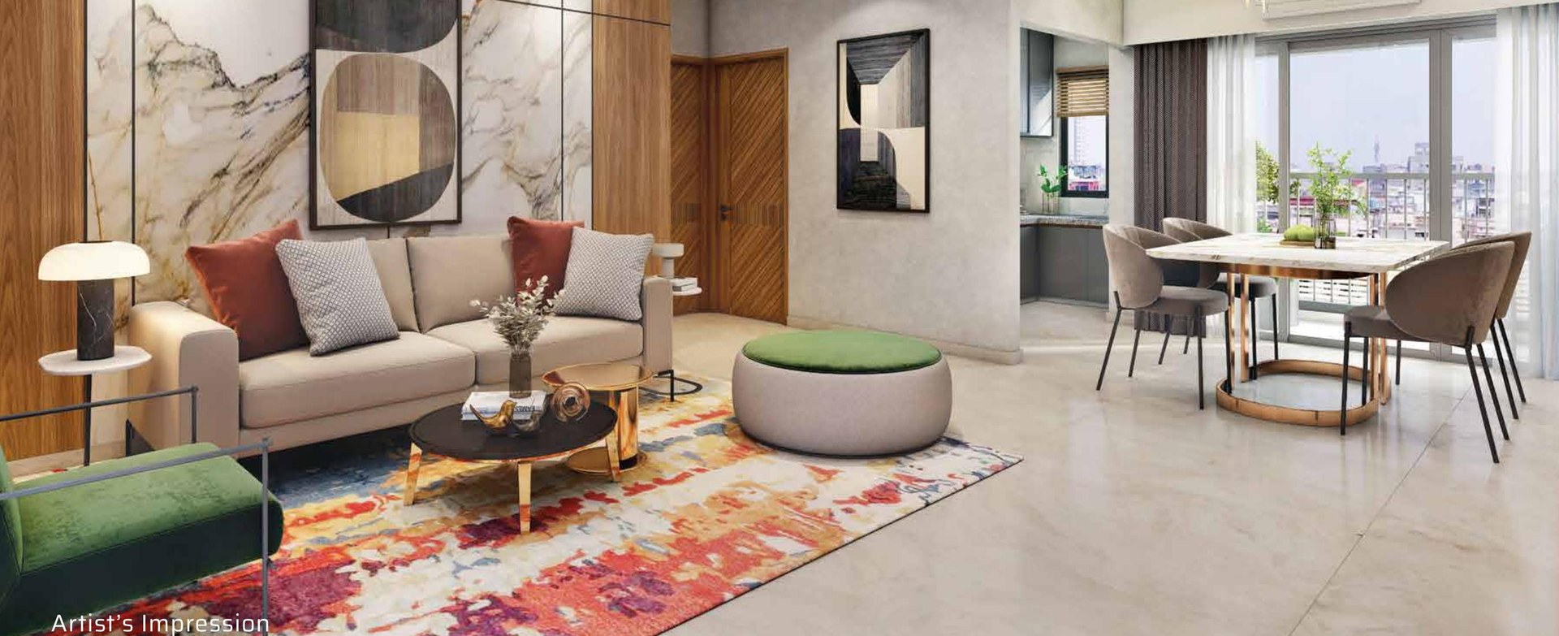
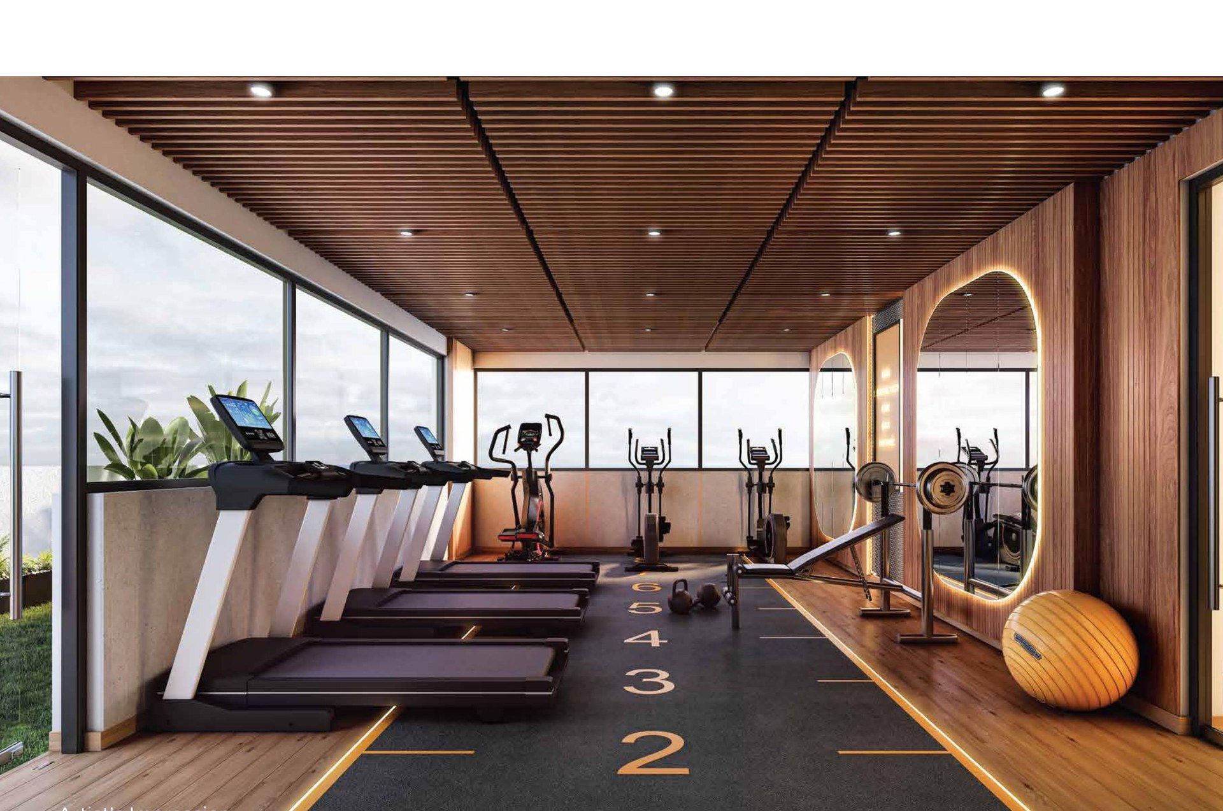
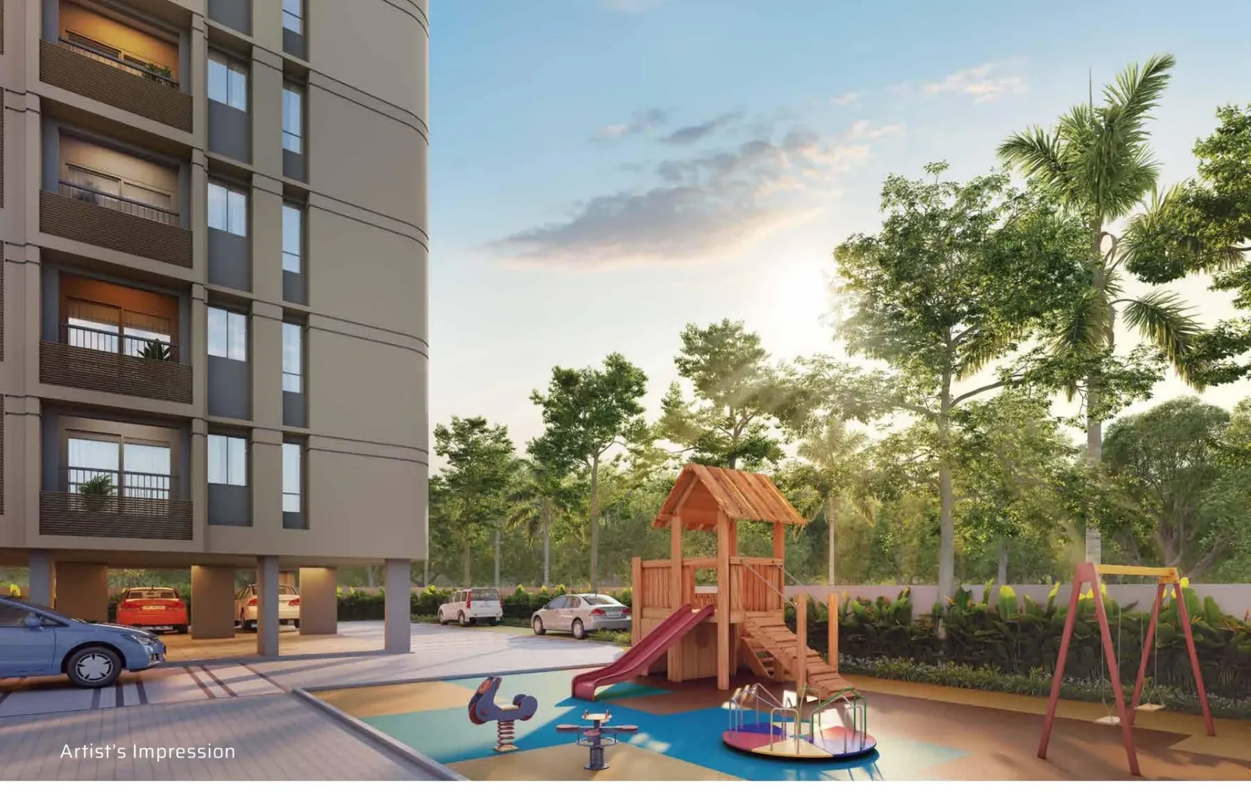
All renders are the developer’s artist impressions from the official brochure.
Behala is on the Purple Line, and 2 and 3 BHK flats in Behala near a metro stop have re-rated since it opened.
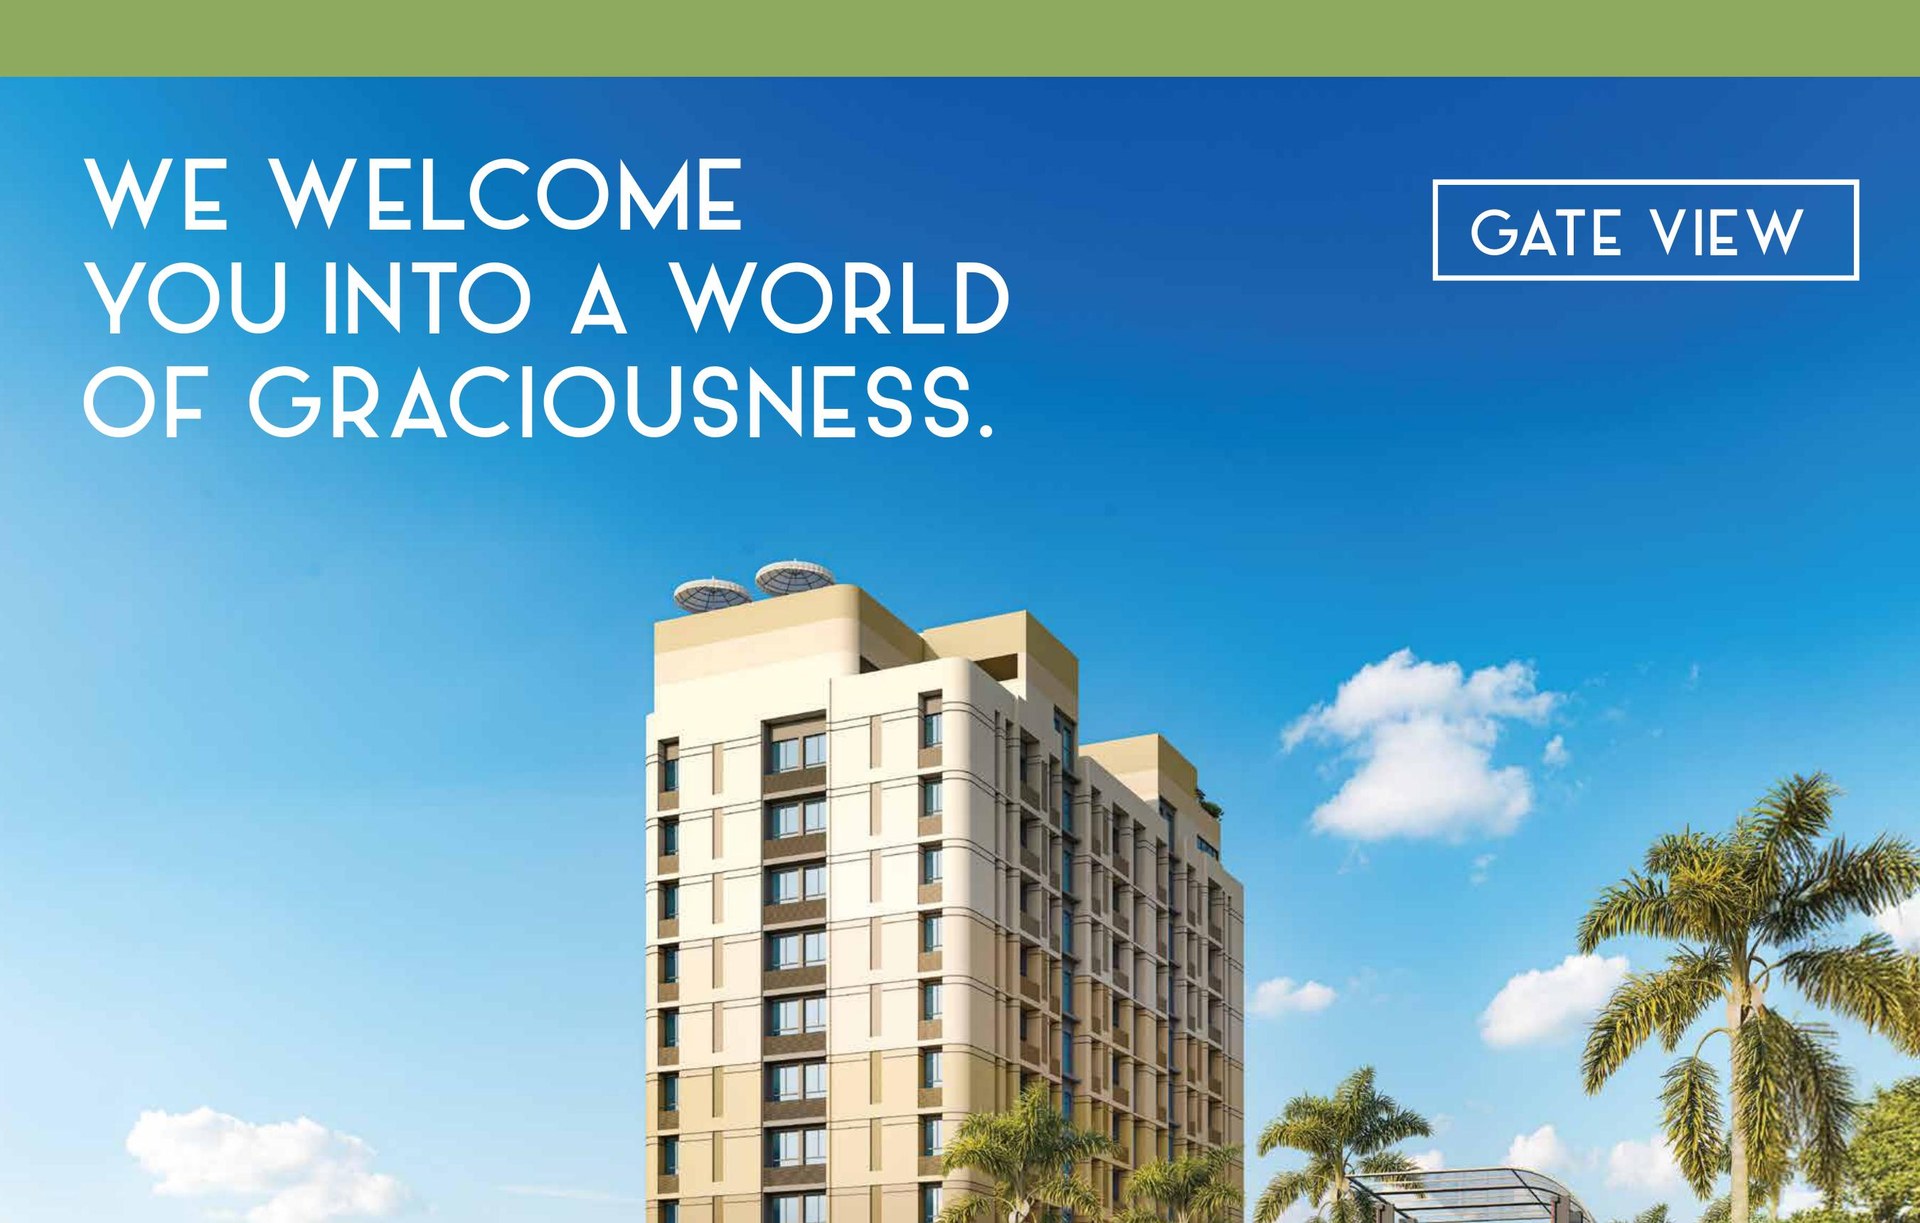 Martin Burn Rupsha
Metro at Chowrasta, Taratala and New Alipore a short drive.
Distances are approximate and vary by route and traffic.
Get the official Rupsha e-brochure, RERA carpet areas and floor plans straight on your WhatsApp.
On Bonamali Naskar Road in Parnasree, Behala, between the Diamond Harbour Road corridor and Parnasree’s residential heart, about 1.1 km from Taratala Metro.
2 BHK homes of 957–1,011 sq ft SBUA (606–646 sq ft carpet) and 3 BHK homes of 1,218–1,315 sq ft SBUA (795–872 sq ft carpet), all in a single 12-storey tower of 76 apartments.
Pricing is shared on request. Message us on WhatsApp and we will send the current price sheet, payment plan and any running offers the same day.
Yes, registration number HIRA/P/KOL/2020/000901. You can verify it independently at rera.wb.gov.in, and we will help you read the filings.
Only 76 homes across 12 floors, roughly six to seven families per floor. Lower density, quieter living and shared amenities that never feel crowded.
A multi-level car park (MLCP) plus open parking within the complex, with EV charging points provided.
Yes, free guided site visits with zero brokerage for buyers. WhatsApp or call +91 82403 12007 and we will fix a slot that suits you.
Disclaimer: Details, areas and amenities are as per the developer’s brochure (HIRA/P/KOL/2020/000901) and may be revised by the developer. Images are artist’s impressions. Verify all details independently at rera.wb.gov.in before booking. Sahi Ghar is a RERA-registered channel partner, WBRERA/A/HOW/2025/000651.
Message us the configuration you want. Floor plans and current pricing reach you the same day, and site visits are always free.