Sahi Ghar logo
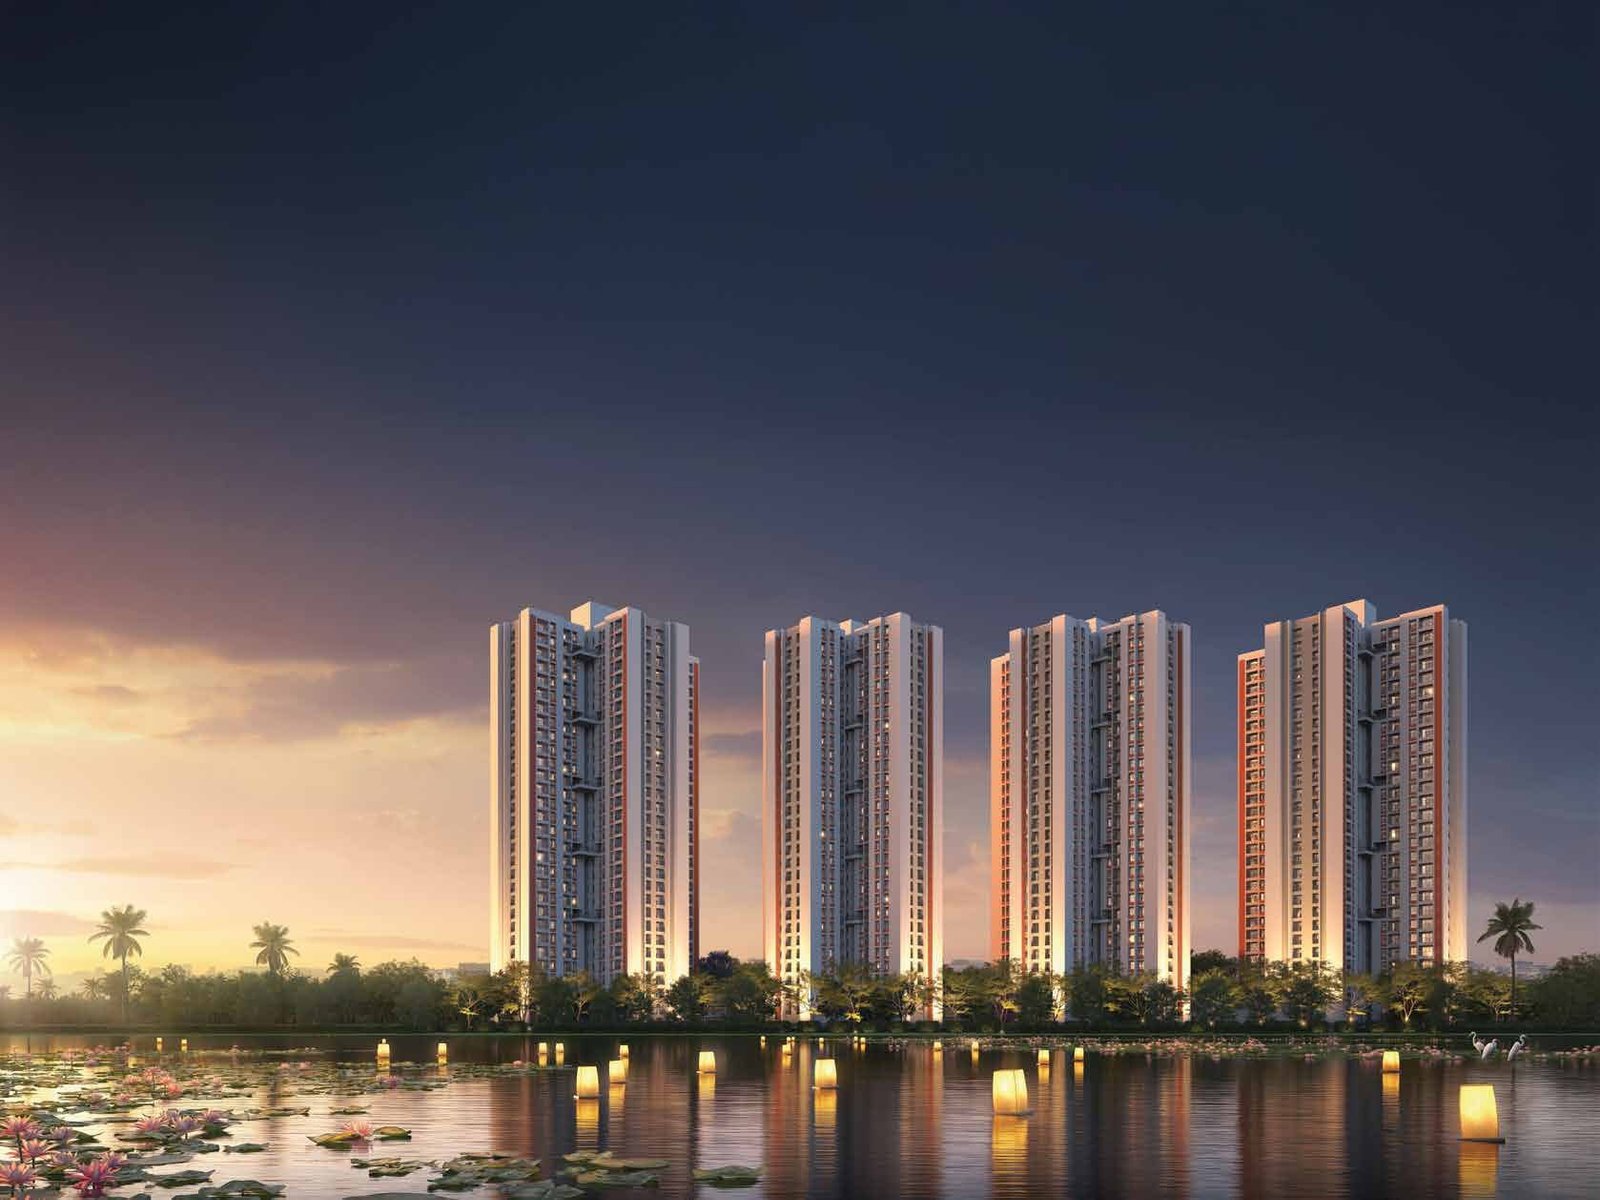
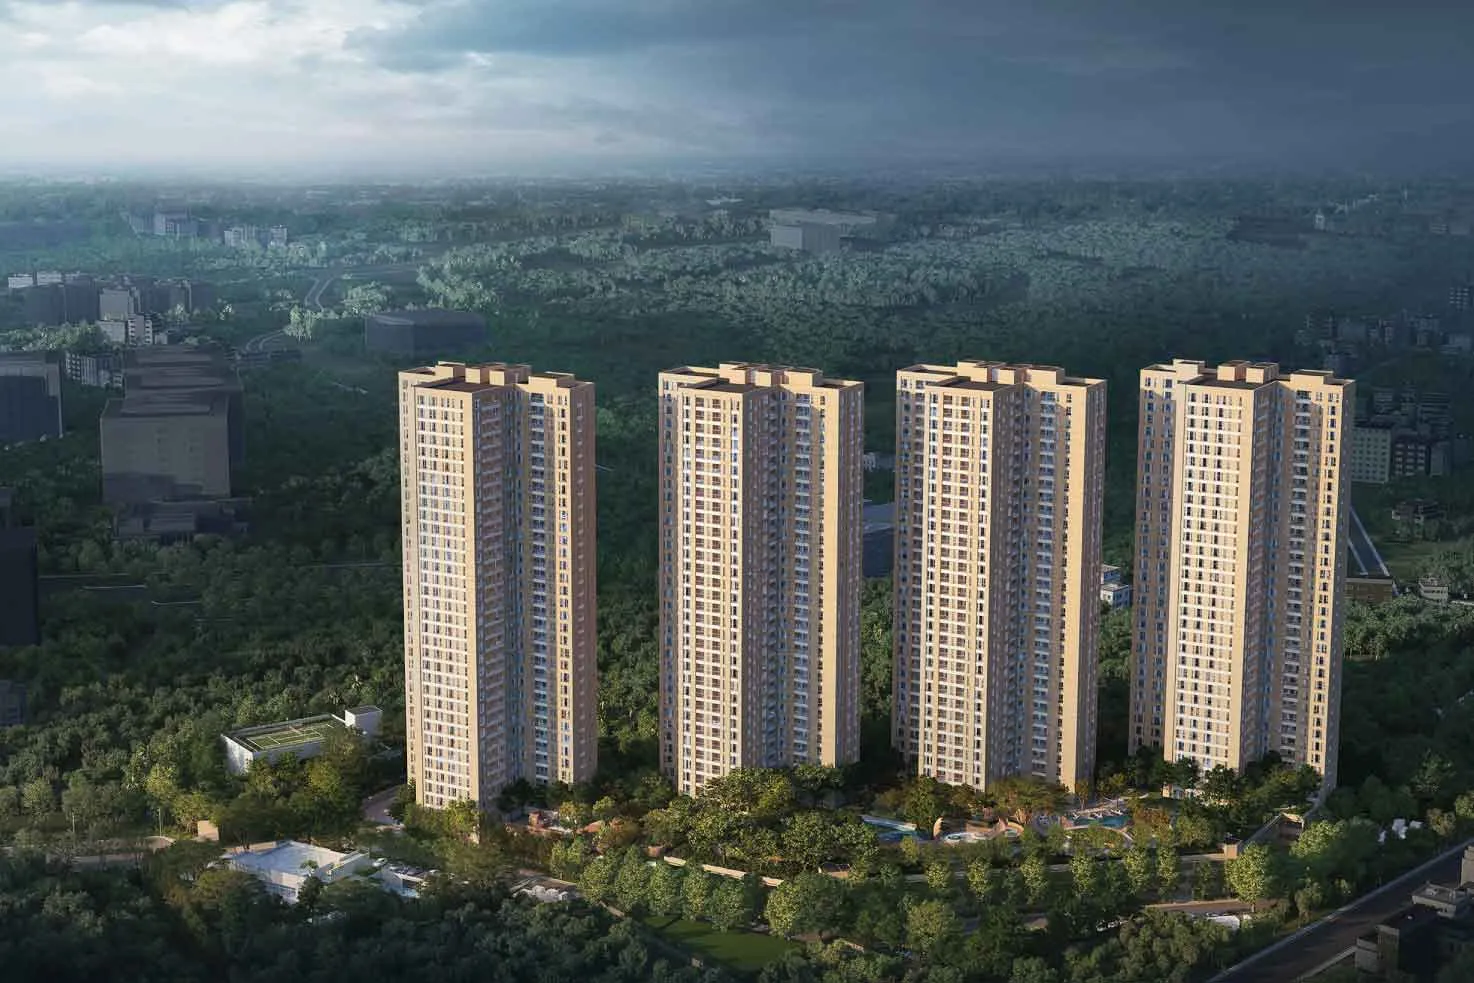
Vaanya by PS Group, New Town: four towers set in green cover, artist's impression
← All Projects

Vaanya New Town: 3, 4 & 5 BHK Homes from ₹2.86 Cr

By PS Group · Action Area II, New Town · Four 35-storey towers set in an urban forest

3, 4 & 5 BHK9 Acres83% Open Space35 Storeys2,000+ Trees
3 BHK from about ₹2.86 Cr* · RERA completion December 2027
Enquire on WhatsAppCall +91 82403 12007
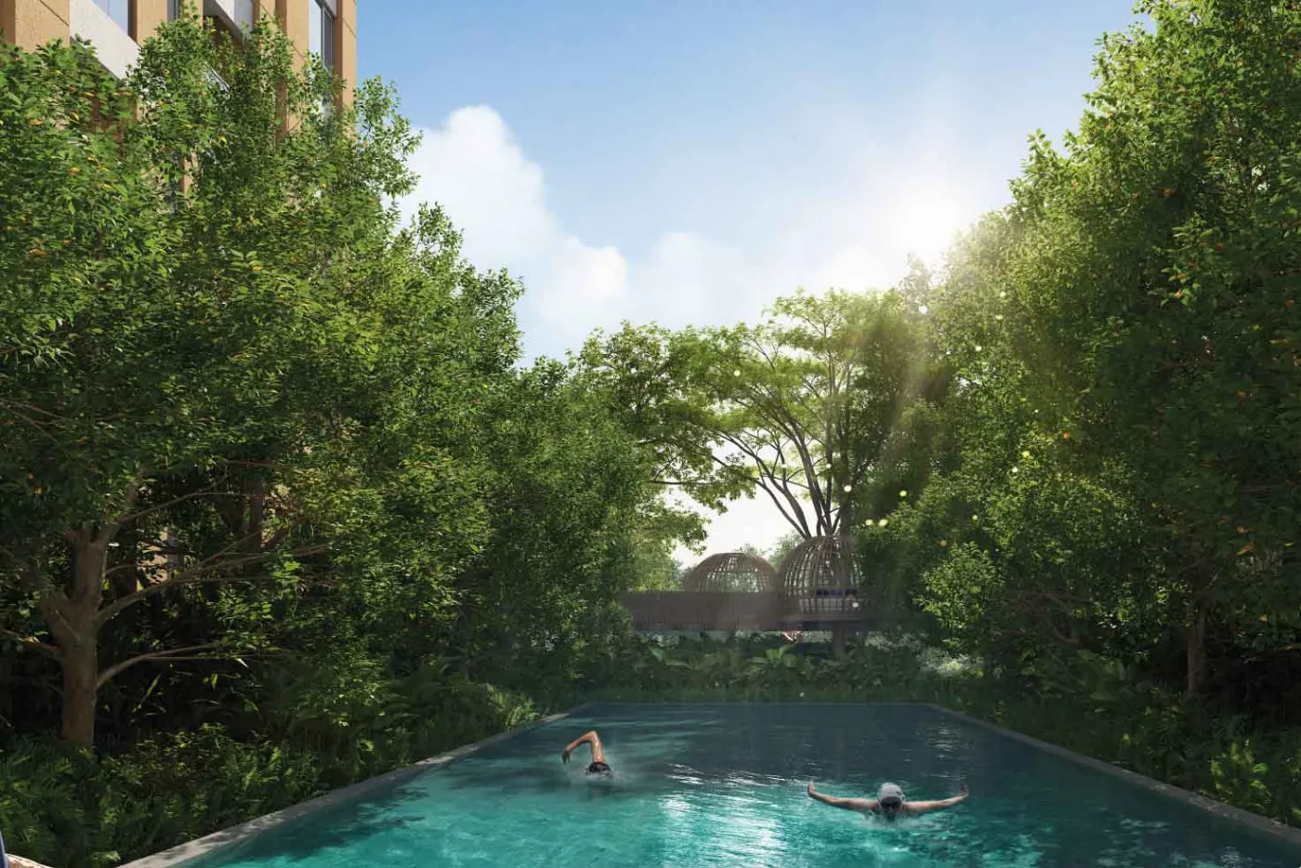
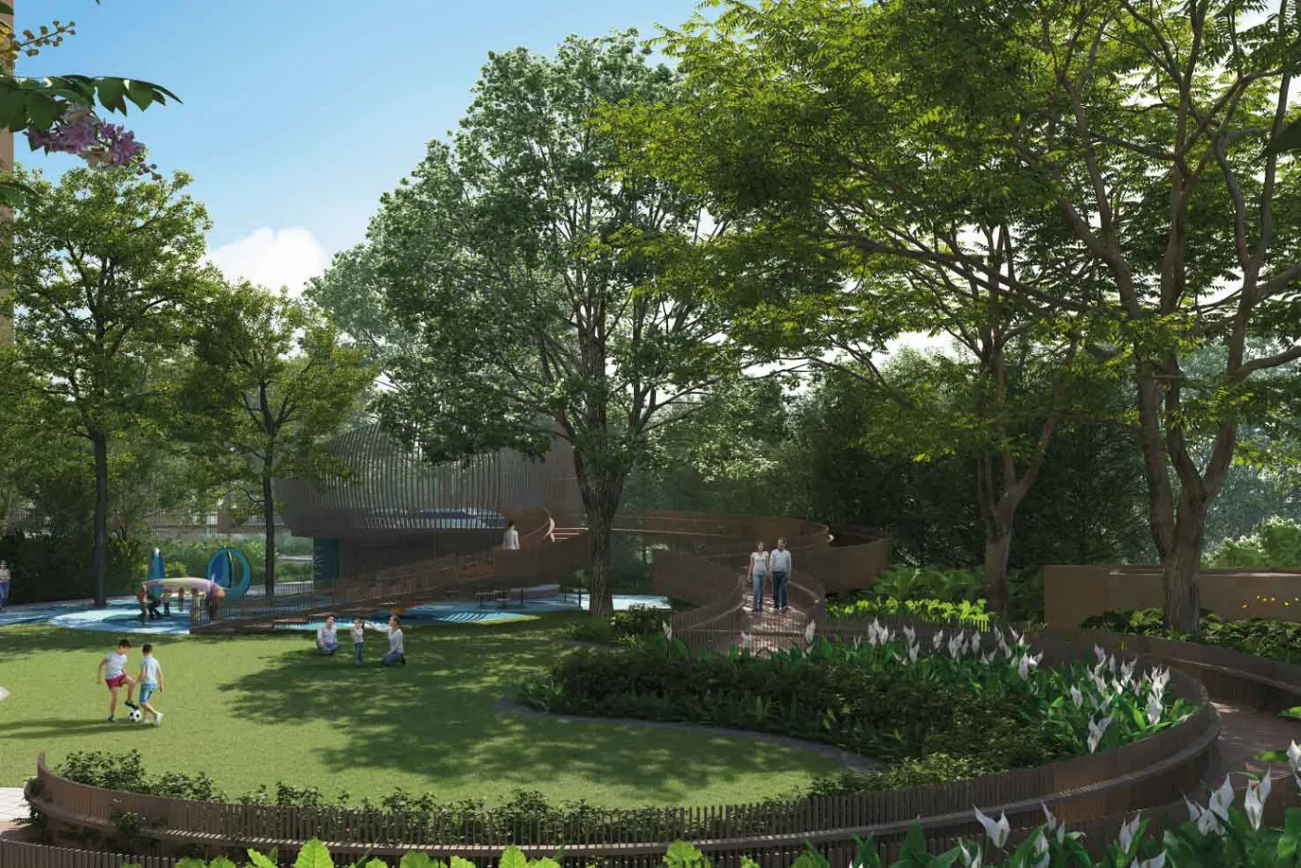
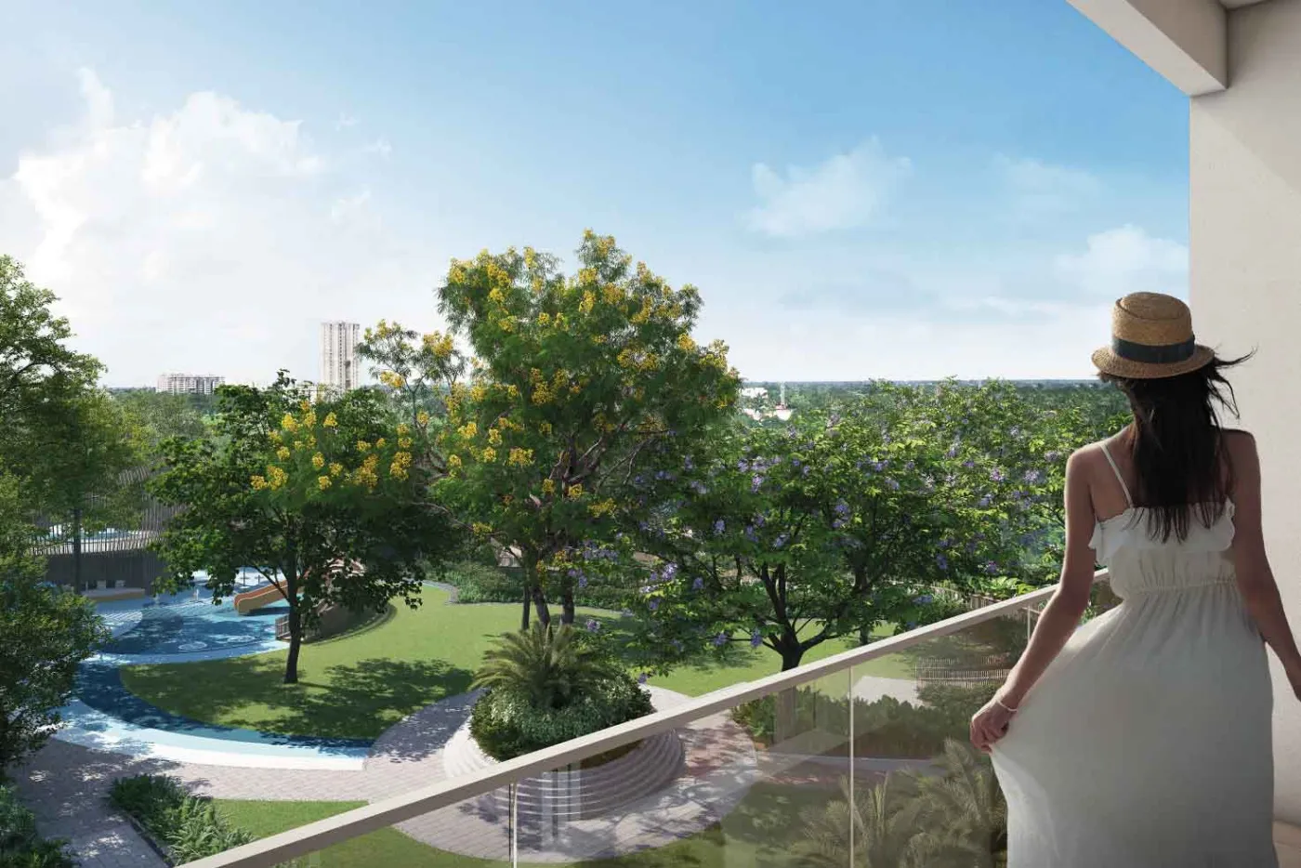
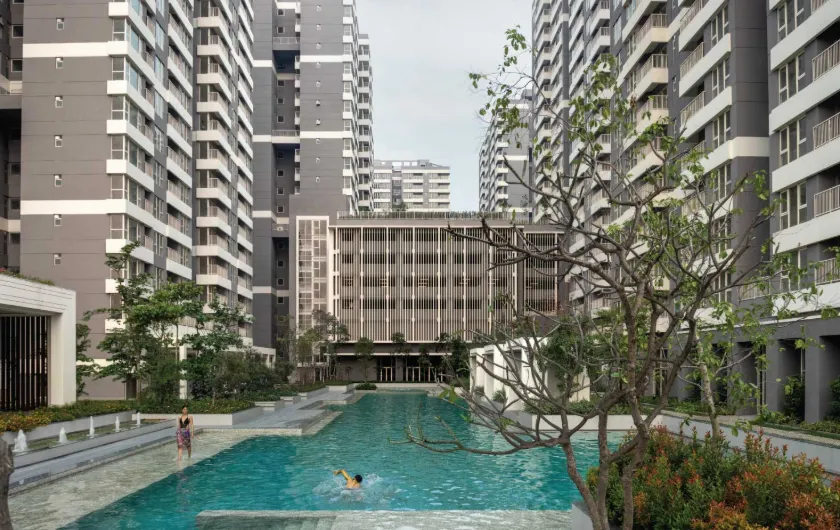
Vaanya by PS Group, New Town: four towers set in green cover, artist's impressionVaanya by PS Group, New Town: swimming pool under the trees, artist's impressionVaanya by PS Group, New Town: landscaped forest lawn, artist's impressionVaanya by PS Group, New Town: balcony view over the greens, artist's impression
Project Overview

PS Vaanya New Town, high-rise homes inside an urban forest

PS Vaanya New Town is a 9-acre project by PS Group in Action Area II, with four 35-storey towers. About 83% of the site is open to the sky, planted with over 2,000 trees and 2 lakh shrubs, and ringed by a 1.2 km forest walk. Homes are 3, 4 and 5 BHK, south open and Vaastu compliant.

Current listings put 3 BHK homes at about ₹2.86 Cr, 4 BHK at about ₹3.85 Cr to ₹4.63 Cr and the 5 BHK at about ₹6.22 Cr, including GST and charges but not parking. The RERA completion date is December 2027, while listings talk of handover in December 2028, so ask the developer which date to plan around.

Key Details
DeveloperPS Group
LocationAction Area II, New Town, Kolkata
Land9 acres, 83% open to sky
Towers4 towers, 35 storeys
Configurations3, 4 & 5 BHK
Carpet area (4 & 5 BHK)1,851–2,185 sq ft (4 BHK) · 2,928 sq ft (5 BHK)
RERA completion31 December 2027
RERAWBRERA/P/NOR/2023/000089
Pricing

PS Vaanya price and sizes

ConfigurationCarpet + balconyPrice*
3 BHK1,464–1,475 sq ft₹2.86–2.88 Cr
4 BHK1,969–2,368 sq ft₹3.85–4.63 Cr
5 BHKAbout 3,186 sq ftAbout ₹6.22 Cr
*Prices as quoted on current listings, October 2026, including GST and other charges but excluding parking. Registration is extra. Ask us for the live unit-wise sheet.

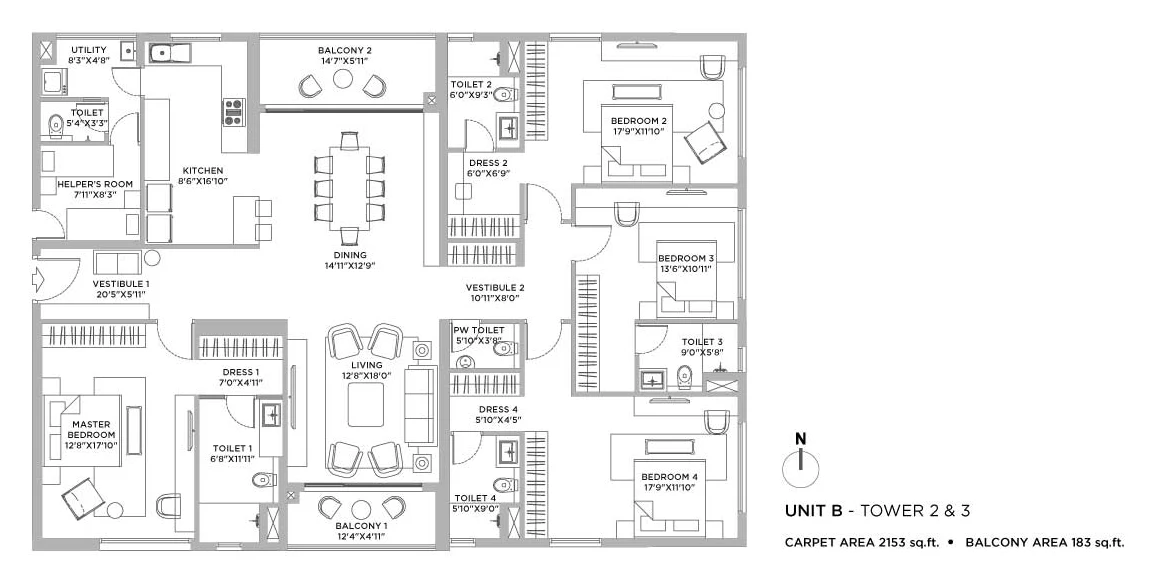
The brochure lists 4 BHK carpets of 1,851 and 1,873 sq ft in Towers 1 and 4, 2,153 and 2,185 sq ft in Towers 2 and 3, and a 5 BHK of 2,928 sq ft.

Floor Plans
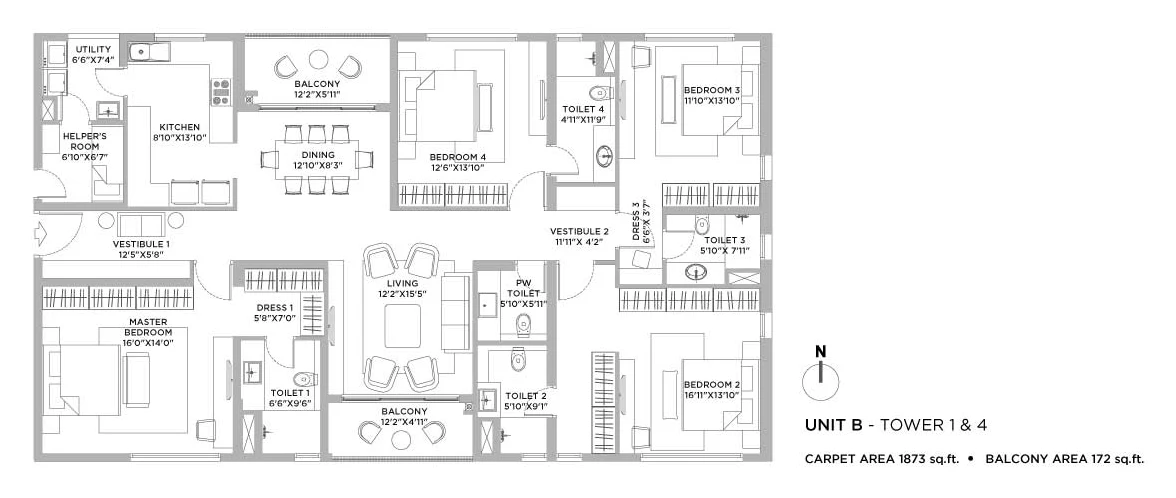
Vaanya by PS Group, New Town: 4 BHK Tower 1 and 4 Unit B floor plan
4 BHK, Towers 1 & 4, Unit B
Vaanya by PS Group, New Town: 4 BHK Tower 2 and 3 Unit B floor plan
4 BHK, Towers 2 & 3, Unit B
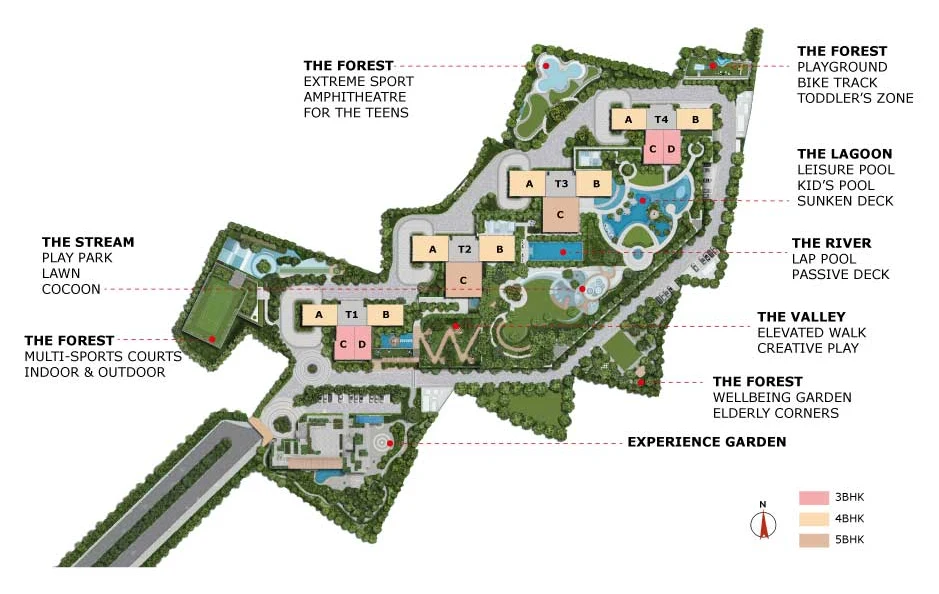
Vaanya by PS Group, New Town: site plan
Vaanya master plan: four towers around the forest, river and stream zones
Amenities

Vaanya amenities: 30+ outdoor activities in the forest

Vaanya by PS Group, New Town: swimming pool under the trees, artist's impression01
Lagoon poolPlus lap, leisure and kids pools
Vaanya by PS Group, New Town: landscaped forest lawn, artist's impression02
The ForestA dedicated zone with rare trees
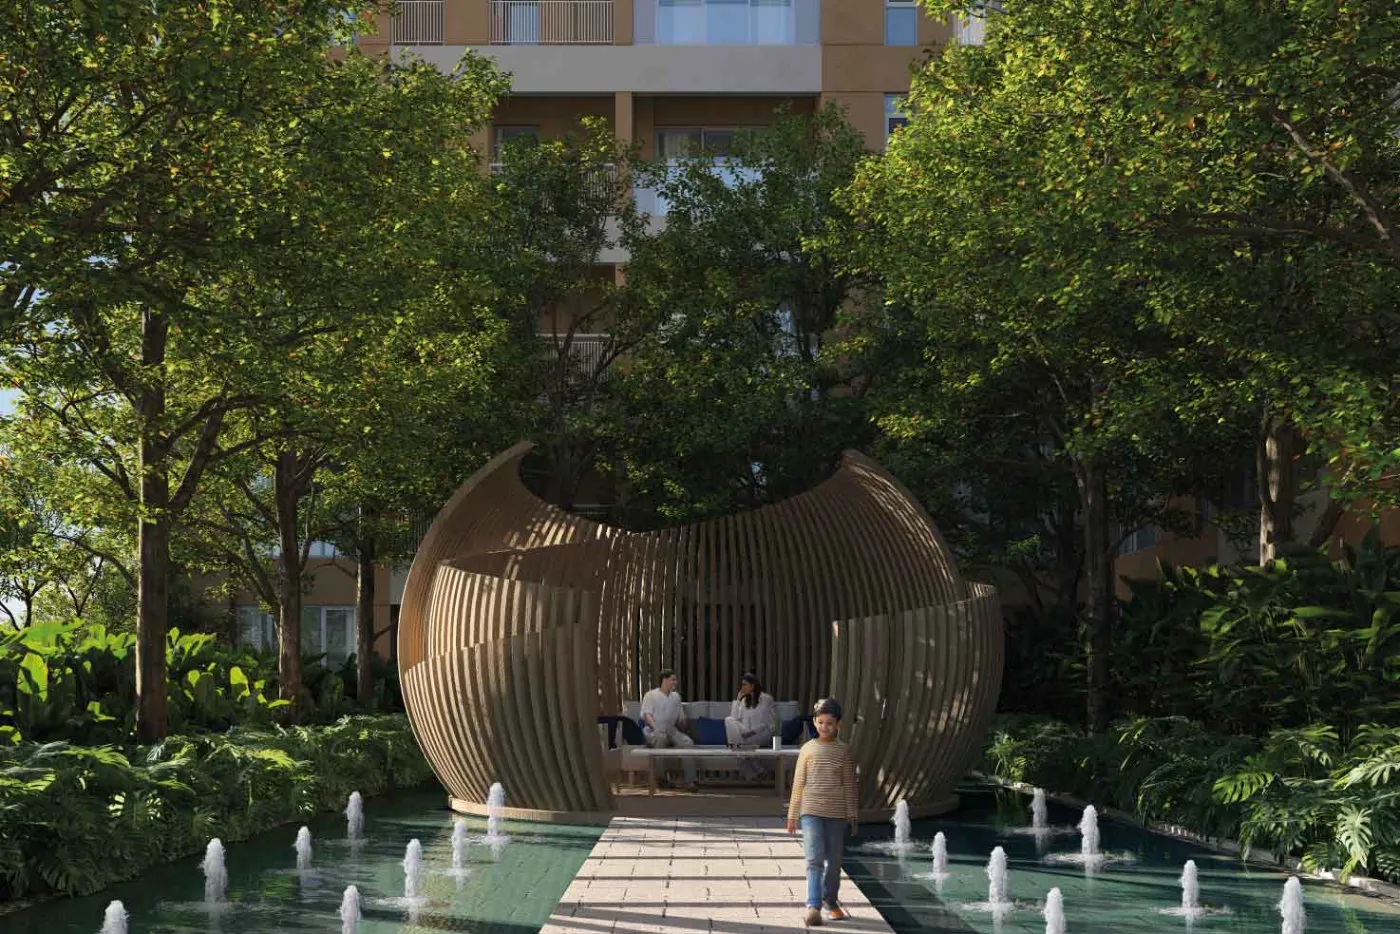
Vaanya by PS Group, New Town: nest pavilion seating, artist's impression03
Reflection podFor quiet time outdoors
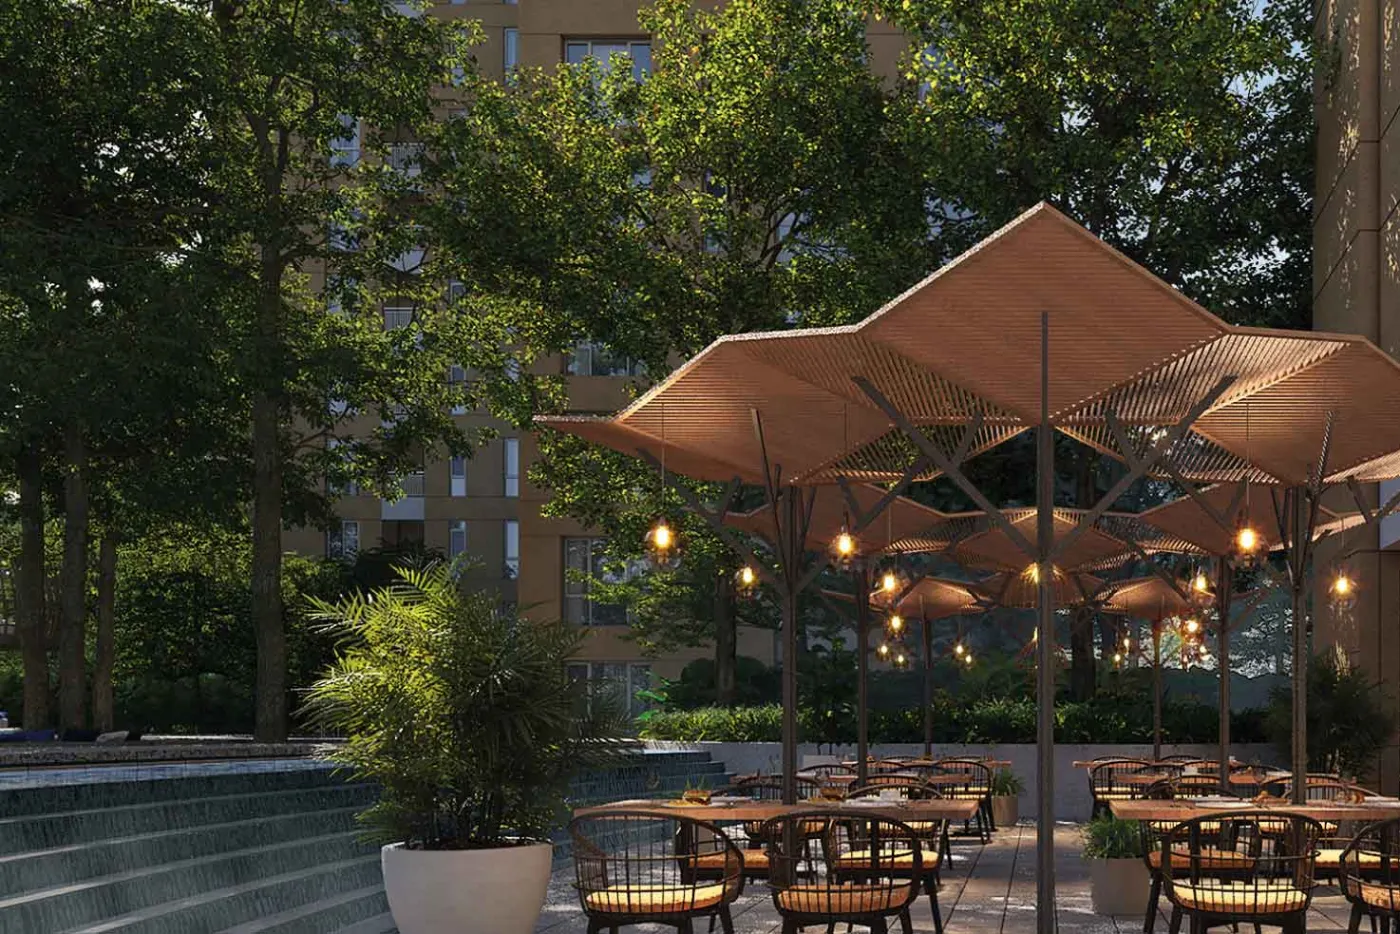
Vaanya by PS Group, New Town: outdoor dining deck, artist's impression04
Al fresco diningUnder the canopy
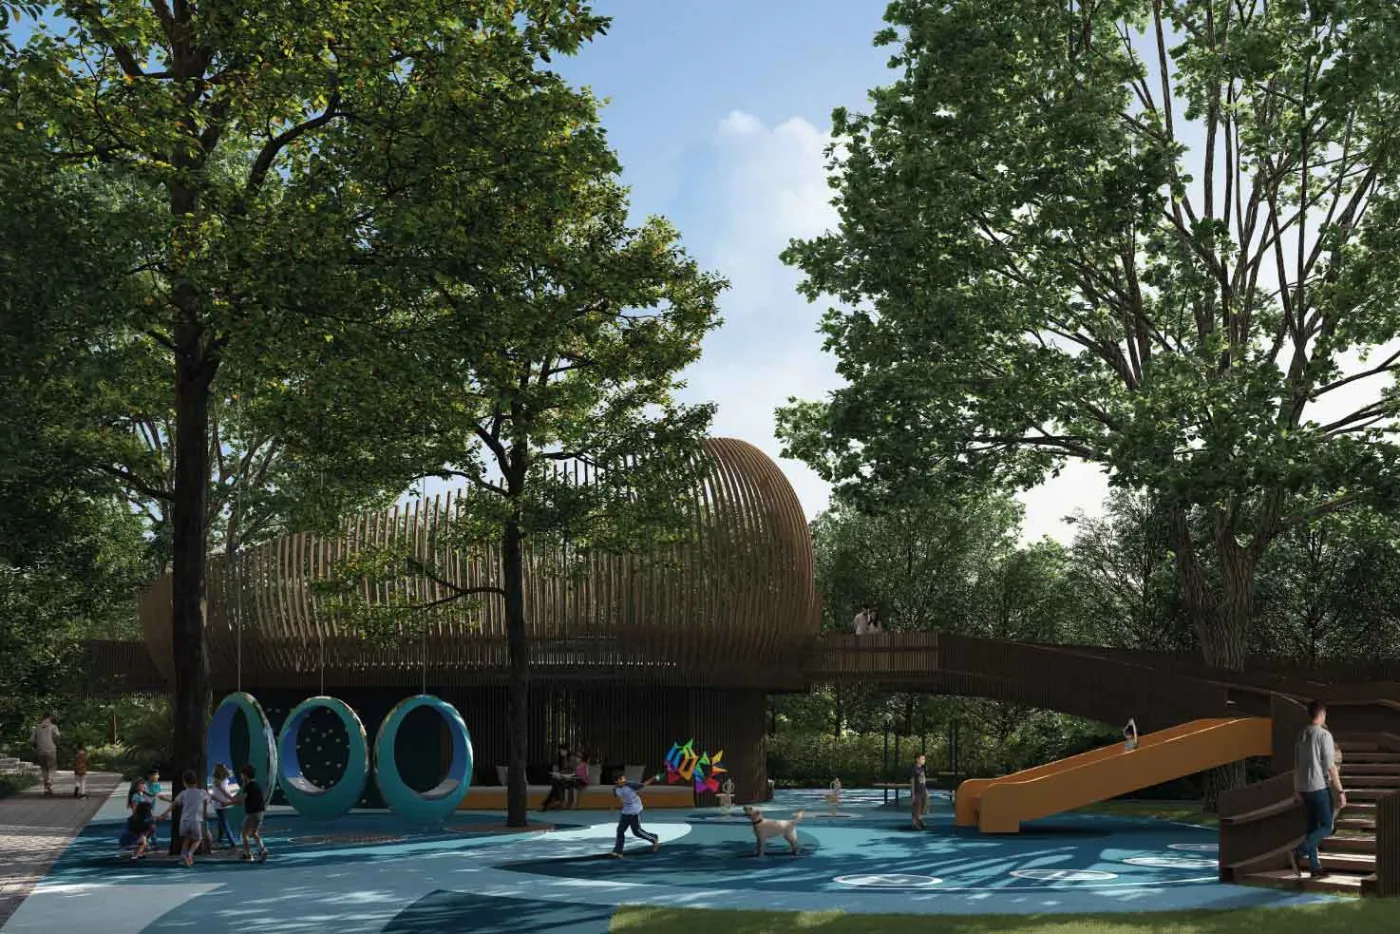
Vaanya by PS Group, New Town: kids water play area, artist's impression05
Kids water playAnd an extreme sports park
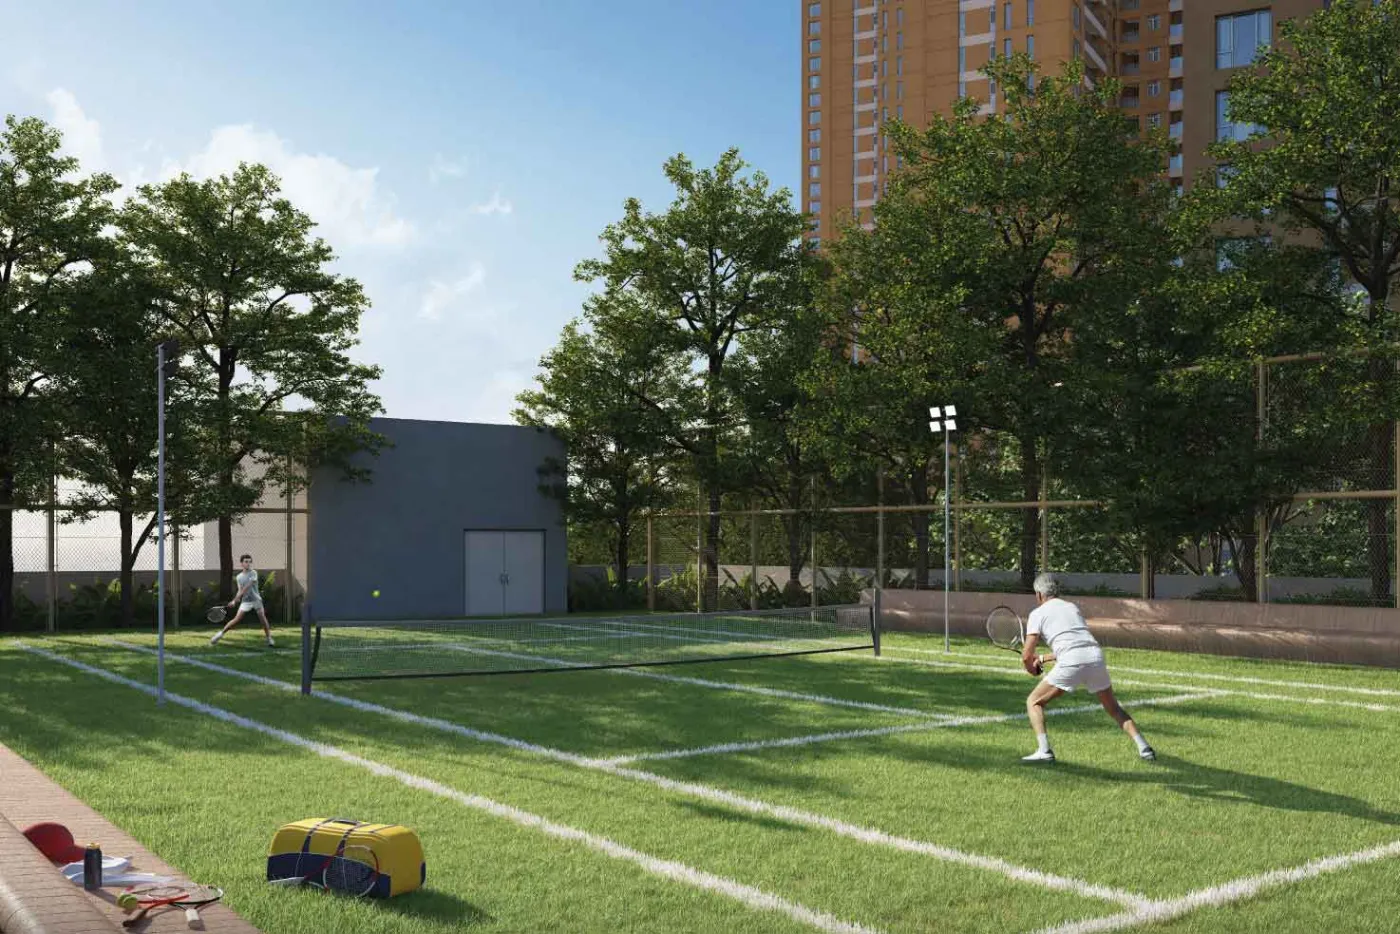
Vaanya by PS Group, New Town: sports lawn, artist's impression06
Open play lawnRoom to run
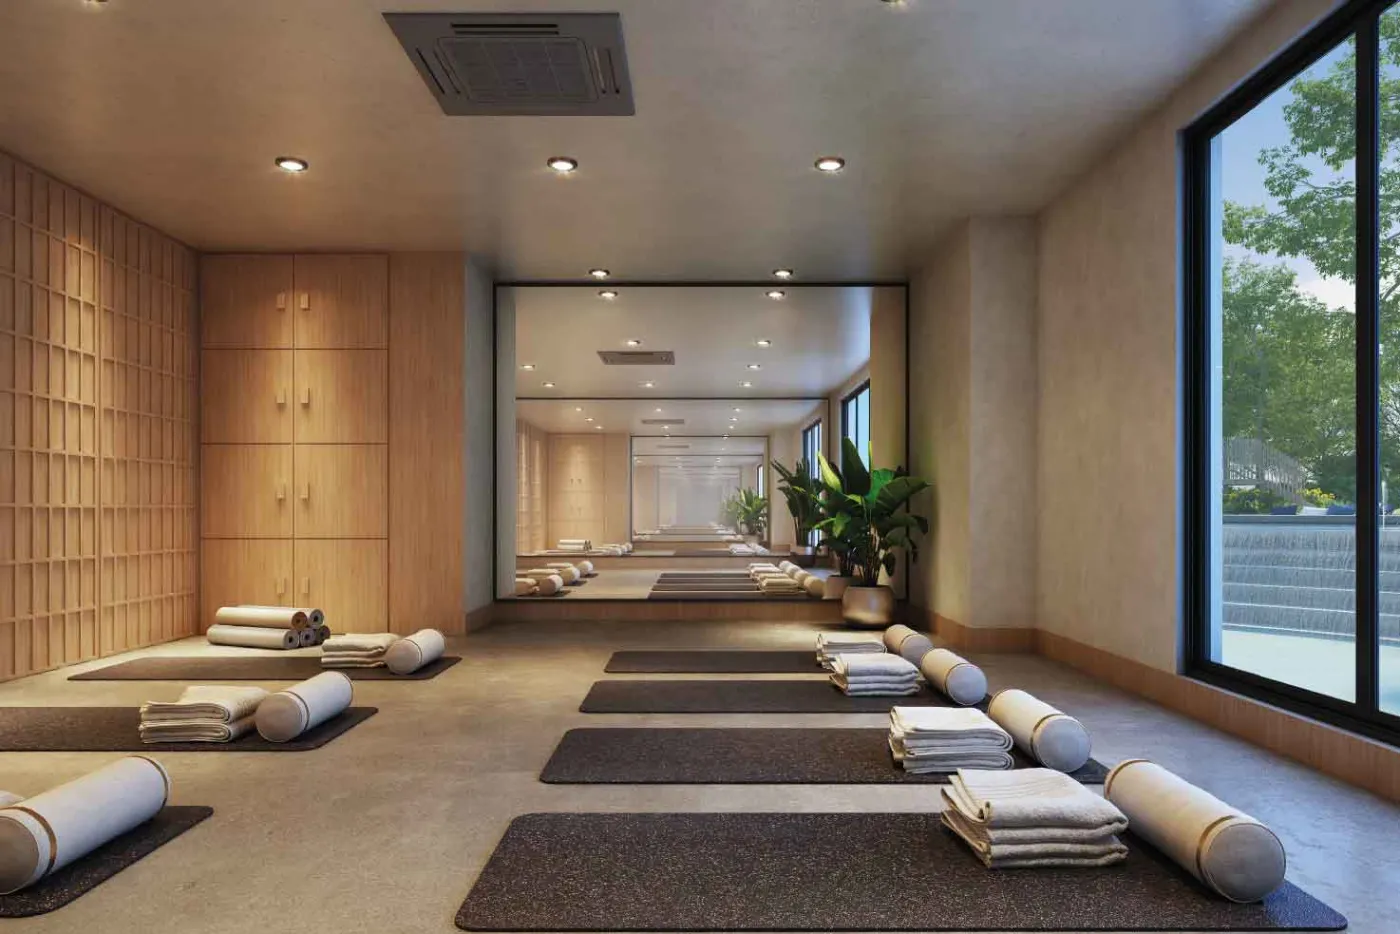
Vaanya by PS Group, New Town: yoga and meditation room, artist's impression07
Yoga zoneMeditation and wellness
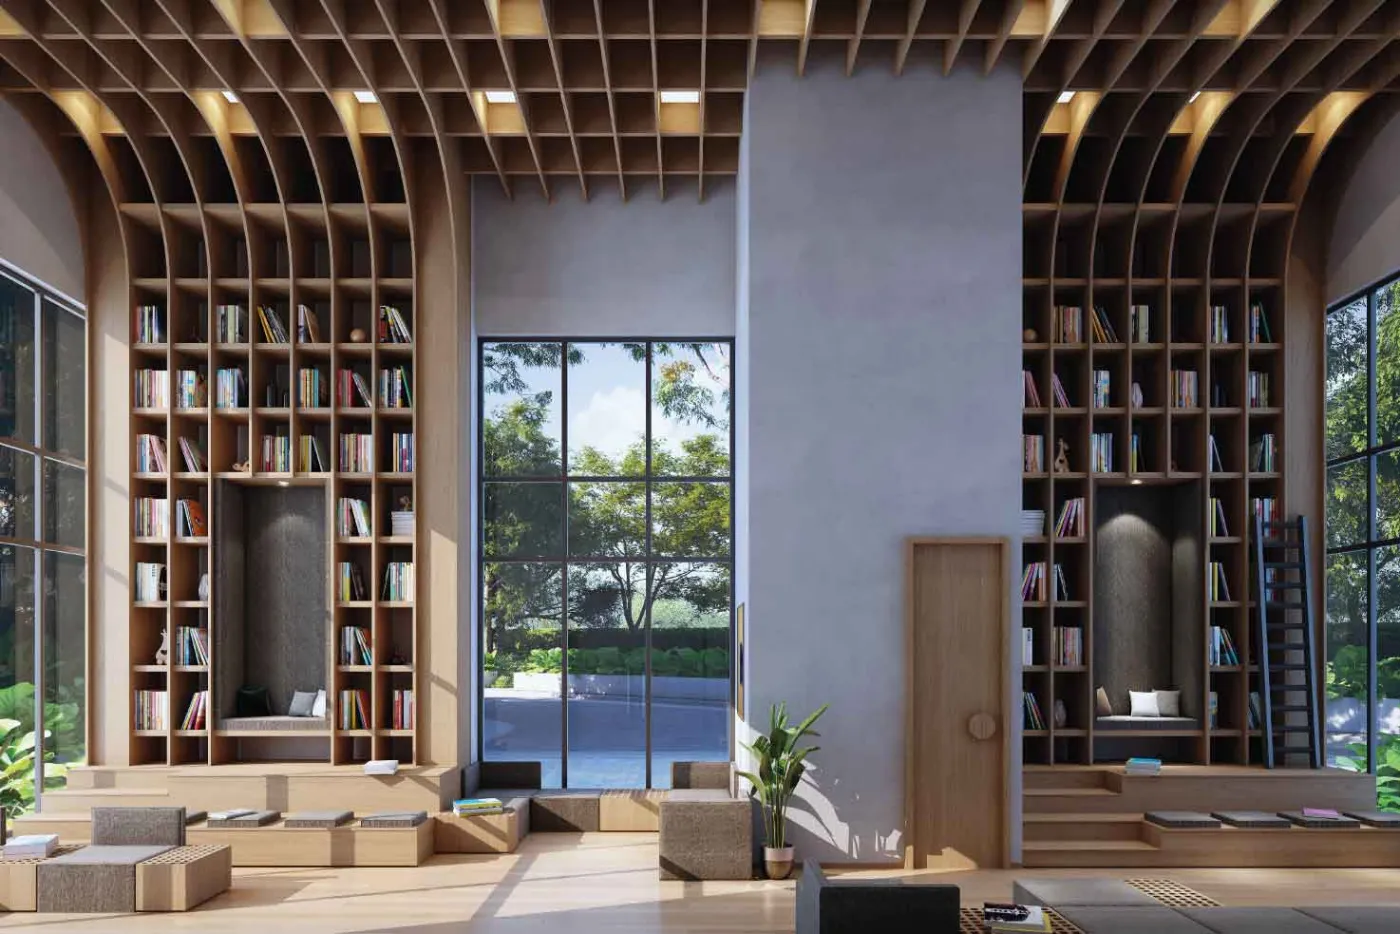
Vaanya by PS Group, New Town: library lounge, artist's impression08
The little libraryA reading corner
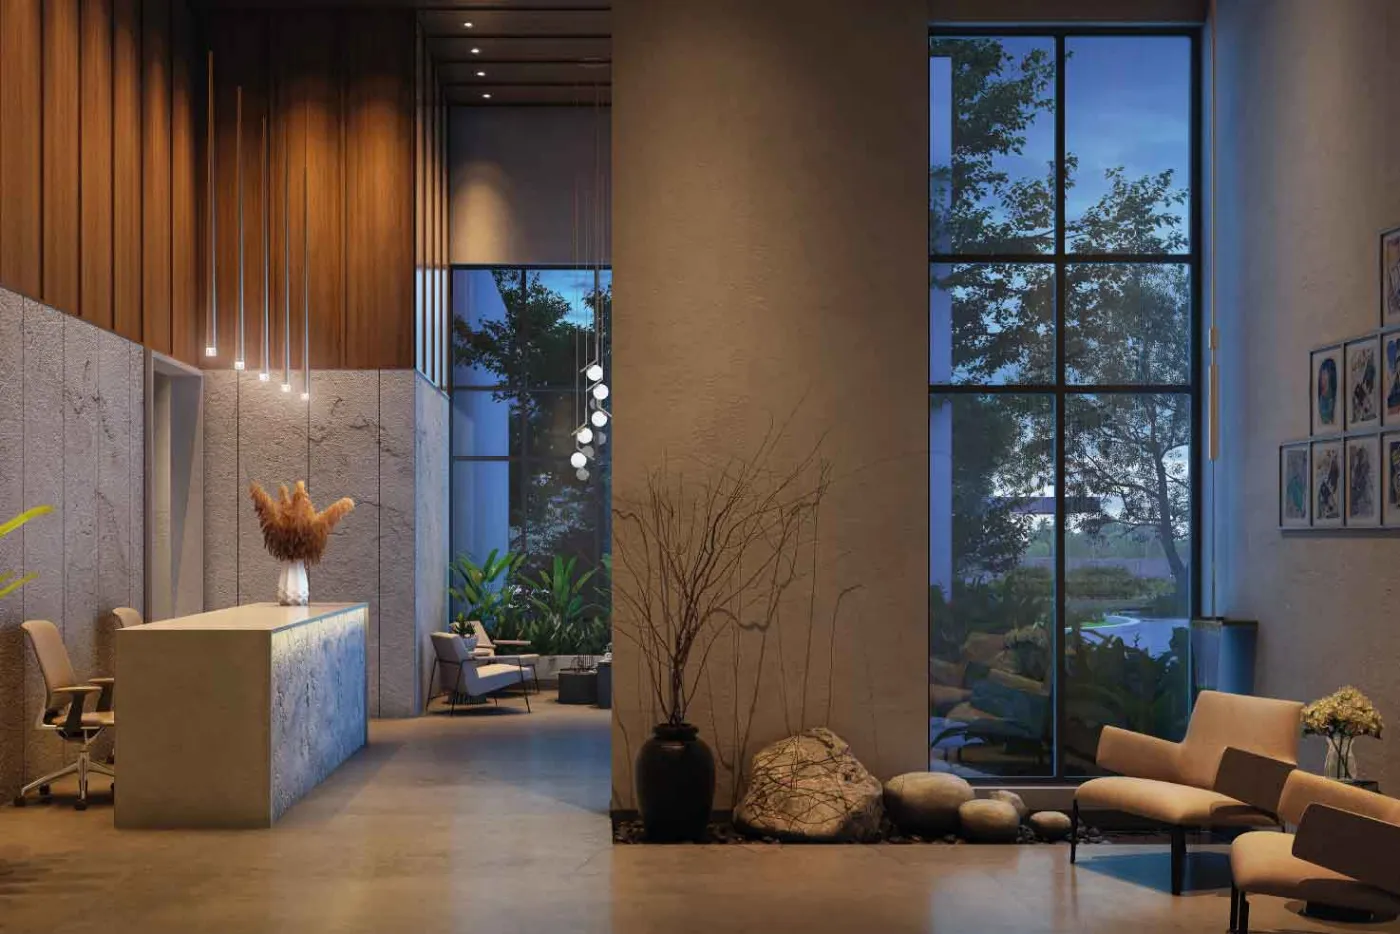
Vaanya by PS Group, New Town: entrance lobby, artist's impression09
Double-height lobbyGuest rooms in every tower
Also part of the addressAmphitheatreElevated walkwayWellness centreIndoor multisports courtsSquash courtTennis courtOutdoor gymSunken skate parkBike trackCo-working spaceCafeCabanas

All renders are the developer's artist impressions from the official brochure and website. Furniture and interiors shown are not part of the sale.

Key Pointers

PS Vaanya: what to know before you visit

01Mostly open land83% of 9 acres is open to the sky. Few New Town projects come close.
02High-rise living35-storey towers. Ask about lift count and wait times per tower.
03Prices include GSTListed prices include GST and charges but not parking. Compare like for like.
04Two possession datesRERA says December 2027, listings say December 2028. Plan for the later one.
05Upcoming metroPlanned metro stations at Siksha Tirtha and Biswa Bangla are about 2.2 km away in a straight line.
06Hospitals nearbyTata Medical Centre and Ohio Hospital are within about 2 km.
Five questions worth asking on your site visit
  • Which tower and floor is this quote for, and what is the floor rise?
  • What is the realistic handover date?
  • How much is parking, and is it covered?
  • How many lifts serve each 35-storey tower?
  • What are the maintenance charges per sq ft?

We ask these with you on every visit. Good answers here matter more than the brochure.

The Location

Vaanya address: Action Area II, New Town

Vaanya is in Action Area II, New Town's newer hub for offices, colleges and hotels. DPS Megacity, Tata Medical Centre and the upcoming metro line are all within a short drive.

Vaanya by PS Group, New Town: landscaped forest lawn, artist's impression
Vaanya
Location Advantage

Vaanya

Action Area II, New Town, Kolkata

0.7 kmDPS Megacity
1.7 kmTata Medical Centre
2.2 kmUpcoming Siksha Tirtha Metro
2.3 kmRabindra Tirtha
Why this location works. You get forest-like open space in New Town's fastest-growing pocket, close to schools, hospitals and the upcoming metro.

What's nearby

Pick a category to see hospitals, schools, stations and more around Vaanya.

Transit

  • Siksha Tirtha Metro (upcoming)2.2 km
  • Biswa Bangla Convention Centre Metro (upcoming)2.3 km
  • Eco Park Metro (upcoming)4.2 km

Education

  • Delhi Public School, Megacity0.7 km
  • Delhi Public School, New Town1.7 km
  • Techno India College of Technology2.1 km

Leisure

  • Rabindra Tirtha2.3 km
  • Eco ParkAbout 4 km

Healthcare

  • Global Healthcare System0.4 km
  • Tata Medical Centre1.7 km
  • HCG EKO Cancer Centre1.9 km
  • Ohio Hospital2.0 km

Distances are straight-line from the map, approximate, and will be longer by road. Metro stations marked upcoming are not open yet.

Brochure & Floor Plans

Get the Vaanya brochure and floor plans

Get the official Vaanya e-brochure, floor plans and the current price sheet straight on your WhatsApp.

Get Brochure on WhatsAppGet Floor Plans on WhatsAppSent personally within minutes during working hours, no forms, no spam.
Common Questions
What is the price of Vaanya New Town?

Current listings put 3 BHK homes at about ₹2.86 to ₹2.88 Cr, 4 BHK at about ₹3.85 to ₹4.63 Cr and the 5 BHK at about ₹6.22 Cr, including GST and charges but excluding parking (October 2026).

What sizes are available at Vaanya?

3 BHK homes are about 1,464 to 1,475 sq ft, 4 BHK about 1,969 to 2,368 sq ft and the 5 BHK about 3,186 sq ft, carpet plus balcony.

When is Vaanya possession?

The RERA completion date is 31 December 2027. Some listings mention handover in December 2028, so confirm with the developer.

How big is Vaanya?

9 acres with four 35-storey towers. About 83% of the site is open to the sky, with 2,000+ trees.

What amenities does Vaanya have?

Lagoon, lap, leisure and kids pools, a forest walk, amphitheatre, wellness centre, yoga zone, indoor multisports courts, squash and tennis courts, an extreme sports park, library, cafe and guest rooms in every tower.

Where exactly is Vaanya?

In Action Area II, New Town, close to DPS Megacity and about 1.7 km from Tata Medical Centre in a straight line.

Is Vaanya Vaastu compliant?

The developer says the apartments are south open and Vaastu compliant.

What is the RERA number of Vaanya?

WBRERA/P/NOR/2023/000089. You can verify it on rera.wb.gov.in.

Where is the Vaanya floor plan?

Two 4 BHK floor plans, for Towers 1 and 4 and Towers 2 and 3, are on this page. Message us for the 3 BHK and 5 BHK plans.

RERA: WBRERA/P/NOR/2023/000089, registered as Vaanya (completion 31 Dec 2027) · Verify at rera.wb.gov.in. Details, prices and offers are as shared by the developer, are indicative, and are subject to change and the developer’s terms. Images belong to the developer and are shown for project reference. Sahi Ghar is an independent RERA-registered agent (WBRERA/A/HOW/2025/000651); verify all details with us and the developer before booking.

Want floor plans, live availability and this month’s offers?

Message us the configuration you want. Floor plans and current pricing reach you the same day, and site visits are always free.

WhatsApp Us, +91 82403 12007Browse Other Projects