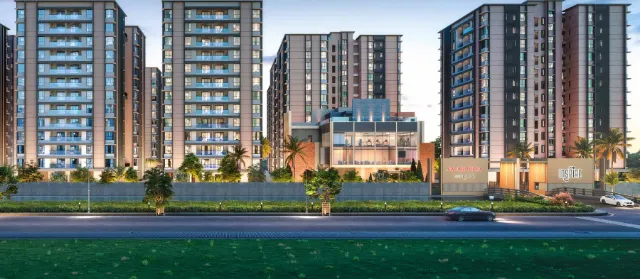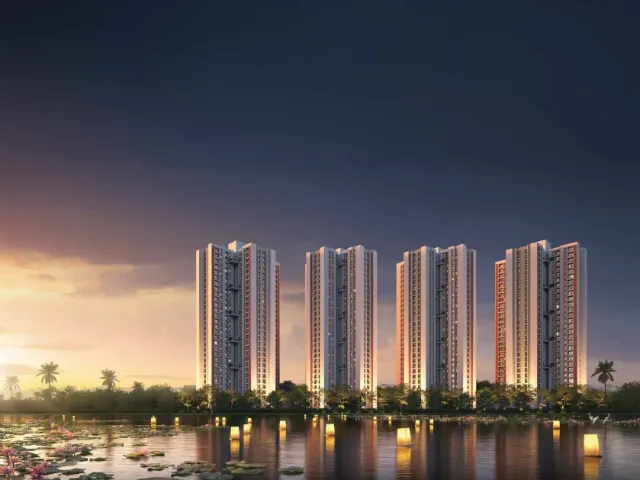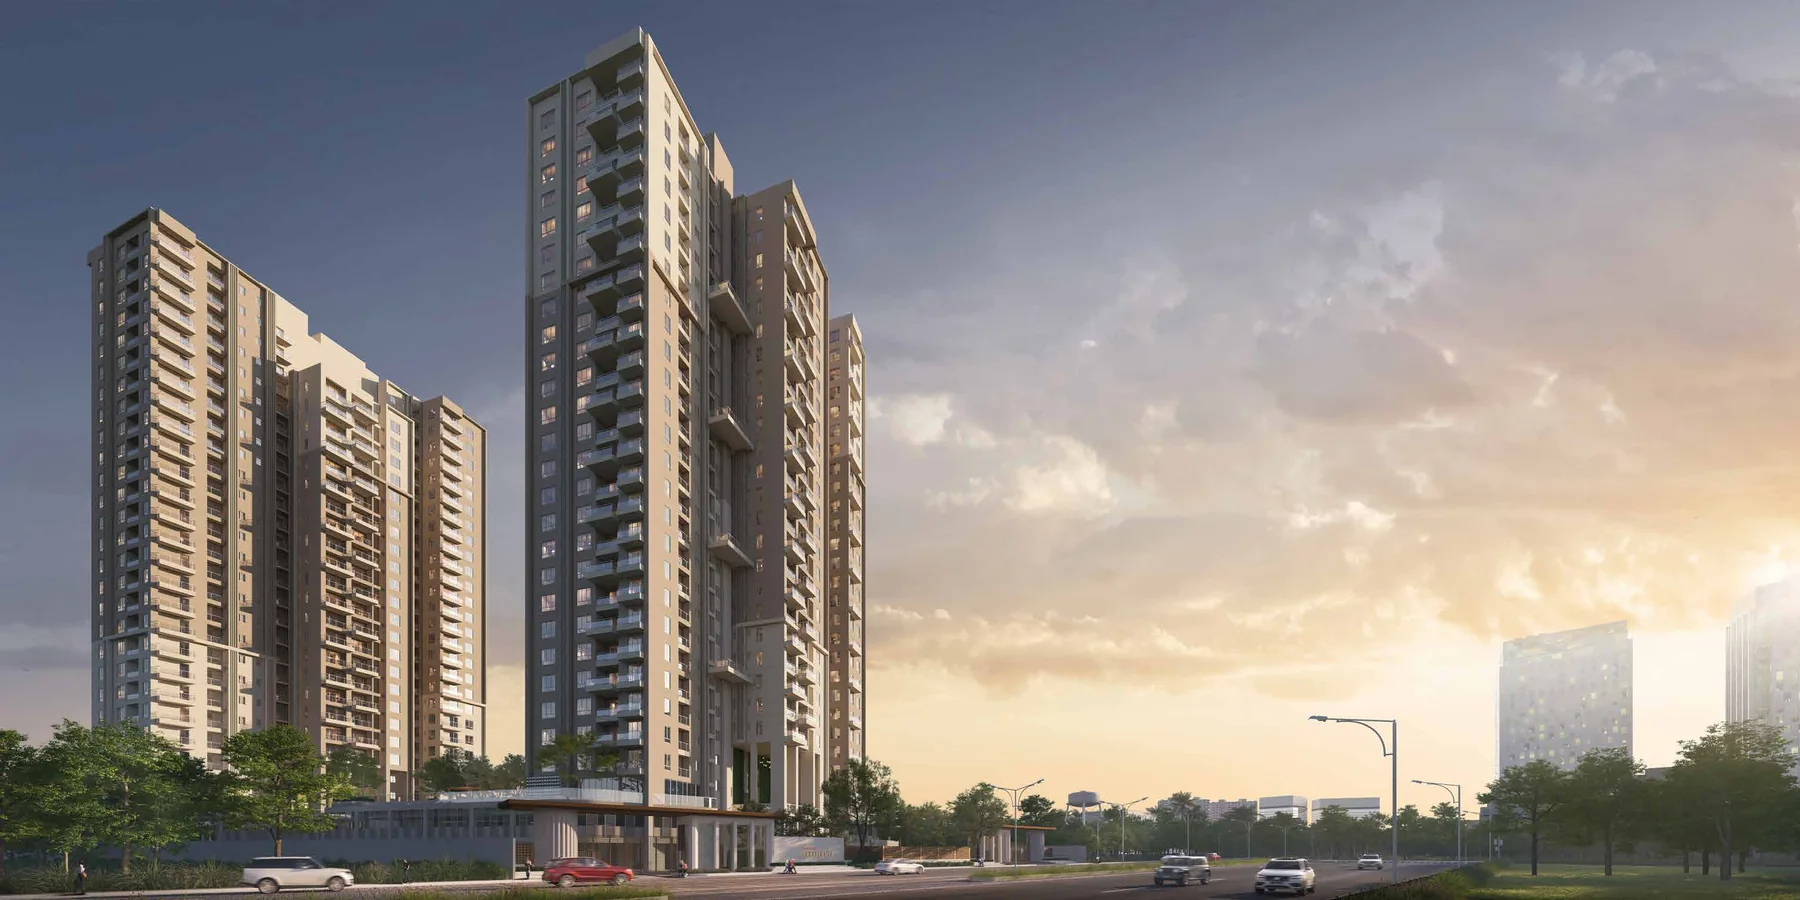
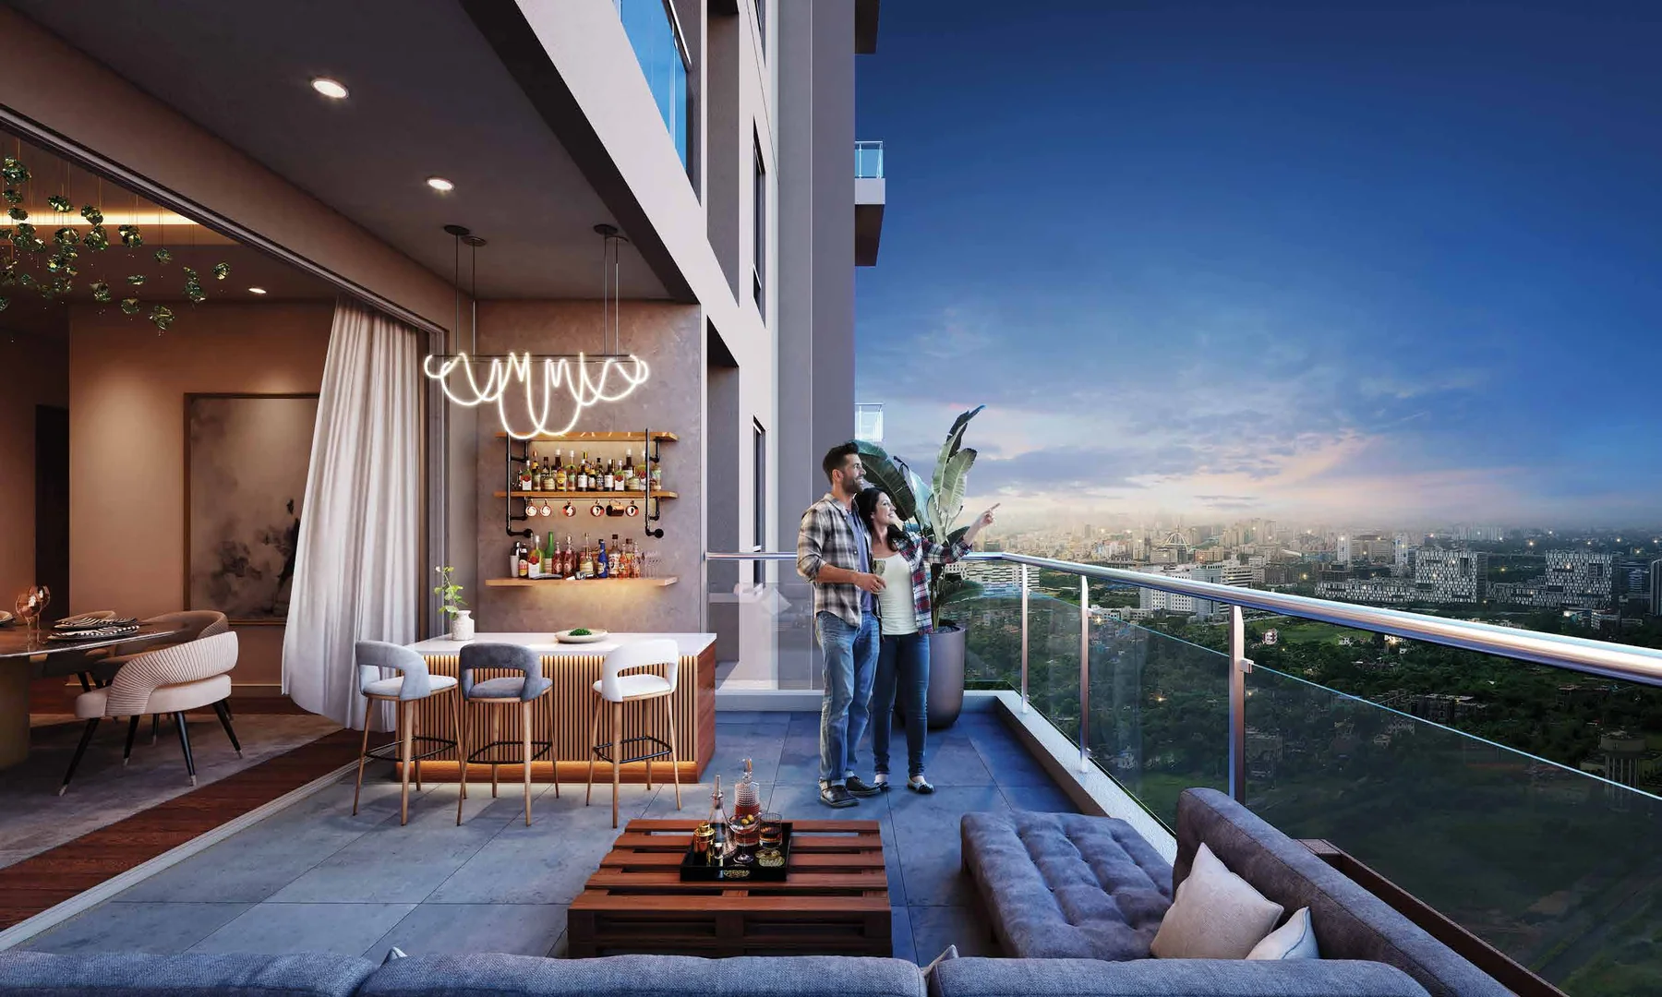
Almost every high-rise in New Town sells you a balcony. Vinayak Amara sells you a double-height sky garden attached to each home, which is a materially different thing. It changes the section of the apartment, not just its floor plan, and it is the reason the towers read differently from a distance. Add three-sides-open units and Vaastu-compliant layouts and you have a project designed by someone who thought about how the flat feels in August, not just how it looks on a plan.
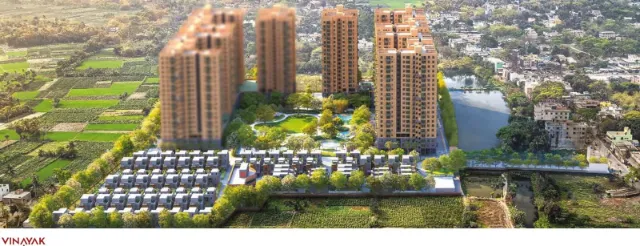
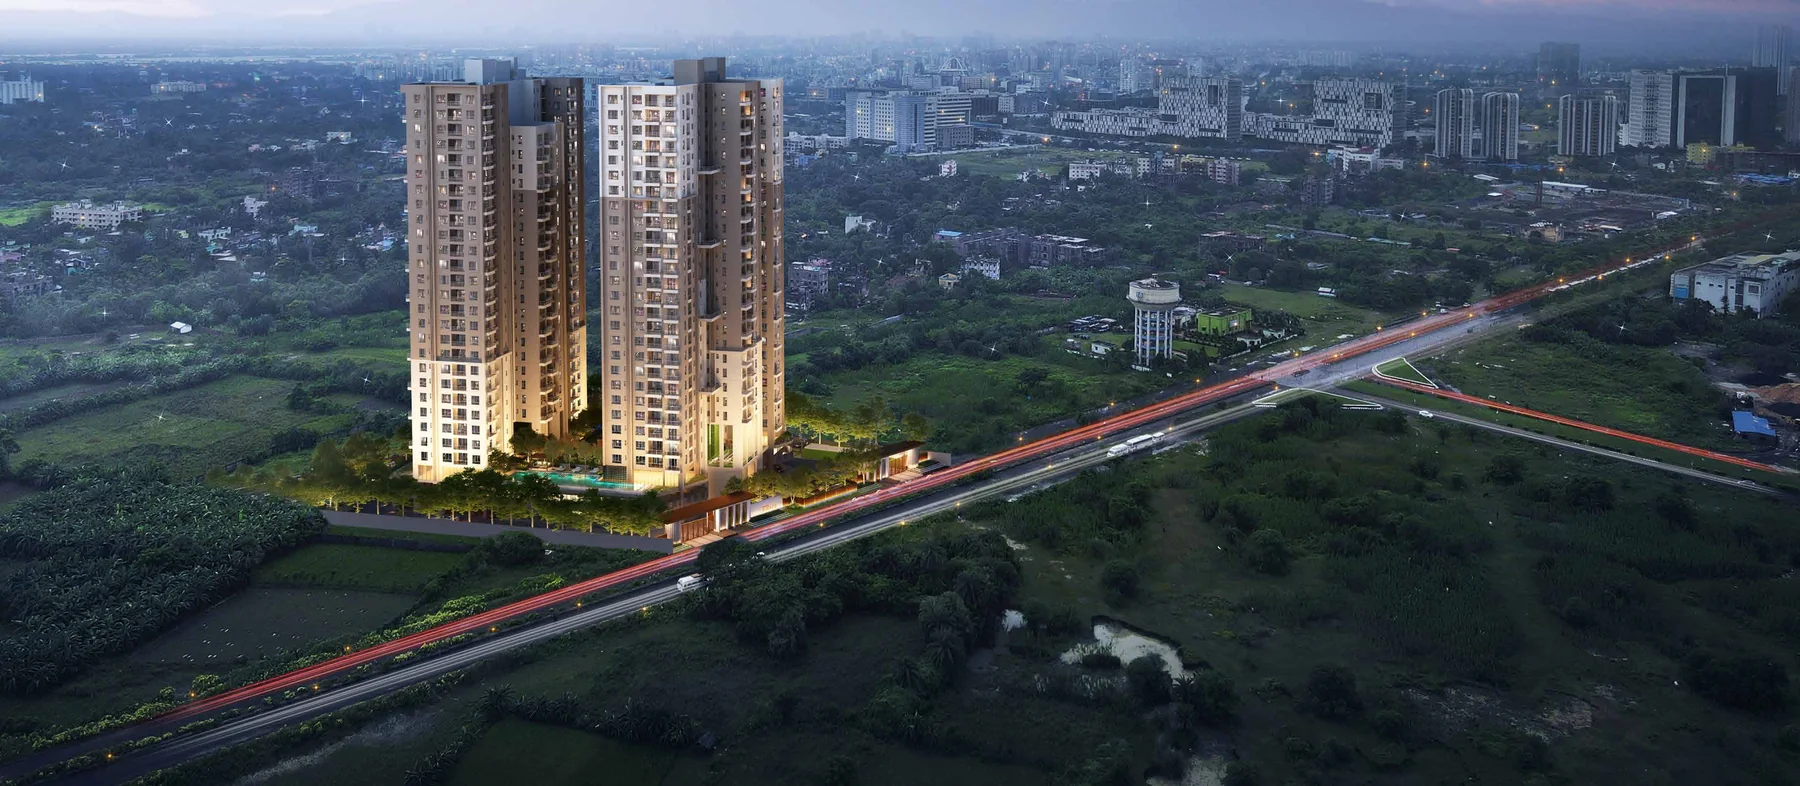
The site is two acres in Action Area 2 with 82% left open to sky, carrying two towers of G+24 and G+23 and roughly 186 homes in total. That is a low density for the location. Vinayak Group has been building in Kolkata since the late 1980s, with more than 45 completed projects and around three million square feet delivered, and the construction here uses South Korean formwork technology, which shows up as straighter walls and tighter tolerances rather than as a marketing line.
What you are buying, in plain terms, is a smaller community in a location where most competitors are selling volume. Fewer neighbours, more sky, and a clubhouse you are not queuing for.
| Developer | Vinayak Group, established 1987 |
| Location | Plot 07-0718, Action Area IIG, New Town, Kolkata 700160 |
| Land parcel | Approximately 2 acres |
| Towers | Two, at G+24 and G+23 |
| Homes | Around 186 |
| Configurations | 3 and 4 BHK |
| Open to sky | 82% |
| Signature feature | Double-height sky garden in every apartment |
| Construction | South Korean formwork technology |
| RERA | WBRERA/P/NOR/2024/001720 |
| Certification | IGBC Gold pre-certified |
| Lifts | Three high-speed passenger lifts and one service lift in each tower lobby |
| Developer track record | 45+ completed projects, over 5 million sq ft of construction, a land bank of more than 50 acres |
| Unit | Configuration | Carpet area | Balcony and sky garden | Built-up area | Saleable area |
|---|---|---|---|---|---|
| Type A | 4 BHK with servant quarter | 1,516 sq ft | 154 to 159 sq ft | 1,765 to 1,770 sq ft | 2,353 to 2,360 sq ft |
| Type B | 3 BHK | 1,101 sq ft | 93 to 99 sq ft | 1,300 to 1,307 sq ft | 1,733 to 1,742 sq ft |
| Type C | 3 BHK | 1,121 sq ft | 116 to 122 sq ft | 1,323 to 1,329 sq ft | 1,764 to 1,772 sq ft |
| Type D | 3 BHK | 995 sq ft | 82 to 89 sq ft | 1,167 to 1,174 sq ft | 1,556 to 1,566 sq ft |
| Type E | 3 BHK | 1,043 sq ft | 116 to 125 sq ft | 1,264 to 1,272 sq ft | 1,685 to 1,696 sq ft |
The Type A servant quarter measures 131 sq ft and has its own toilet and its own entrance, which matters more than the area figure suggests if you have live-in help.
| Unit | Configuration | Carpet area | Balcony and sky garden | Built-up area | Saleable area |
|---|---|---|---|---|---|
| Type A | 4 BHK with servant quarter | 1,516 sq ft | 153 to 161 sq ft | 1,765 to 1,772 sq ft | 2,353 to 2,363 sq ft |
| Type B | 3 BHK | 1,107 sq ft | 113 to 117 sq ft | 1,328 to 1,332 sq ft | 1,770 to 1,776 sq ft |
| Type C | 4 BHK with servant quarter | 1,313 sq ft | 166 to 170 sq ft | 1,590 to 1,594 sq ft | 2,120 to 2,126 sq ft |
| Type D | 3 BHK | 1,028 sq ft | 118 to 125 sq ft | 1,251 to 1,258 sq ft | 1,668 to 1,677 sq ft |
Servant quarters measure 112 sq ft on Tower 2 Type A and 116 sq ft on Type C. Areas vary slightly between odd and even floors because the double-height sky garden alternates between the bedroom side and the living side as you go up. That is why the balcony column is a range rather than a single figure, and it is worth asking which floor you are being quoted on.
Vinayak has not published a public price list for Amara. Pricing is released on enquiry and moves by tower, floor and unit type. Areas are as stated in the developer's brochure and are subject to the usual construction variance.
Amara is finished to a solid mid-premium standard rather than an imported-marble one. The genuinely unusual items are structural, not decorative: the double-height sky garden attached to every unit, and three sides open with no shared wall to the next apartment.
| Structure | RCC framed structure, designed for the seismic zone per IS code |
| Living, dining, lobby and passage | Premium finish vitrified tiles, putty or POP wall and ceiling finish |
| Bedrooms | Vitrified tiles, putty or POP wall finish |
| Kitchen | Vitrified tile flooring, granite counter, stainless steel sink, wall tiles to 2 ft above the counter |
| Bathrooms | Anti-skid tile flooring, wall tiles to door height, branded sanitaryware and CP fittings |
| Balcony | Vitrified tile flooring with glass railing |
| Doors | Decorated flush entrance door, flush internal doors |
| Windows | Aluminium windows |
| Electrical | Modular switches, copper wiring in concealed conduit, TV points in all bedrooms, power backup for common areas. Apartment power backup is chargeable extra |
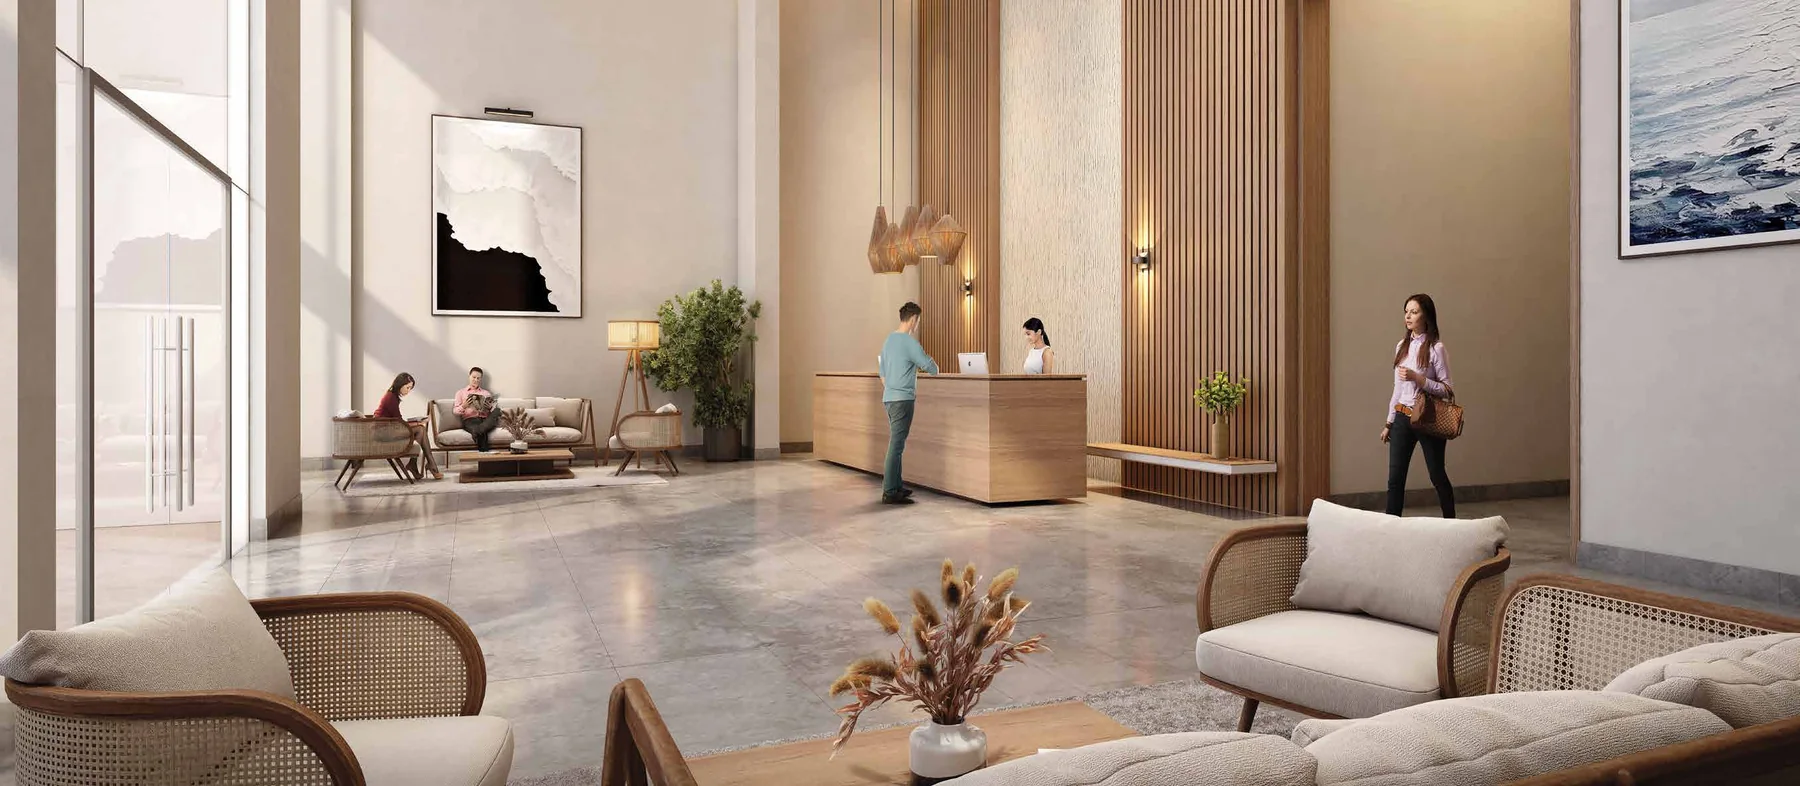
| Lobby | Double-height entrance lobby on the ground floor |
| Green features | Solar panels, rainwater harvesting, sewage treatment plant, organic waste composter, recycled water for gardening and flushing, EV charging provision, energy efficient common-area lighting |
Specification as listed in the developer's brochure. Fittings and finishes are indicative and can change under the agreement for sale, so read that schedule before you book.
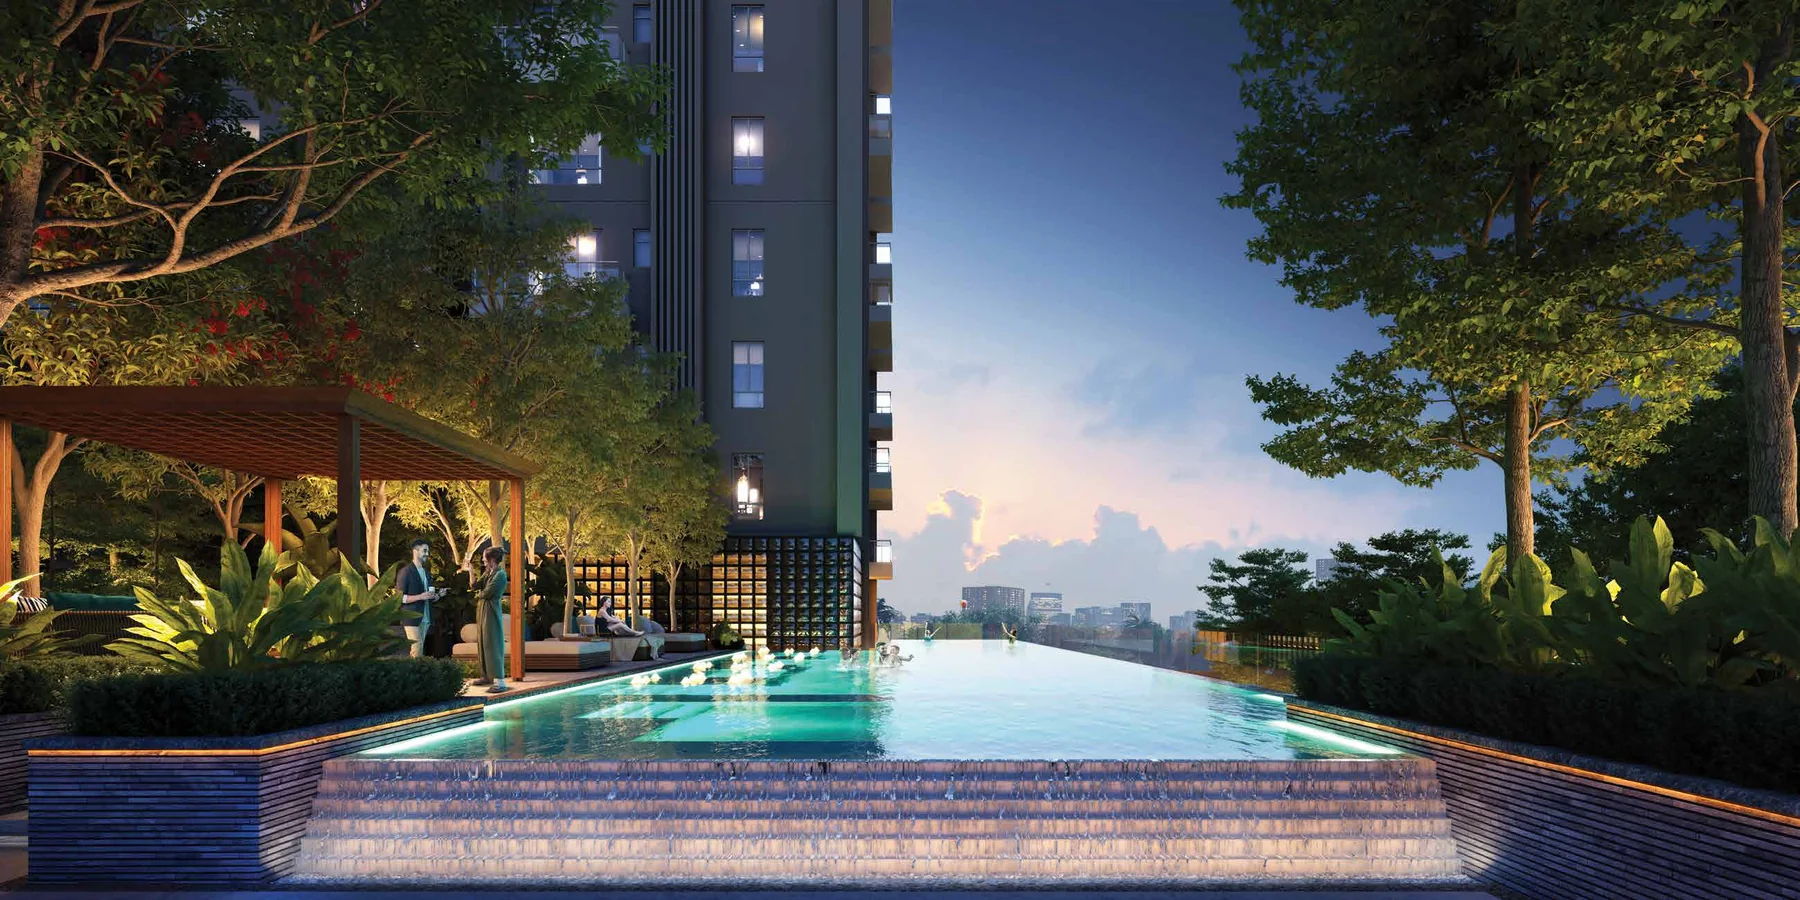
Two acres, two towers and 82% of it open to sky. The amenities are stacked across three levels rather than spread thin at ground, which is what makes the count work on a plot this size.
0102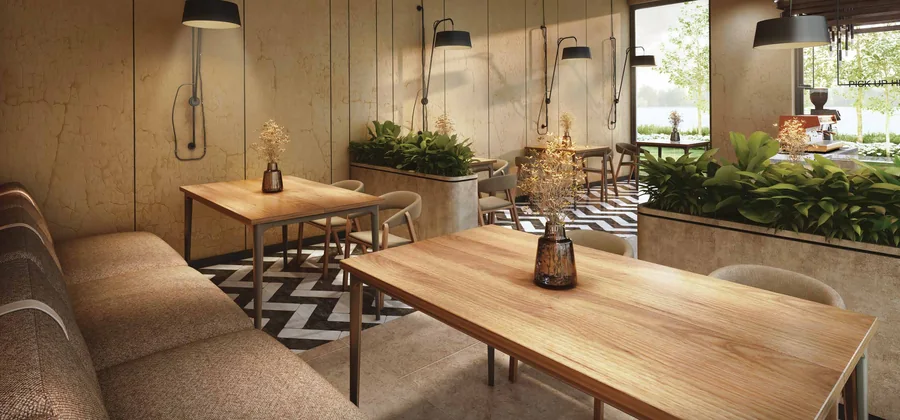 03
03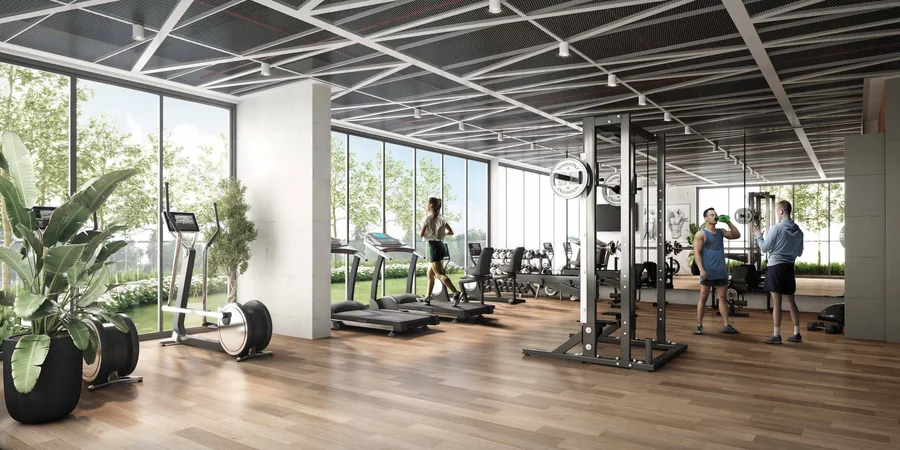 04
04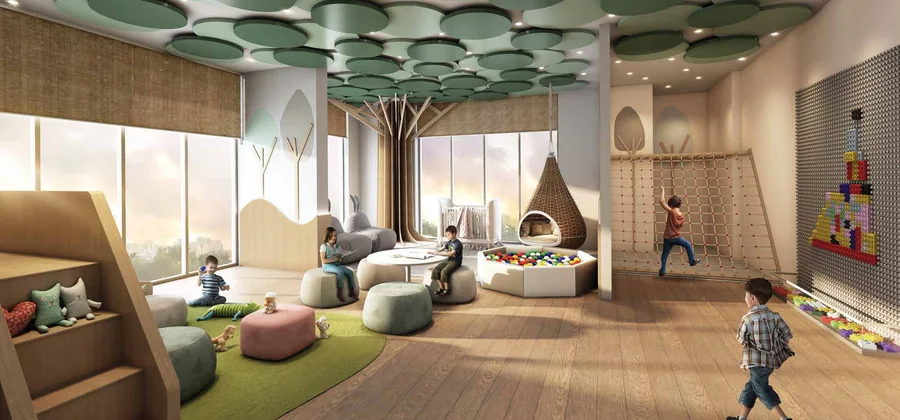 05
05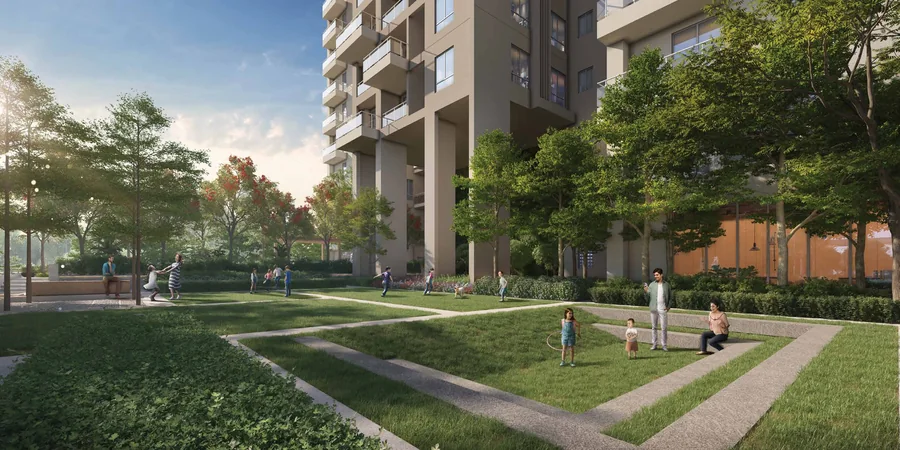 06
06Renders are the developer’s artist impressions. Fittings, finishes and landscaping shown are indicative and can change under the agreement for sale.
| Sky Terrace | Double-height sky gardens attached to individual homes, plus sky garden amenity at height |
| Podium level | Podium event plaza, party lawn, amphitheatre, outdoor seating and the grand open lawn |
| Ground level | Blossom garden, spillover lawn, outdoor adda zone, old folks’ lawn and a pet park |
| Water | Swimming pool and aquatic leisure across the Azul Spaces zone |
| Clubhouse | Gym, indoor amenity and community spaces sized for roughly 186 families rather than 700 |
| Landscape | Internationally designed planting at both podium and ground level, with a diverse flora selection built for shade and calm |
| Design | Three-sides-open units, Vaastu-compliant layouts, 82% open to sky |
New Town is where Kolkata put its future, and Action Area 2 is the part of it that has matured fastest. Roads are wide, services are planned rather than retrofitted, and the IT employment at Sector V and along Biswa Bangla Sarani is within a normal commute rather than an expedition.
The honest trade-off with Vinayak Amara is scale. A two-acre project with 186 homes cannot offer the sports academy and the twelve-court sprawl that a thirty-acre township can. What it offers instead is a low resident-to-amenity ratio and a building where you will recognise your neighbours. For a lot of buyers moving out of a South Kolkata flat, that is the trade they actually want.
Who this suits: professionals working in New Town or Sector V who want a large, well-sectioned 3 or 4 BHK and value privacy over amenity count, and buyers who specifically want the sky garden format. Who it does not suit: a family that wants a township with schools inside the gate, or a buyer looking for the lowest price per square foot in New Town, because this is not competing on that axis.
Vinayak AmaraOffices, hospitals and schools already open, not planned.
Distances are approximate and vary by route and traffic.
Get the official Vinayak Amara e-brochure, floor plans and the current price sheet on WhatsApp.
Sent personally within minutes during working hours. No forms, no spam.
It is a two-storey-high open garden space attached to the apartment, rather than a standard single-height balcony. It changes how light and air move through the home and is the project’s defining feature.
Around 186 across two towers, on roughly two acres. That is deliberately low density for Action Area 2.
3 and 4 BHK. Units are designed three-sides open and are Vaastu-compliant.
Vinayak Group, in business since 1987, with 45+ completed projects, around 3 million sq ft delivered and homes for more than 7,000 families in Kolkata.
WBRERA/P/NOR/2024/001720. Verify it at rera.wb.gov.in before you pay anything, here or anywhere else.
The developer releases current pricing on enquiry. Message us and we will send the live sheet the same day.
Completely different project. 21 Acres is a large township format; Amara is a two-acre twin-tower development in Action Area 2 with a different RERA registration.
Yes. Guided site visits are free and we go with you. On this project specifically, go and stand in a sky garden before you decide, because it is the thing you are paying for.
No. We are RERA-registered channel partners, WBRERA/A/HOW/2025/000651, and the developer pays us.
Project details are as per the developer’s brochure and communications, with the RERA registration verified against publicly available records. Pricing is released by the developer on enquiry. Images and plans belong to the developer and are shown for project reference. Sahi Ghar is an independent RERA-registered agent, WBRERA/A/HOW/2025/000651. Verify all details with us and with the developer before booking.
Tell us whether you are looking at a 3 or a 4 BHK and which tower interests you. Plans reach you the same day, and site visits are free.