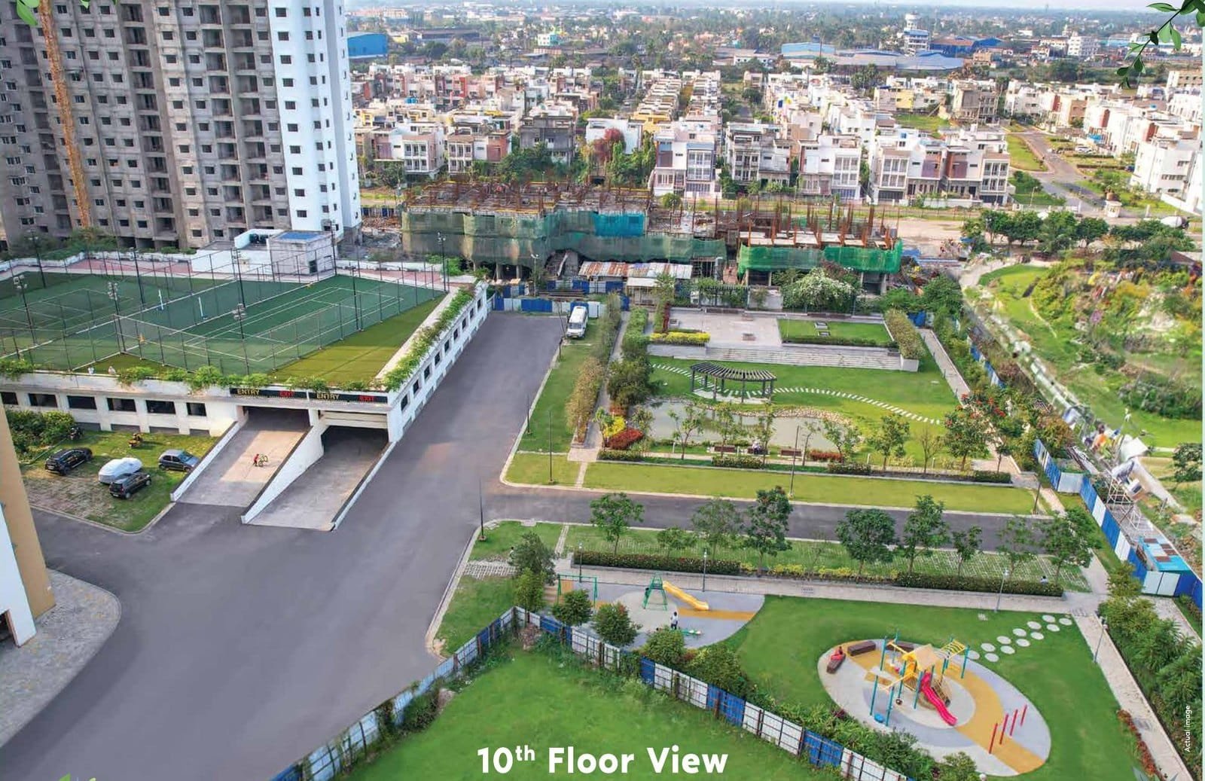
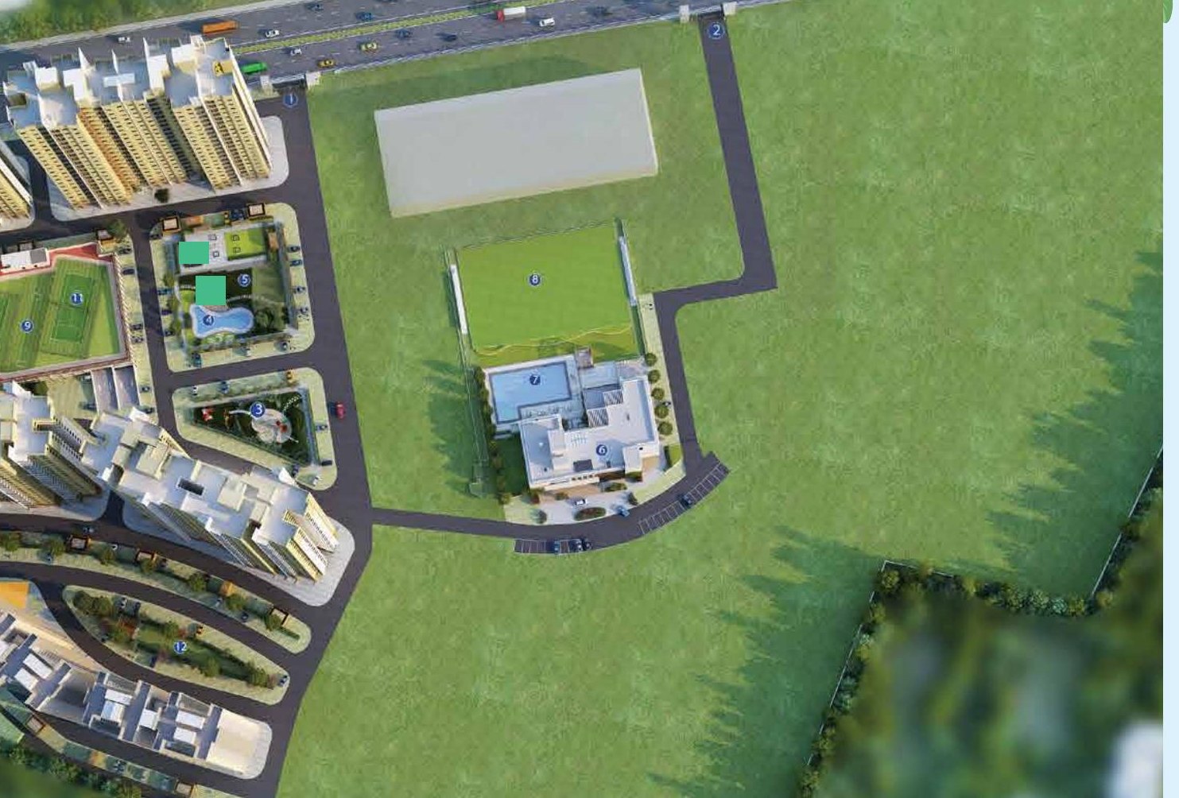
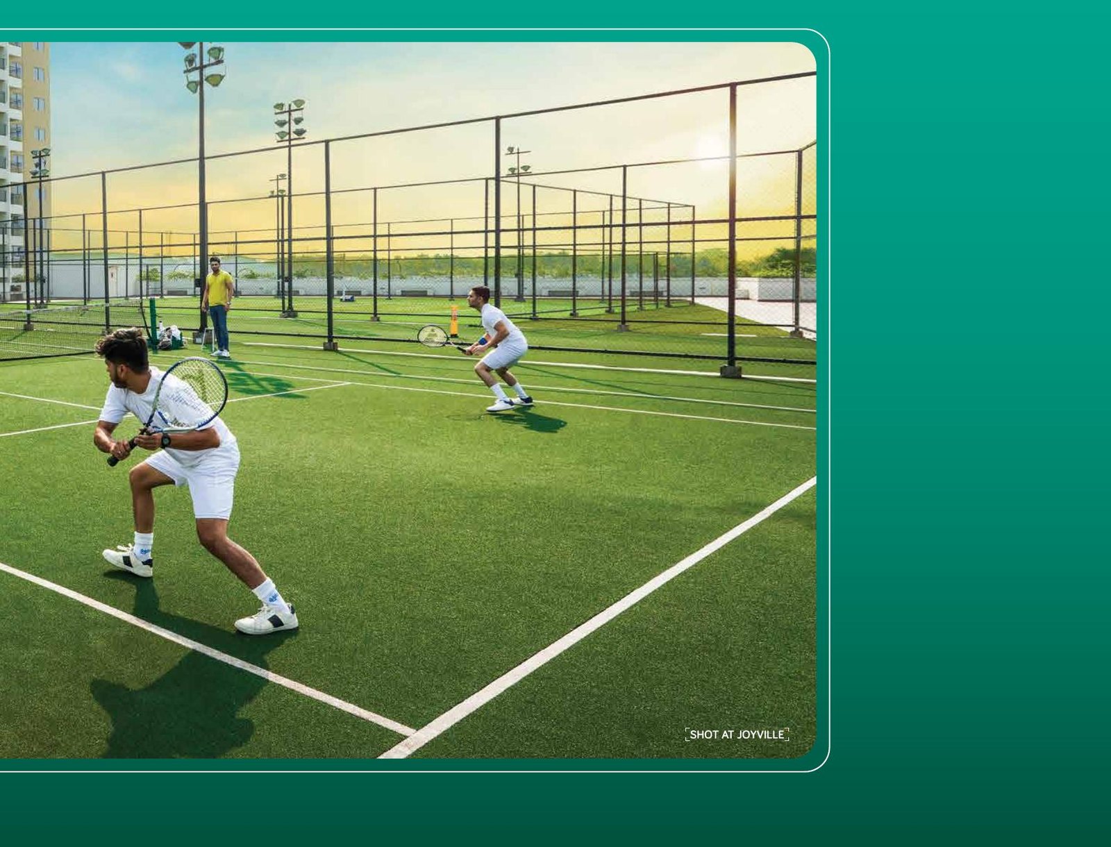
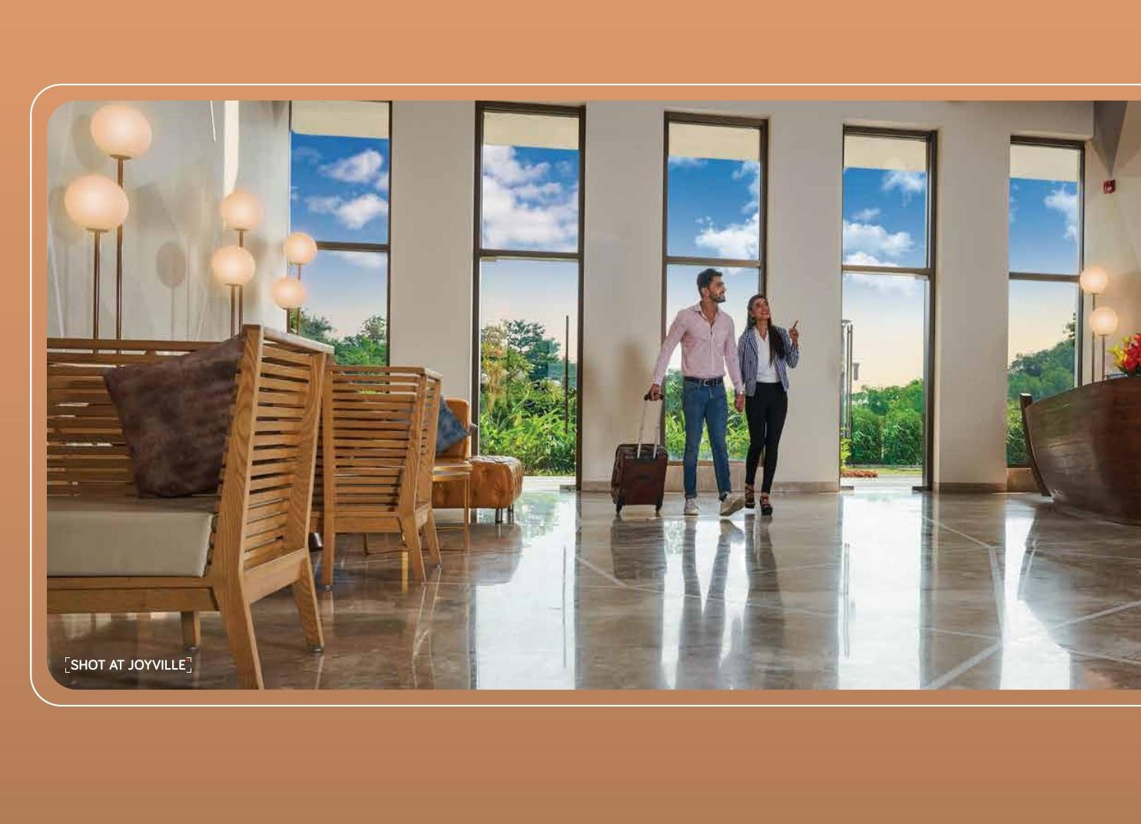
Joyville Parkside Santragachi is already home to 450+ families with the clubhouse open, so you are buying into a community rather than a construction site. Ready to move flats in Santragachi with a working clubhouse are rare.
Homes are EDGE green-certified, designed for roughly 20% lower energy, water and embodied-carbon use, and the address sits minutes from Santragachi Junction, with NH-2, NH-6, Grand Trunk Road and the Kona Expressway close by. The city is about 30 minutes away.
| Project | Parkside A & B (Towers B8 & B9) |
| Developer | Shapoorji Pallonji, Joyville |
| Location | Joyville Western Heights, Santragachi, Howrah |
| Campus | ~30 acres · 450+ families resident |
| Configuration | 2 & 3 BHK |
| Clubhouse | 22,000 sq ft, ready and in use |
| Certification | EDGE green building (pre-certified) |
| RERA | WBRERA/P/HOW/2024/001275 |
| Configuration | Area |
|---|---|
| 2 BHK · Unit 02 | 628 sq ft carpet + 51 balcony · 679 total |
| 3 BHK · Unit 06 | 804 sq ft carpet + 48 balcony · 852 total |
Pricing is shared on request, message us on WhatsApp for the current price sheet, tower-wise availability and launch offers.
 01
01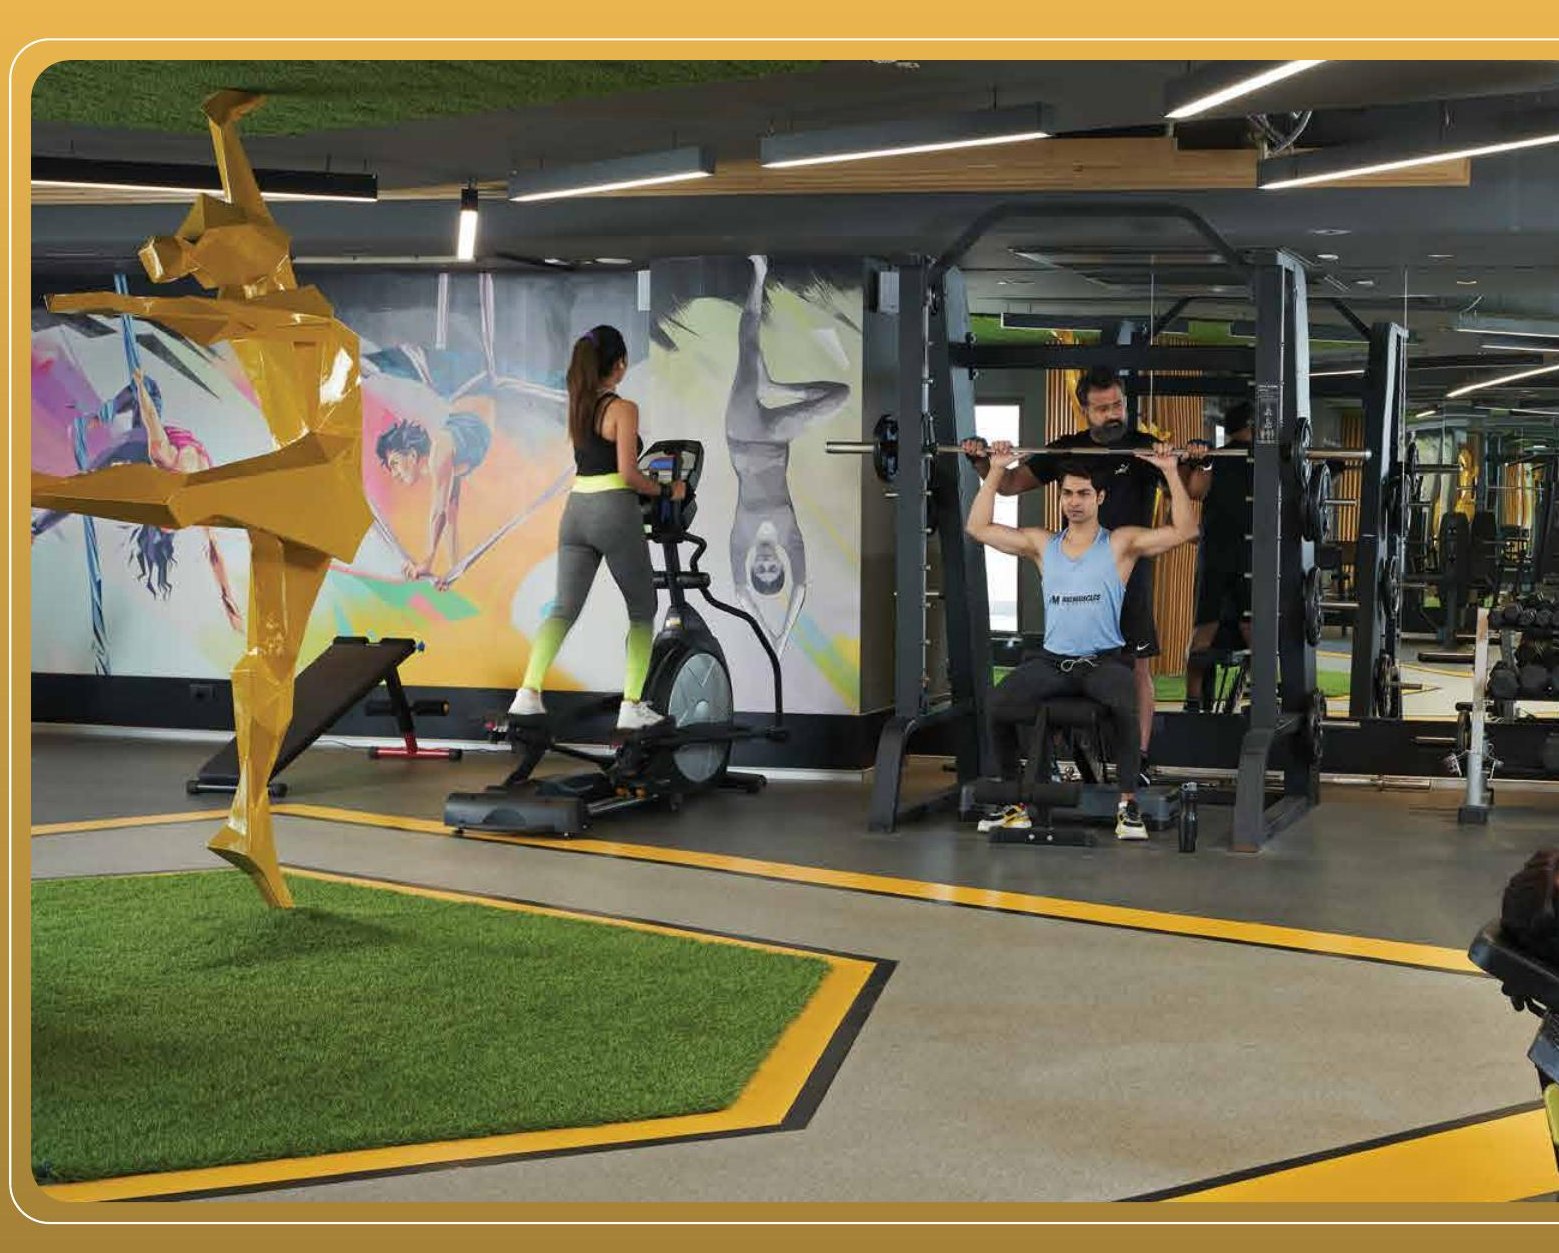 02030405
 06
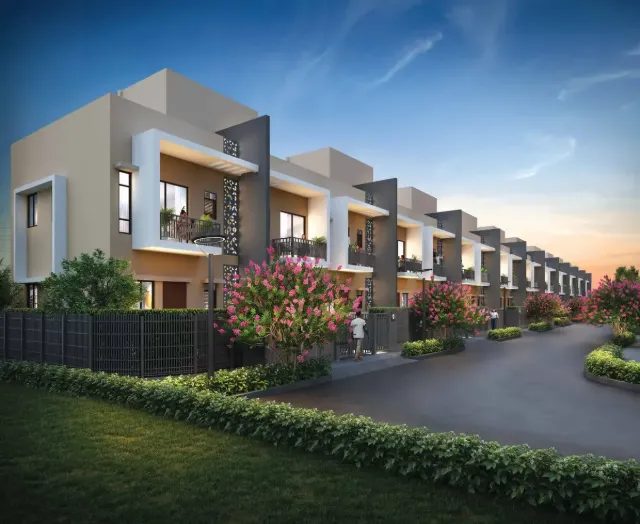
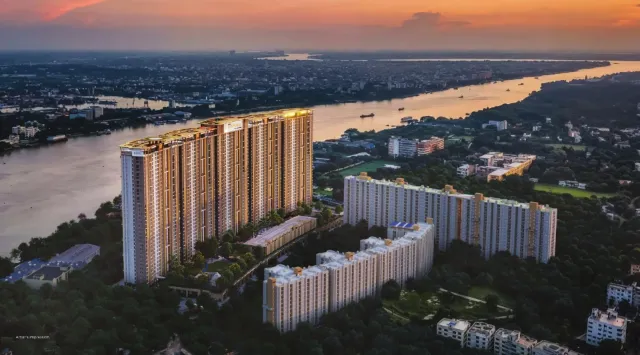
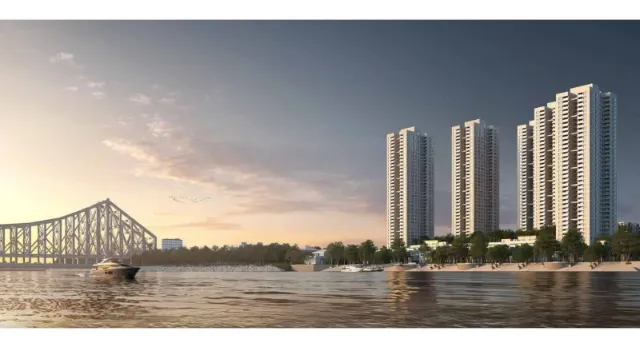
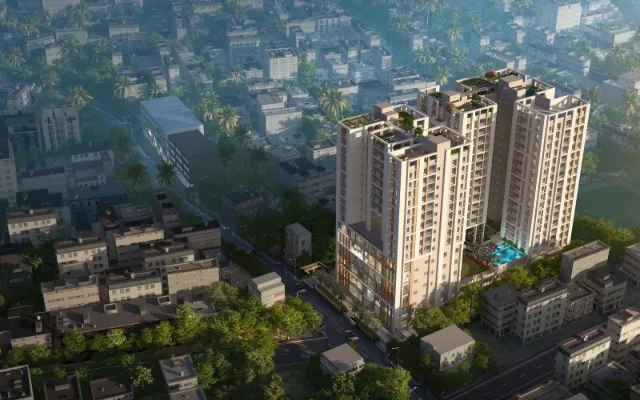
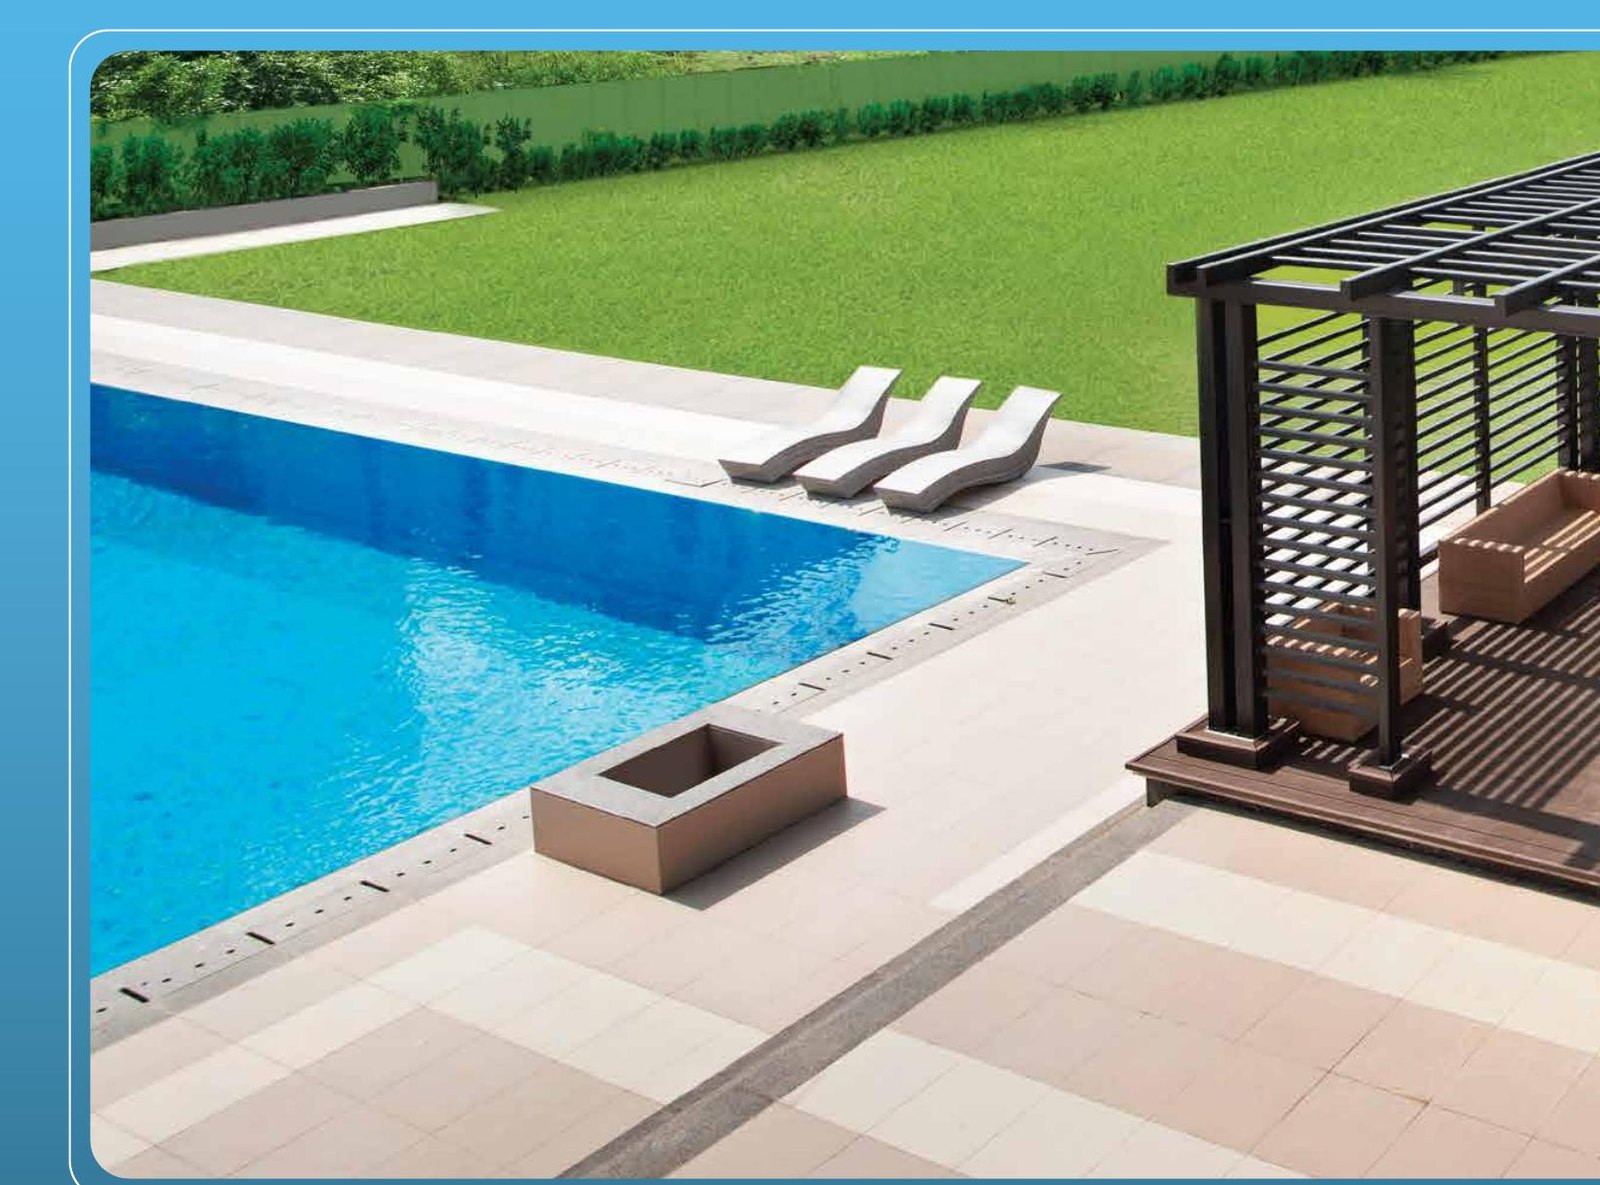
06All renders are the developer’s artist impressions from the official brochure.
Santragachi is minutes from the tracks, and ready to move flats in Santragachi remove the waiting risk entirely.
Joyville ParksideSantragachi Junction close by, Kona Expressway and the bridges within reach.
Distances are approximate and vary by route and traffic.
Get the official Parkside e-brochure, floor plans and live availability straight on your WhatsApp.
Inside Joyville Western Heights at Santragachi, Howrah, about 10 minutes from Santragachi Junction and 30 minutes from central Kolkata, with the Kona Expressway 1 km away.
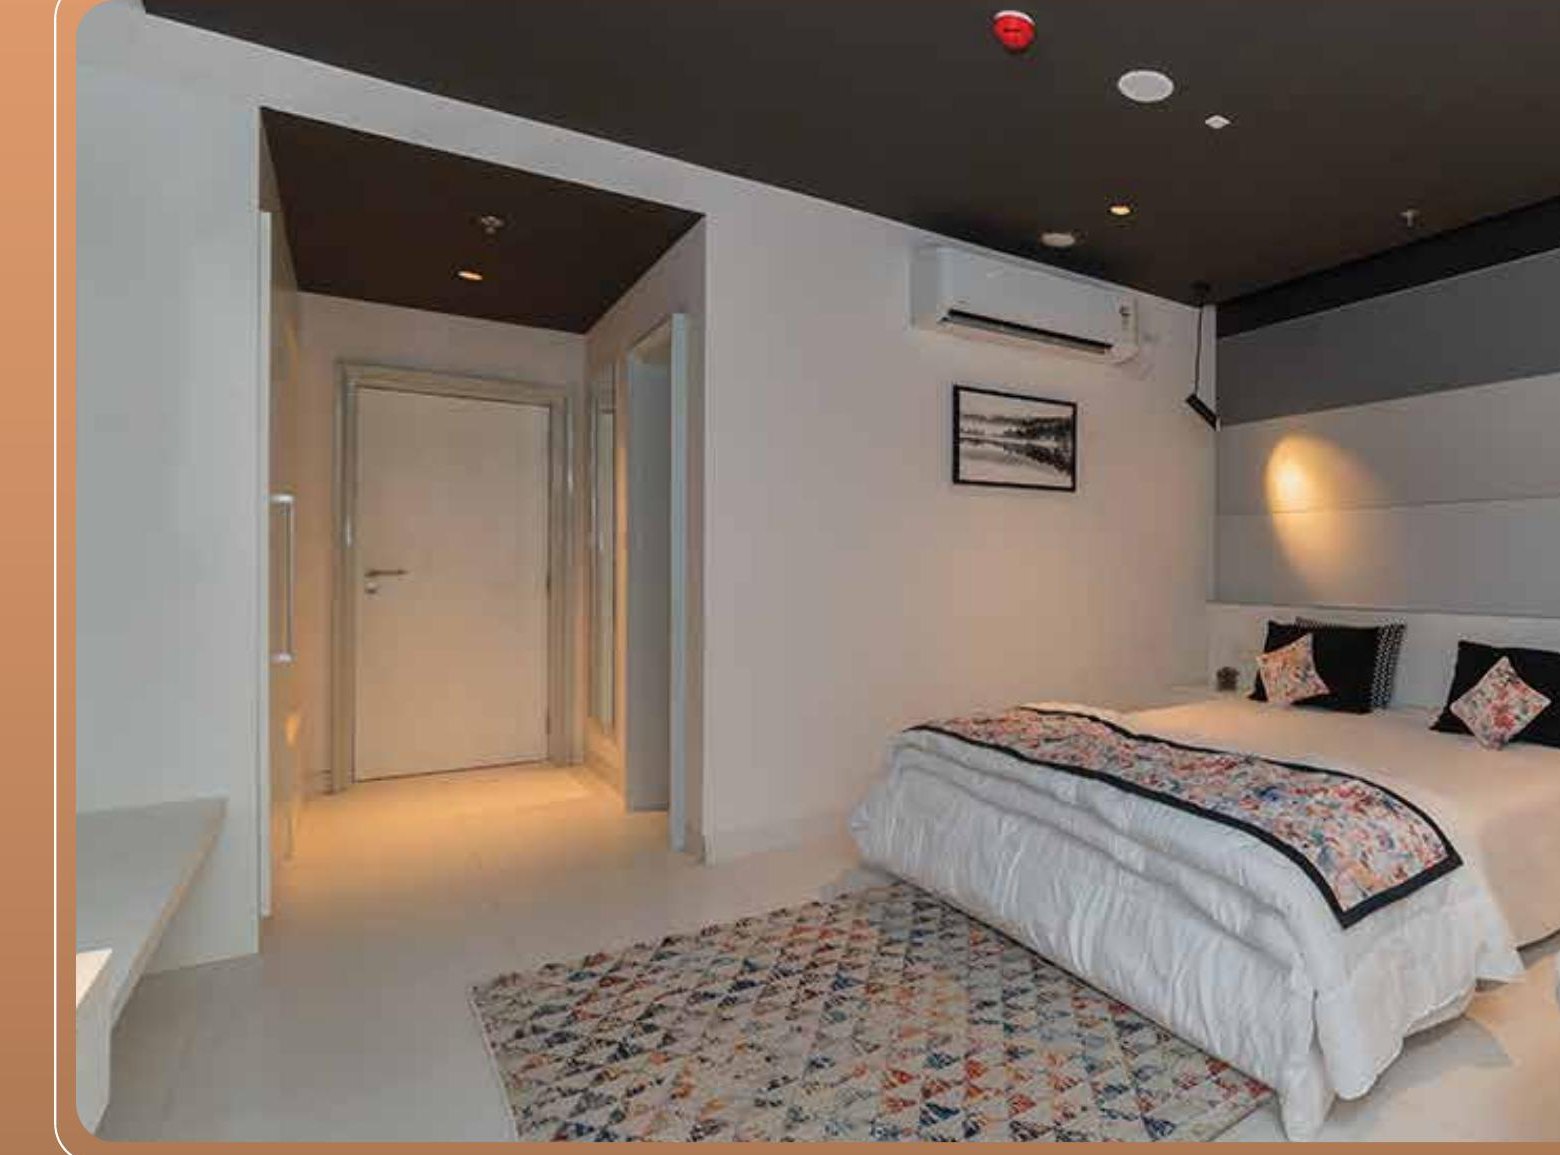
2 BHK of 628 sq ft carpet (679 sq ft with balcony) and 3 BHK of 804 sq ft carpet (852 sq ft with balcony) across the two new park-facing towers, B8 and B9.
Pricing is shared on request, WhatsApp us and we will send the current price sheet, availability and launch offers the same day.
Yes, Parkside A & B is registered as WBRERA/P/HOW/2024/001275. Verify it independently at rera.wb.gov.in; we will help you read the filings.
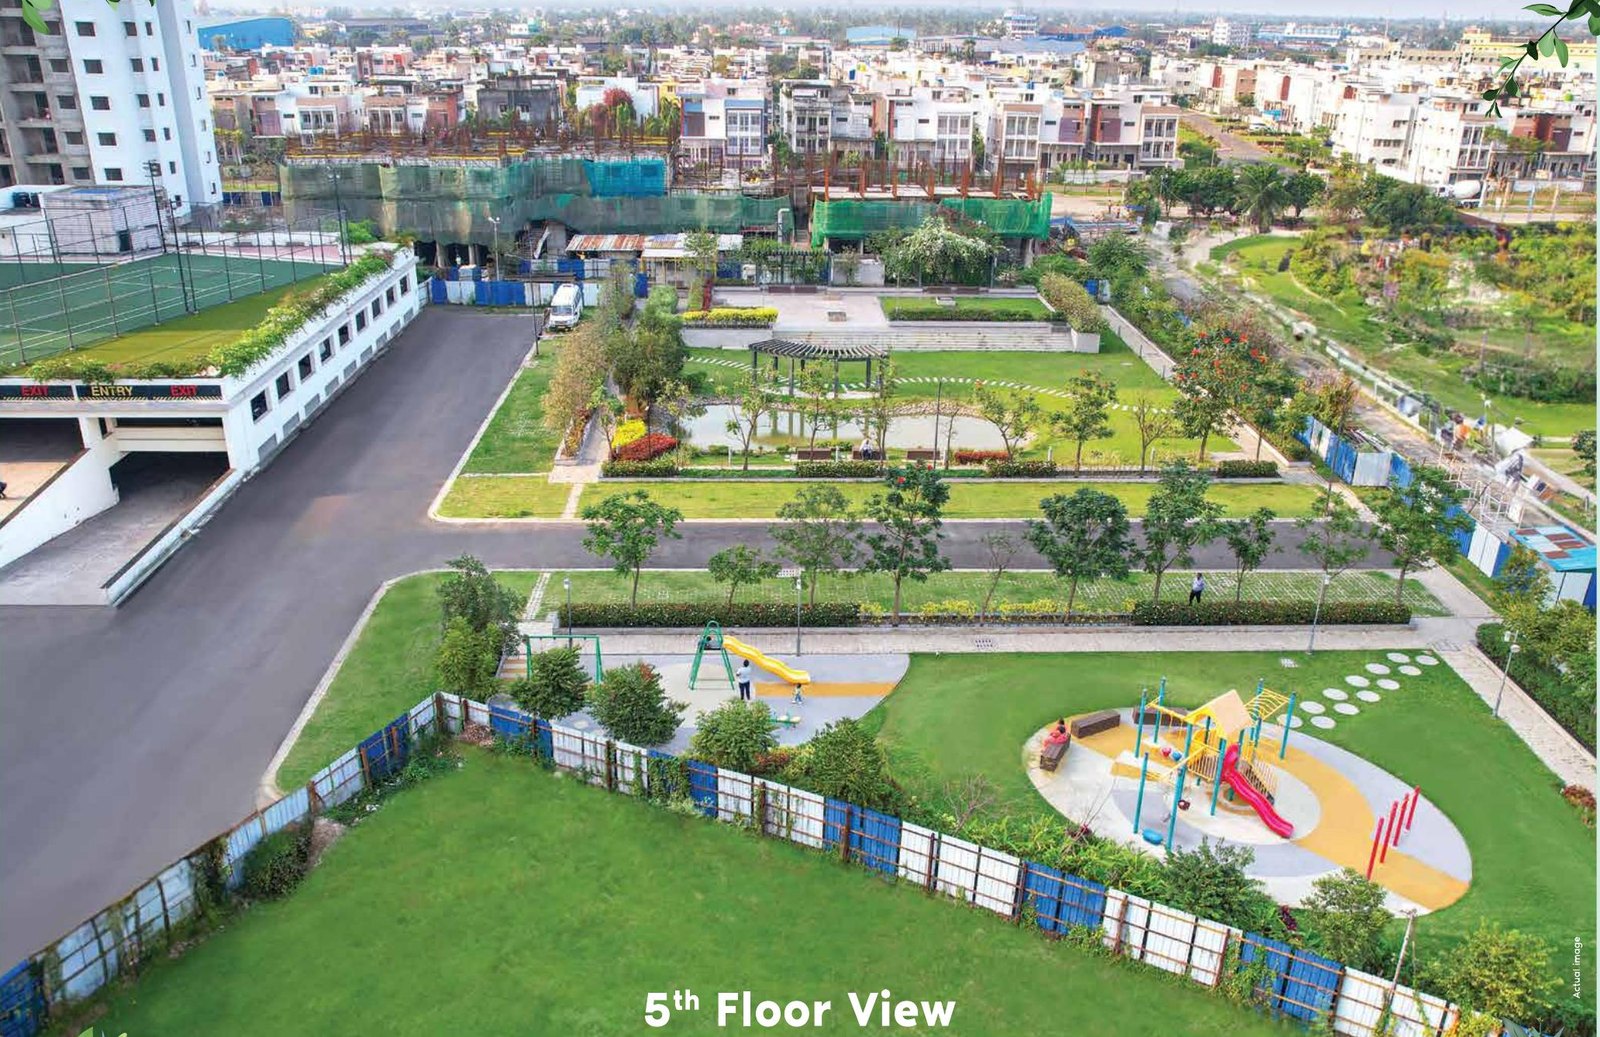
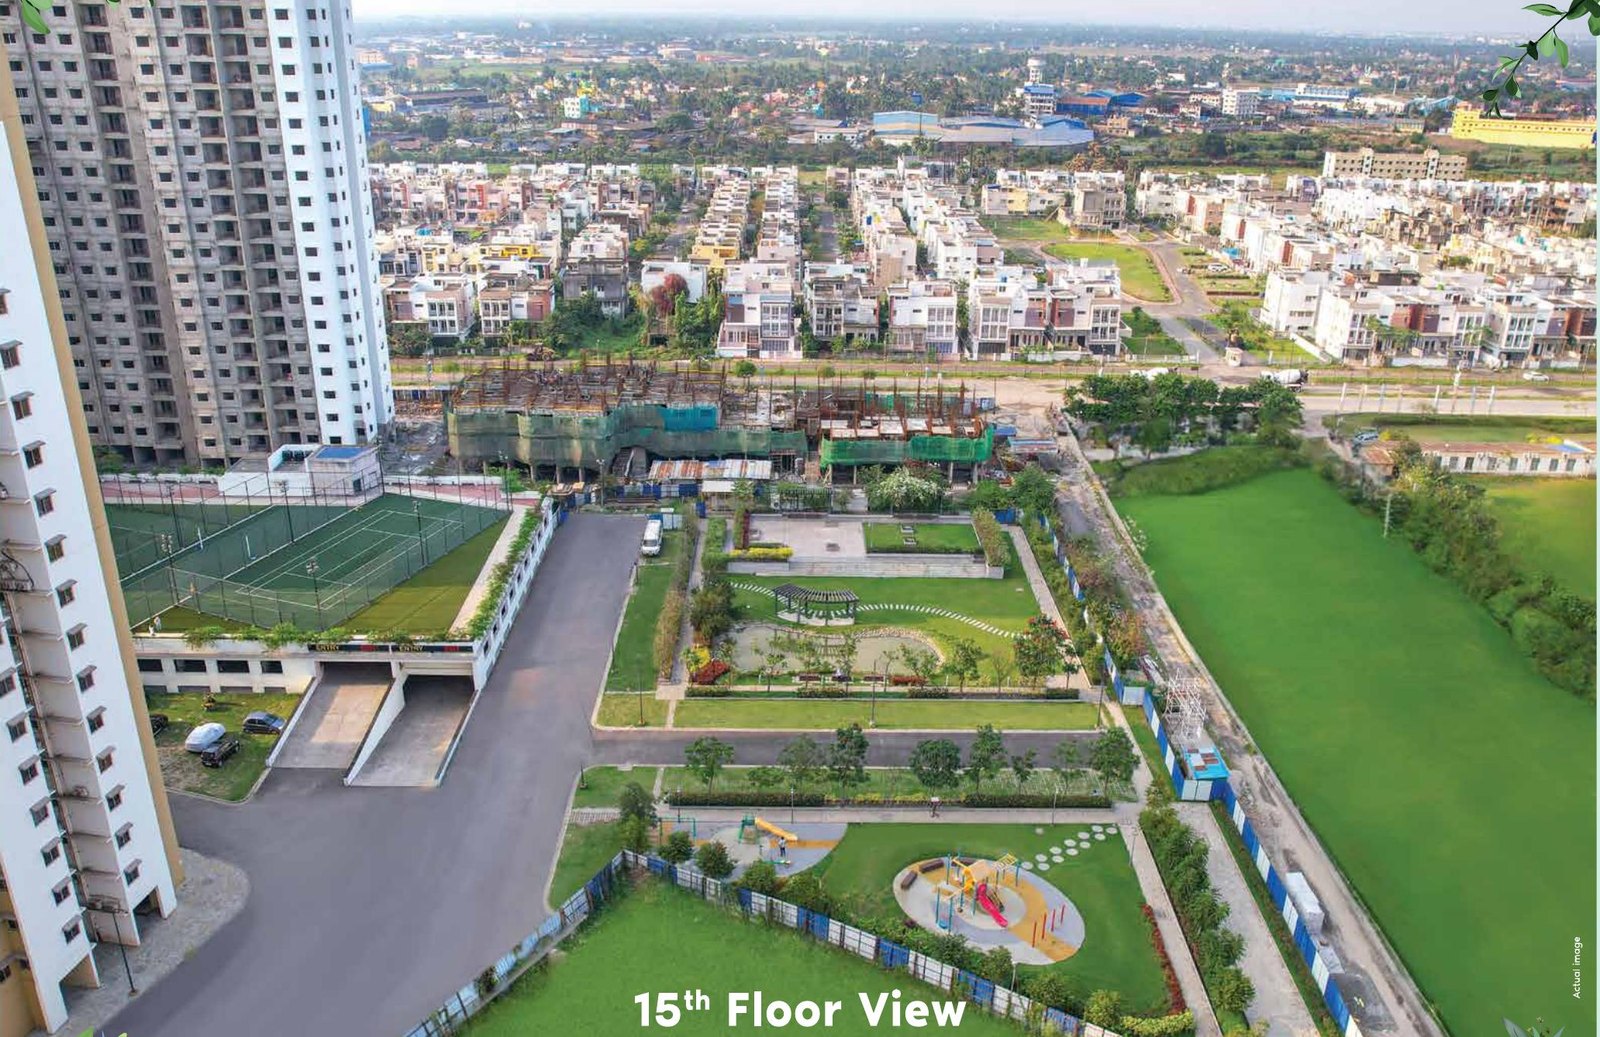
Most new launches sell you a future. Here, 450+ families already live on the campus and the 22,000 sq ft clubhouse, courts and parks are already in use, you can see exactly what you are buying on your site visit.
EDGE is a global green-building standard, homes are designed to use about 20% less energy and water, which shows up as lower monthly bills.
Yes, free guided visits, zero brokerage for buyers. WhatsApp or call +91 82403 12007 and we will fix a slot.
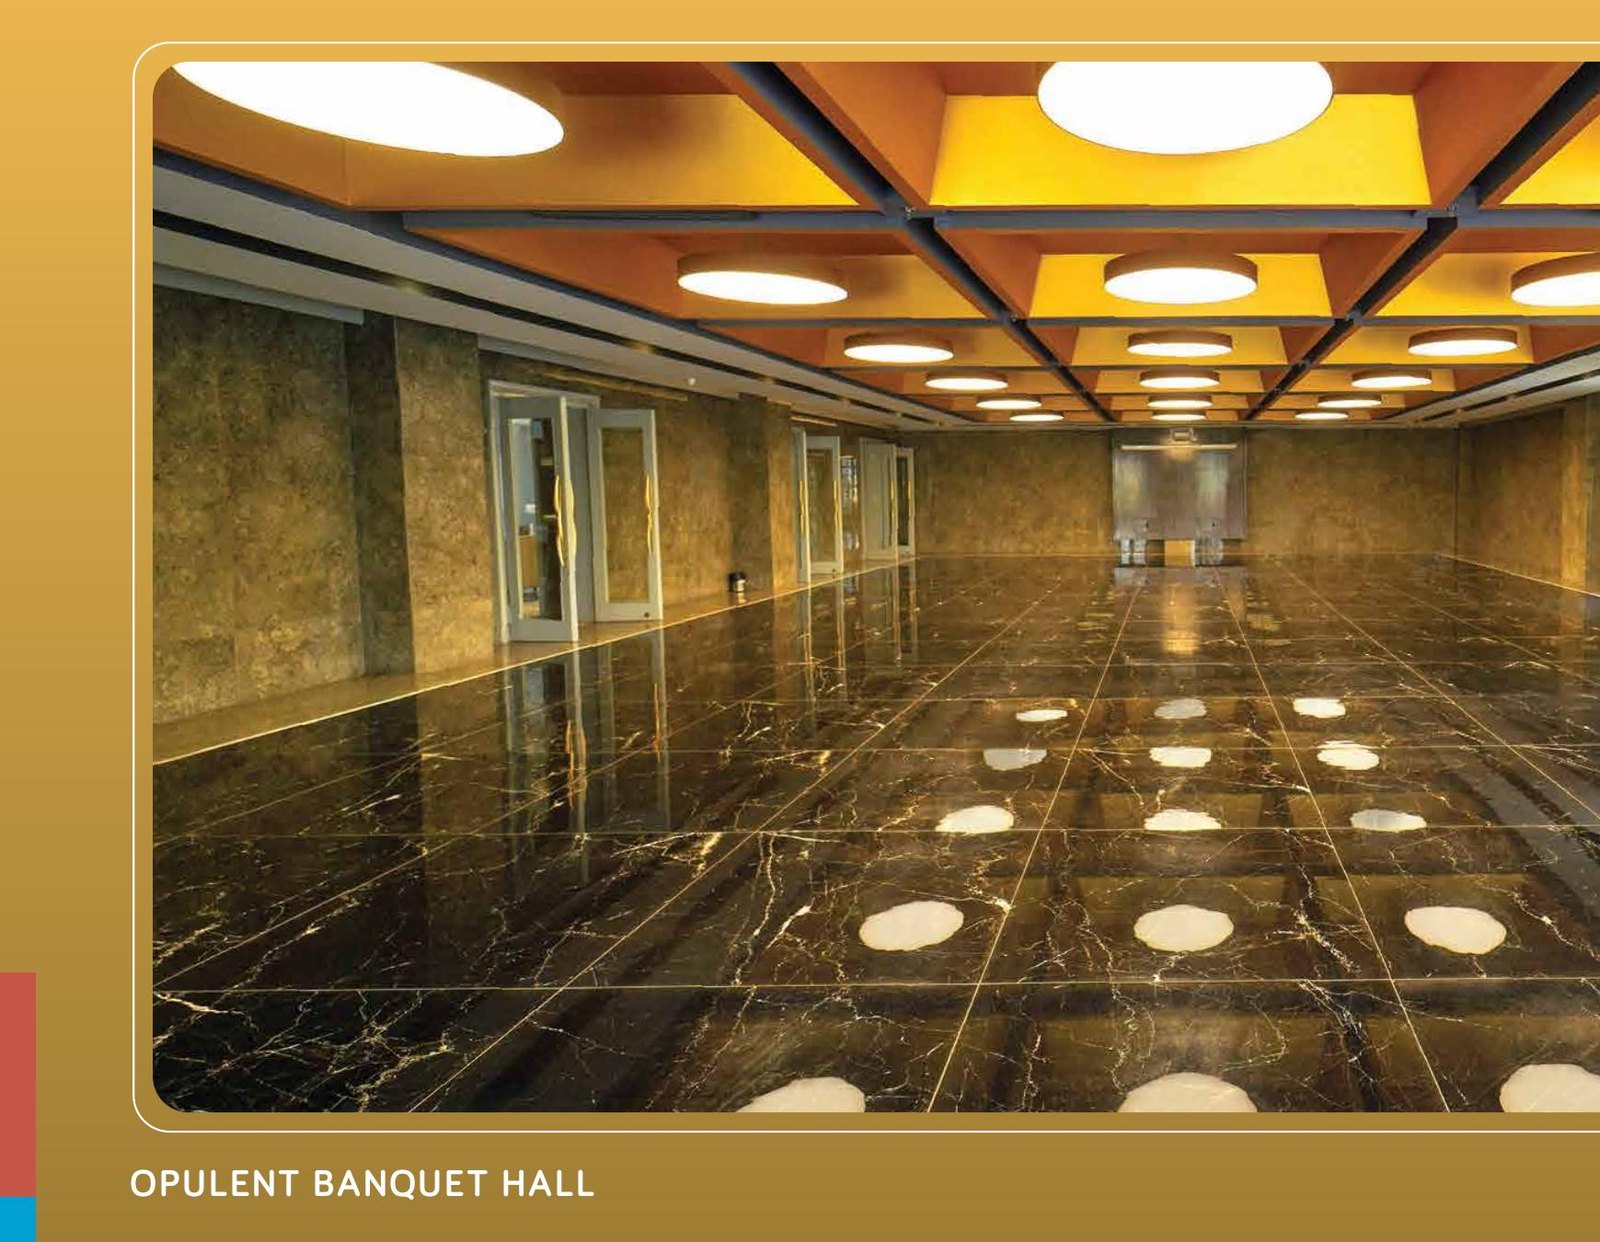
Disclaimer: Details, areas and amenities are as per the developer’s brochure (WBRERA/P/HOW/2024/001275) and may be revised by the developer. Images are artist’s impressions or photographs shot at Joyville Western Heights, as marked in the brochure. Verify all details independently at rera.wb.gov.in before booking. Sahi Ghar is a RERA-registered channel partner, WBRERA/A/HOW/2025/000651.
Message us the configuration you want. Floor plans and current pricing reach you the same day, and site visits are always free.