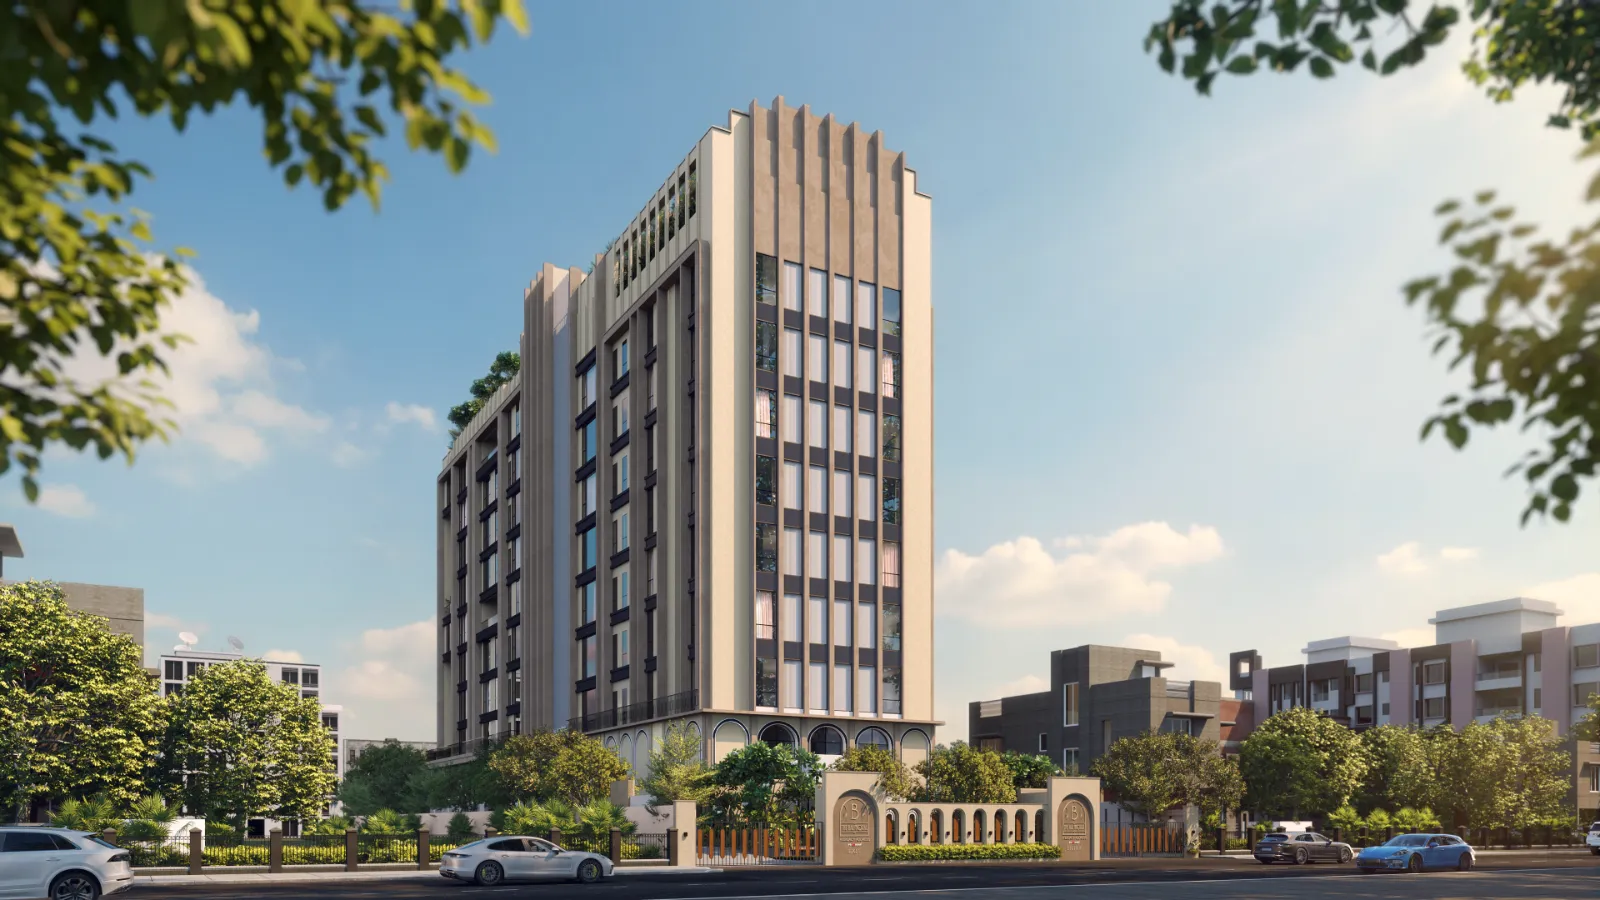

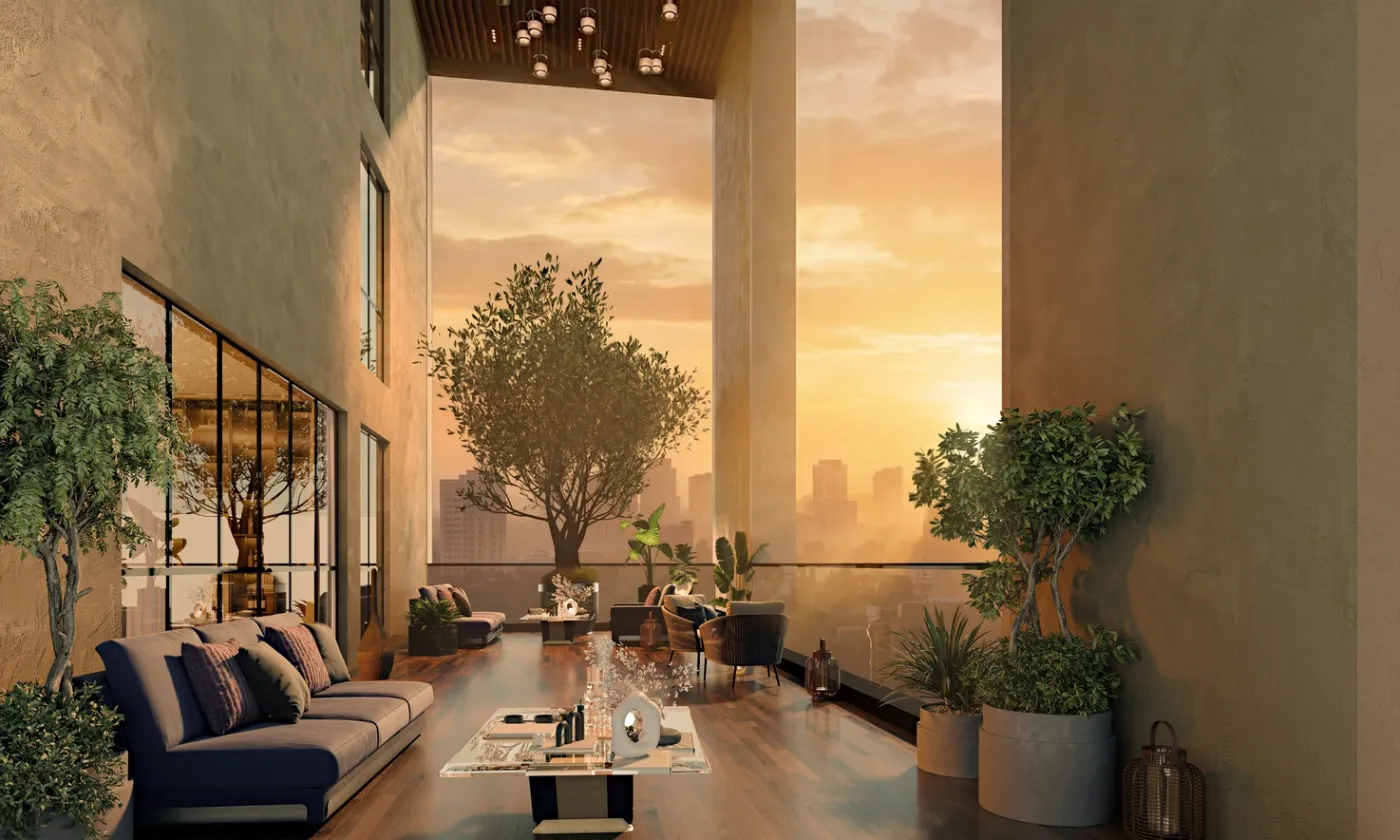
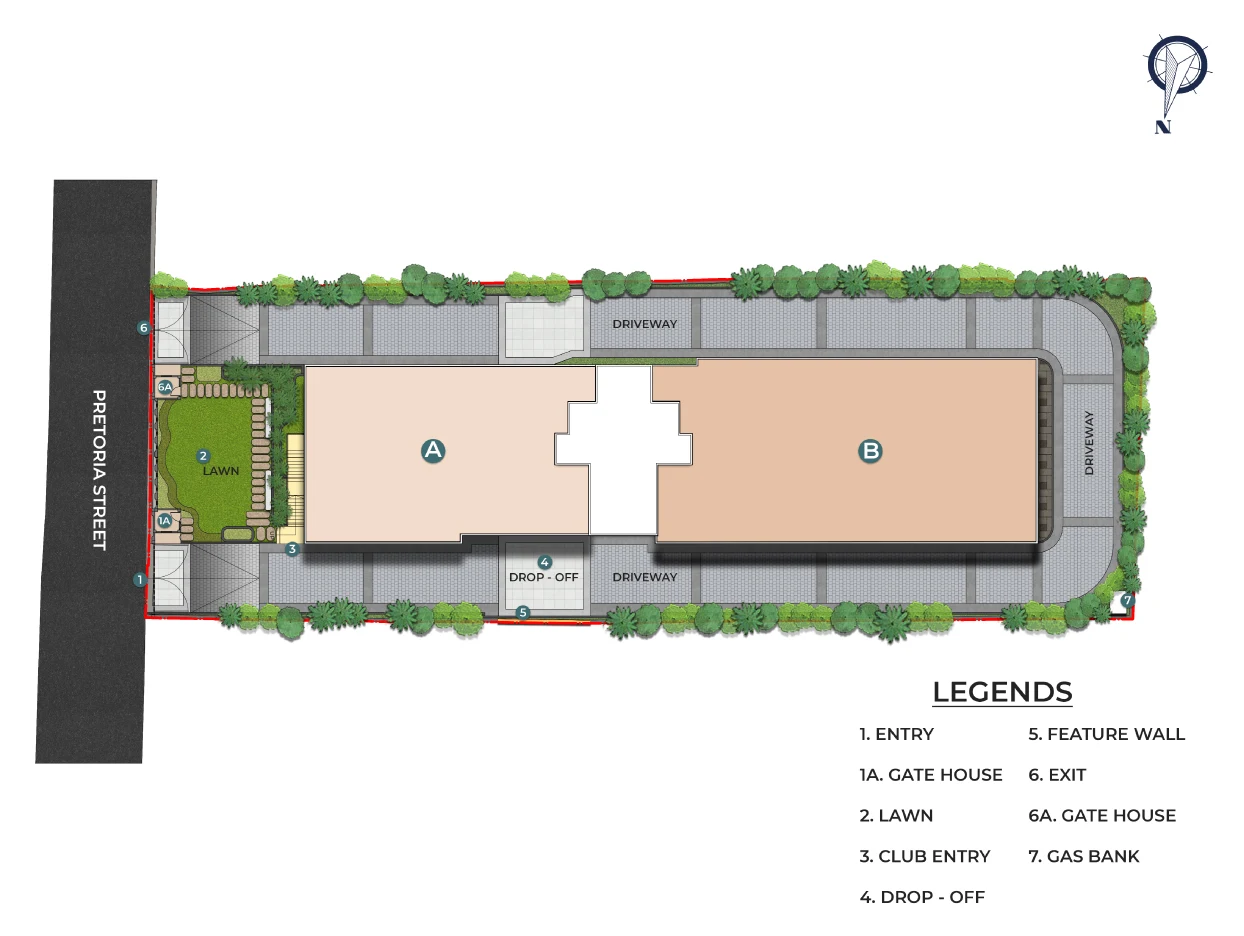
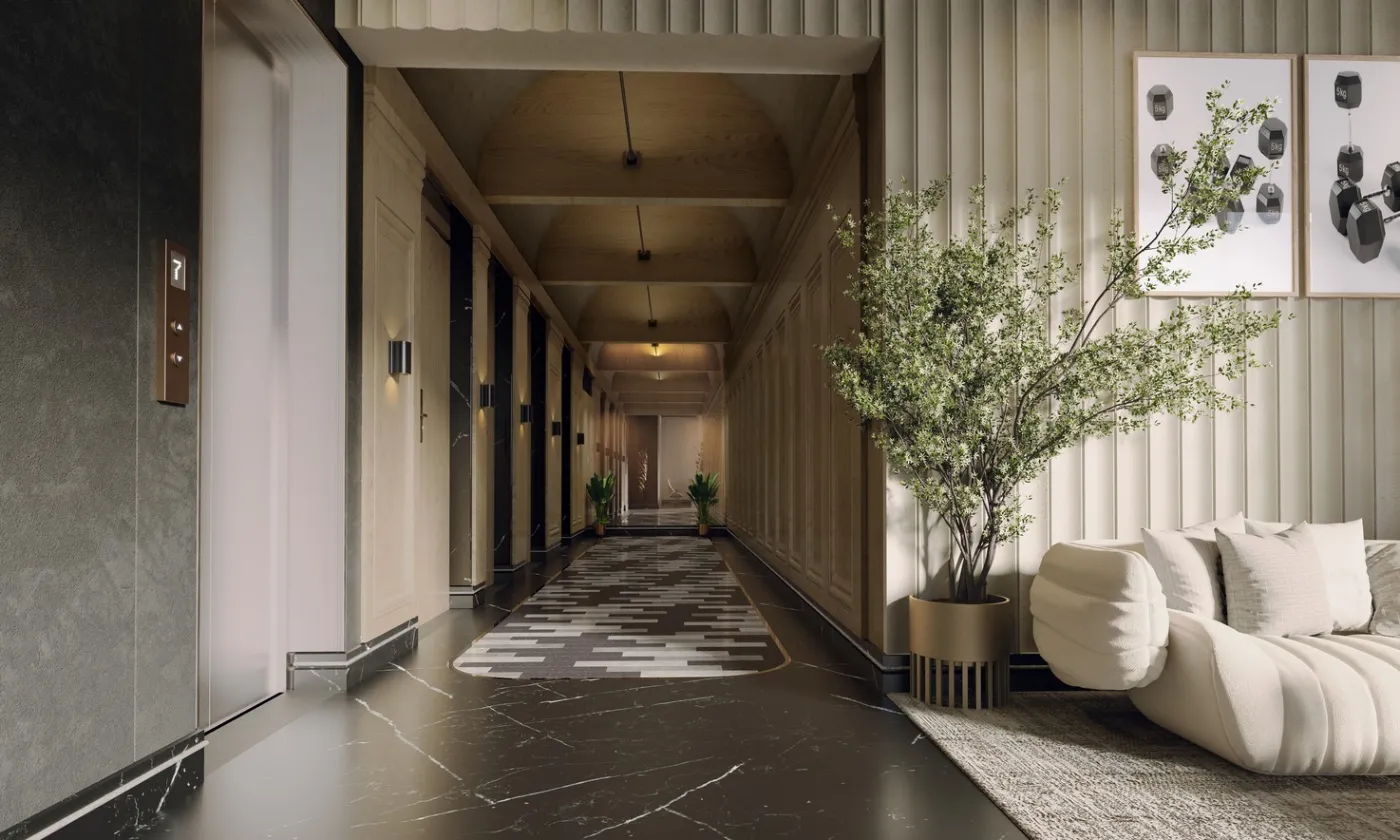
The Balmoral is a single G+9 tower by PS Group on Pretoria Street, one of the quietest and most sought-after addresses around Park Street and Camac Street. There are only 15 residences, two per floor, in 4 and 5 BHK layouts from 3,096 to 4,048 sq ft of carpet, and each floor has private lift lobbies.
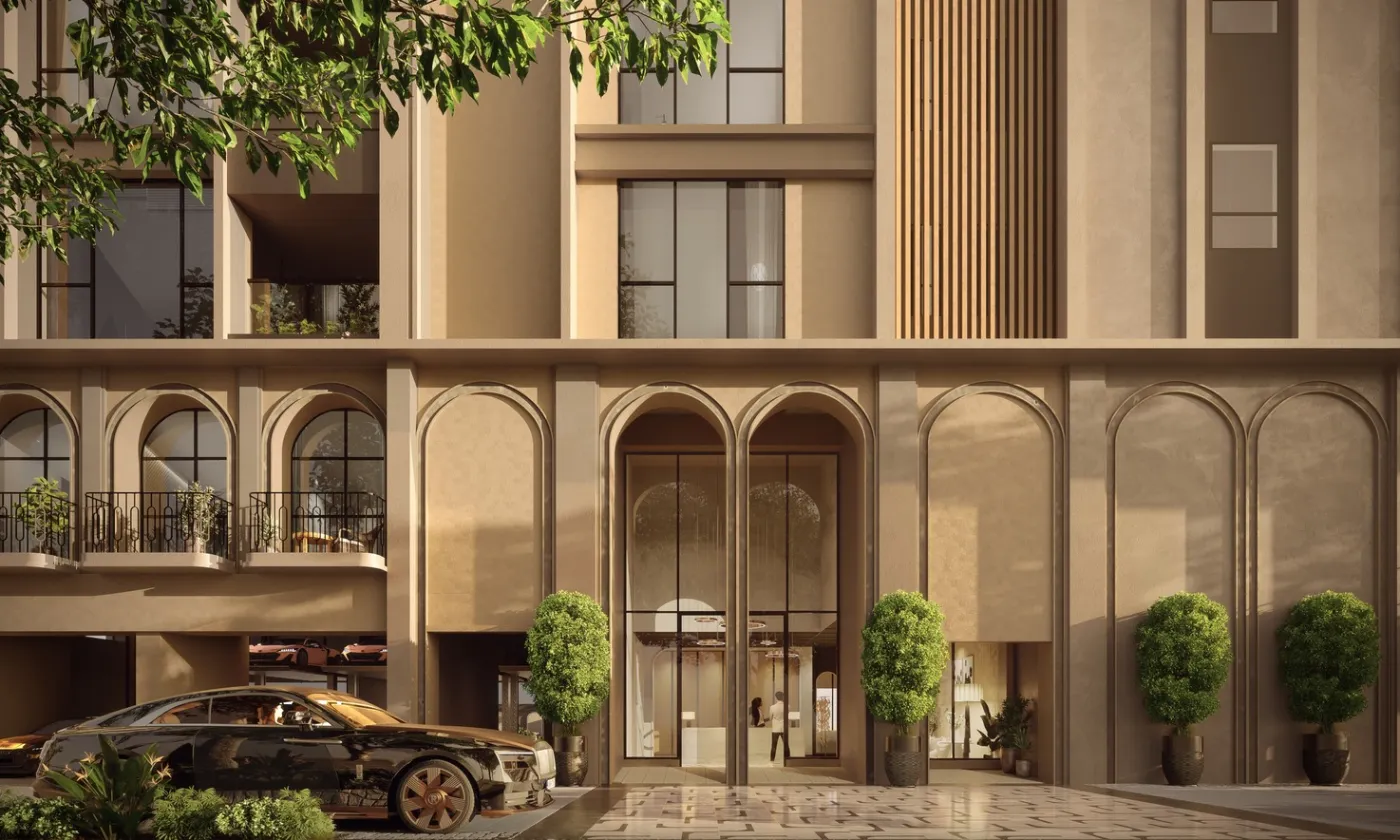
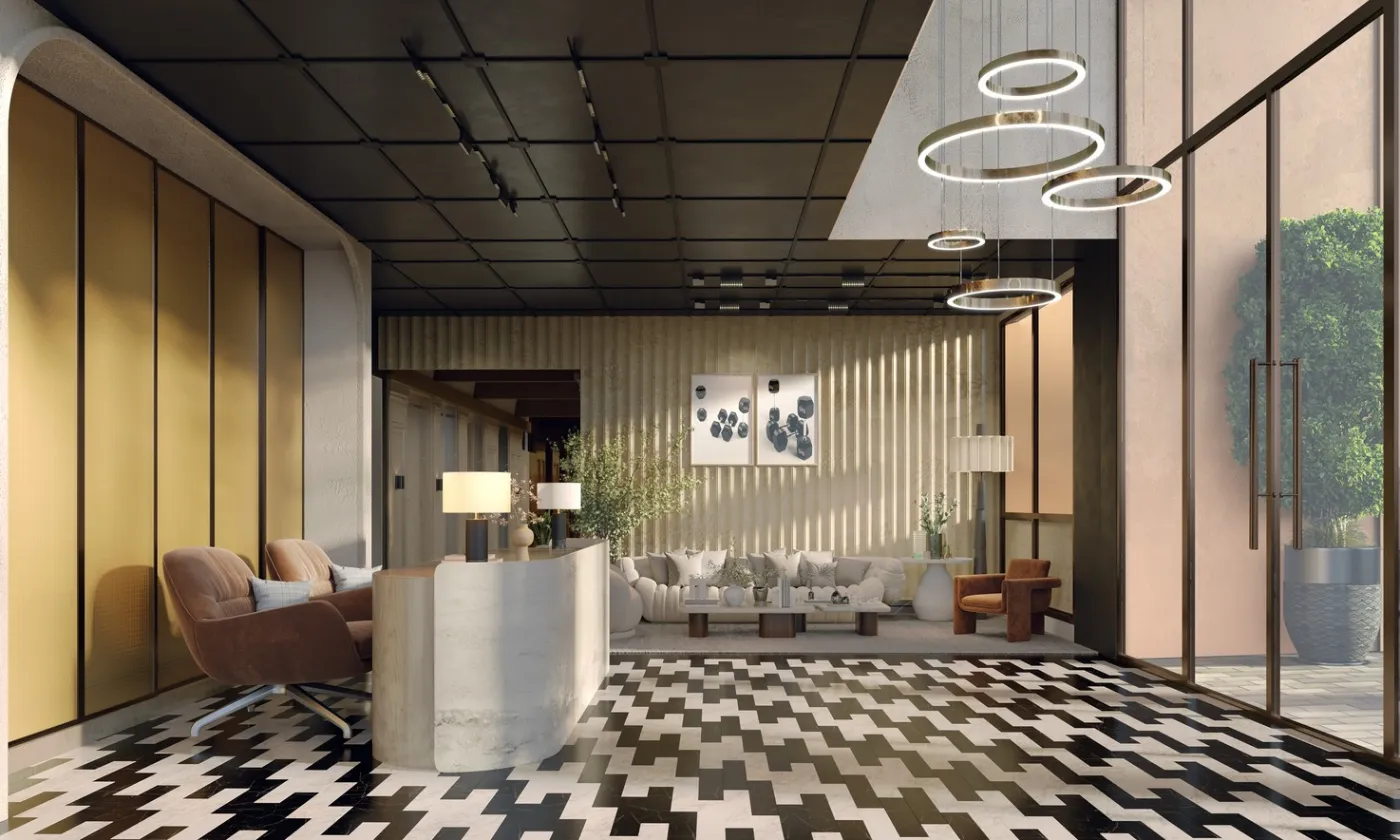
The design borrows from 1920s Art Deco: symmetry, vertical lines and a grand reception lounge. Homes are three-side open and handed over bare shell, so you finish them to your own taste. Select homes get large open terraces, including a triple-height one on the top floor. The developer has not published a price, so treat every number you hear as a negotiation starting point.
| Developer | PS Group |
| Location | Pretoria Street (Dr Harendra Coomar Mookerjee Sarani), Kolkata 700071 |
| Tower | 1 tower, G+9 |
| Homes | 15 residences, 2 per floor |
| Configurations | 4 & 5 BHK |
| Carpet area | 3,096 / 3,436 / 4,048 sq ft |
| RERA completion | 31 December 2030 |
| RERA | WBRERA/P/KOL/2025/003816 |
| Home | Carpet area | Price* |
|---|---|---|
| 4 BHK, Unit A (typical floors) | 3,096 sq ft | On request |
| 4 BHK, Unit B (2nd floor) | 3,436 sq ft + 616 sq ft open terrace | On request |
| 5 BHK, Unit B (9th floor) | 4,048 sq ft + 787 sq ft triple-height terrace | On request |
Homes are delivered bare shell. Budget separately for flooring, bathrooms, kitchen and interiors.
Floor Plans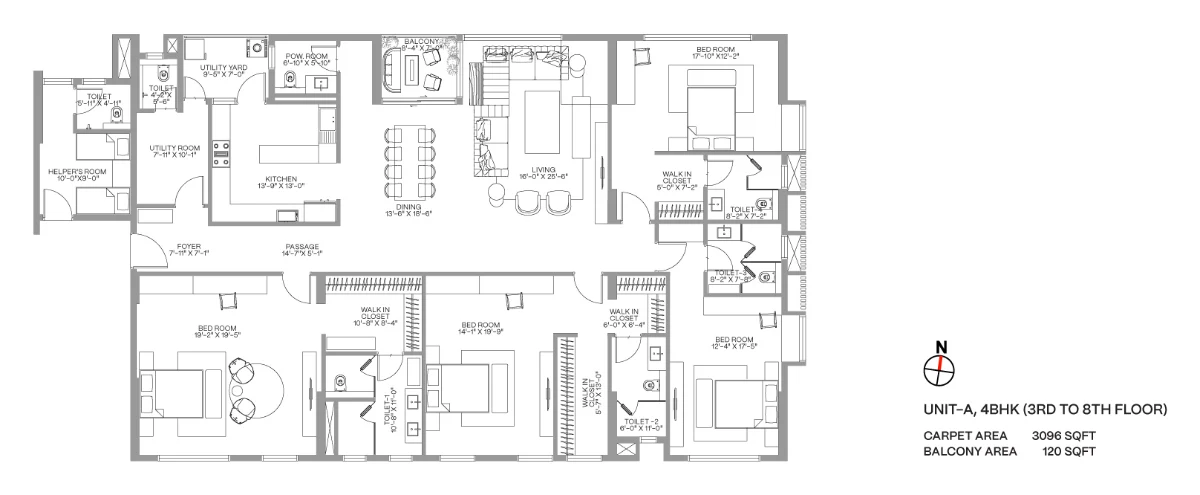
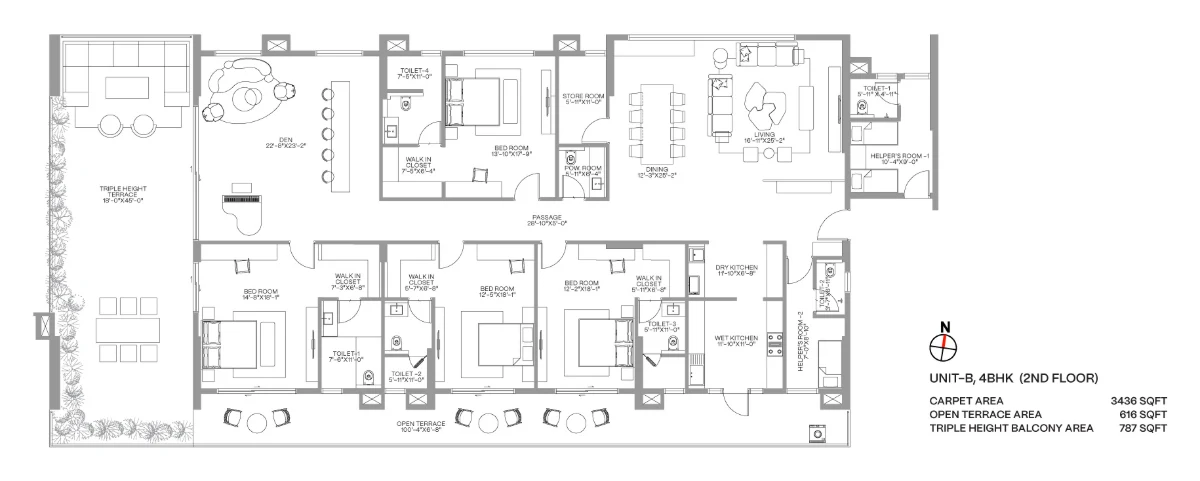
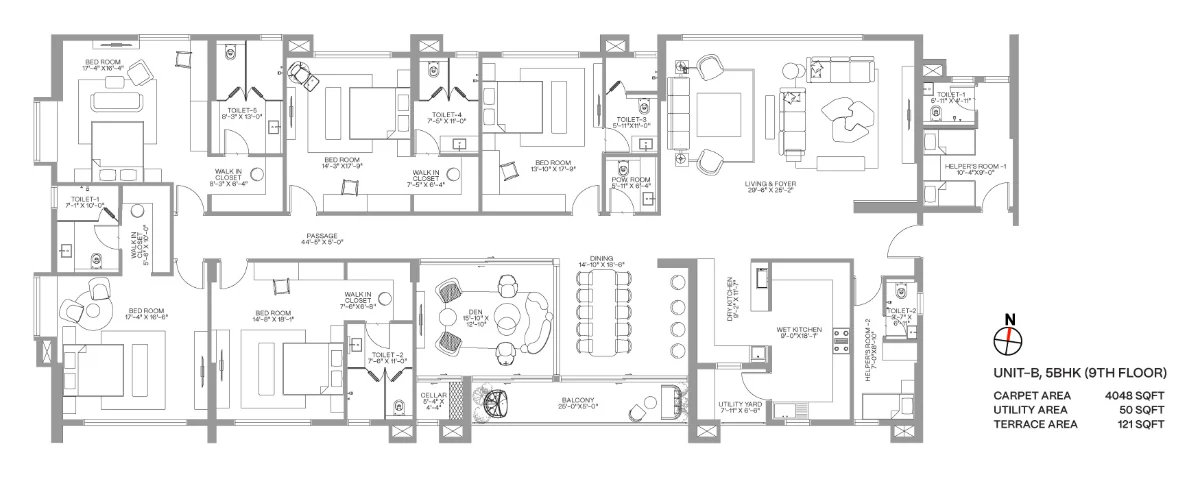
 01
 02
 03
 04
 05
 06
 070809
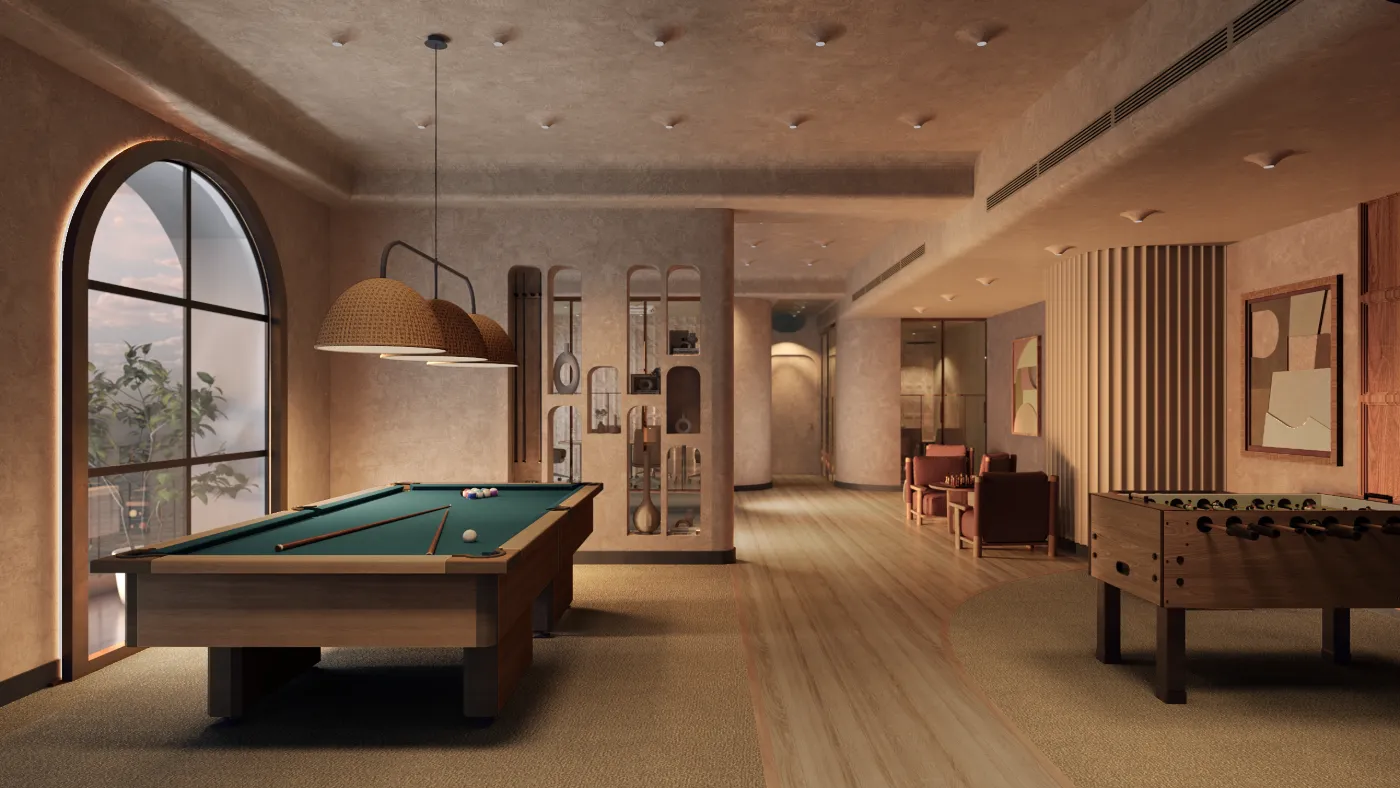
All renders are the developer's artist impressions from the official brochure and website. Furniture and interiors shown are not part of the sale.
We ask these with you on every visit. Good answers here matter more than the brochure.
Pretoria Street is a quiet residential lane between Camac Street and Loudon Street, close to Park Street. Schools, clubs, hospitals and malls are all within about 2.5 km.
The BalmoralPretoria Street, Kolkata 700071
Pick a category to see hospitals, schools, stations and more around The Balmoral.
School, club, hospital and mall distances are from the developer's brochure. Metro distances are straight-line from the map. All are approximate.
Get the official the building e-brochure, floor plans and the current price sheet straight on your WhatsApp.
The developer has not published prices as of October 2026, and listing sites show it as price on request. Contact us for the current quote.
Only 15 residences in a single G+9 tower, two per floor, each with a private lift lobby.
4 BHK homes of 3,096 and 3,436 sq ft carpet, and a 5 BHK of 4,048 sq ft carpet on the 9th floor. Select homes add open terraces of 616 sq ft and 787 sq ft.
No. The Balmoral is delivered bare shell, so buyers fit out floors, bathrooms and the kitchen themselves.
The RERA completion date is 31 December 2030.
A rooftop pool with kids pool, jacuzzi and terrace deck, a grand reception lounge, landscaped garden, community hall, fitness studio and indoor games lounge.
On Pretoria Street, Kolkata 700071, near Camac Street and Park Street. La Martiniere and Saturday Club are about 1 km away.
WBRERA/P/KOL/2025/003816. You can verify it on rera.wb.gov.in.
PS Group has not published a price for The Balmoral as of October 2026. Message us and we will get you the current quote with parking and payment plan.
The Balmoral is a PS Group project, registered as WBRERA/P/KOL/2025/003816.
RERA: WBRERA/P/KOL/2025/003816, registered as the building (completion 31 Dec 2030) · Verify at rera.wb.gov.in. Details, prices and offers are as shared by the developer, are indicative, and are subject to change and the developer’s terms. Images belong to the developer and are shown for project reference. Sahi Ghar is an independent RERA-registered agent (WBRERA/A/HOW/2025/000651); verify all details with us and the developer before booking.
Message us the configuration you want. Floor plans and current pricing reach you the same day, and site visits are always free.