Sahi Ghar logo
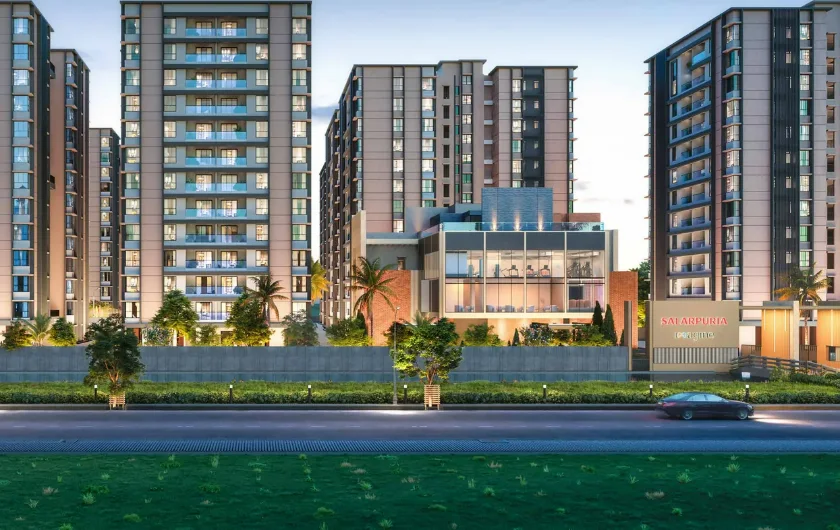
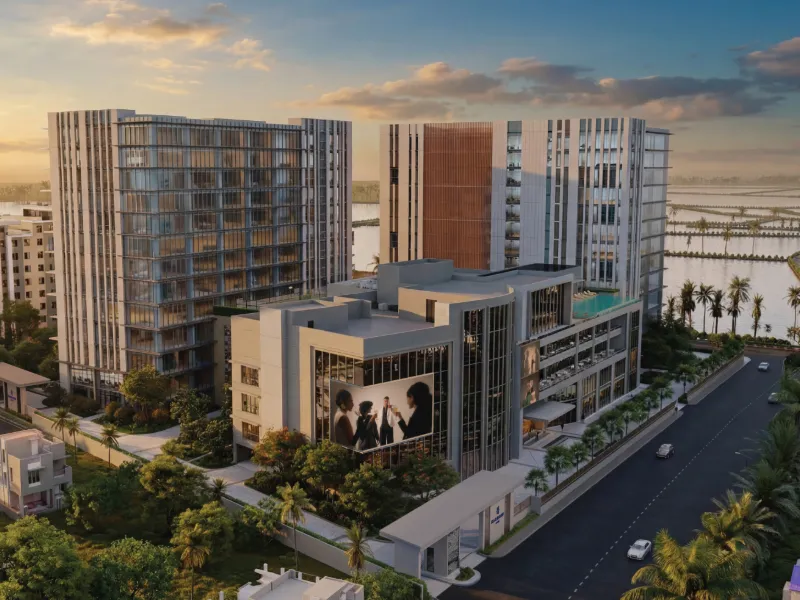
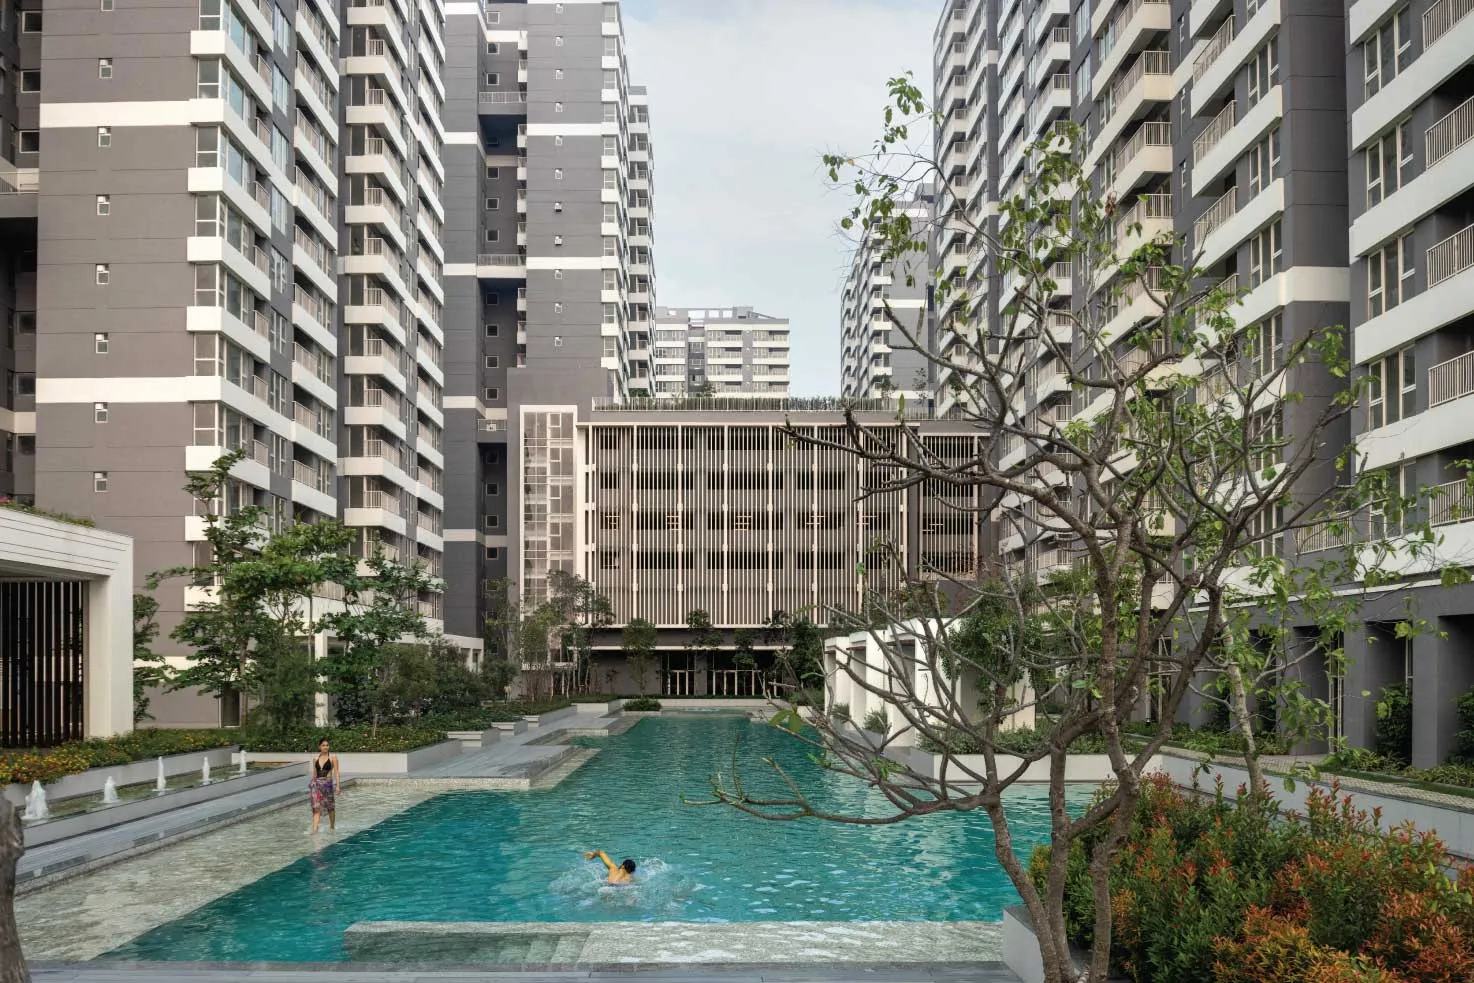
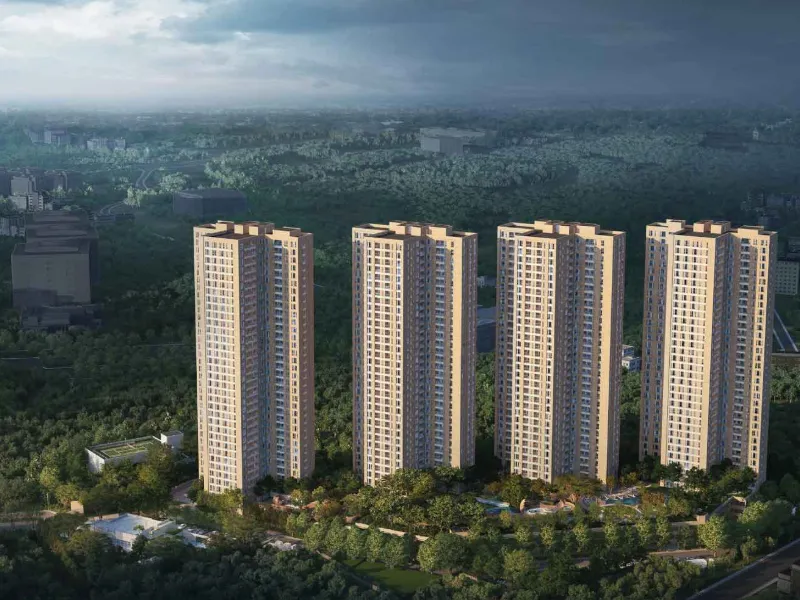
One10 towers around the Olympic-length pool, New Town Action Area I
← All Projects

One10 New Town: 5 BHK Homes in Tower 11 from ₹4.55 Cr

By PS Group · Action Area I, New Town, about 900 m from Novotel · A limited run of 5 BHKs on a 9-acre campus

5 BHK Homes2,766–2,792 sq ft9 Acres70% Open Space3-Side Open
5 BHK from about ₹4.55 Cr* · RERA completion December 2026
Enquire on WhatsAppCall +91 82403 12007
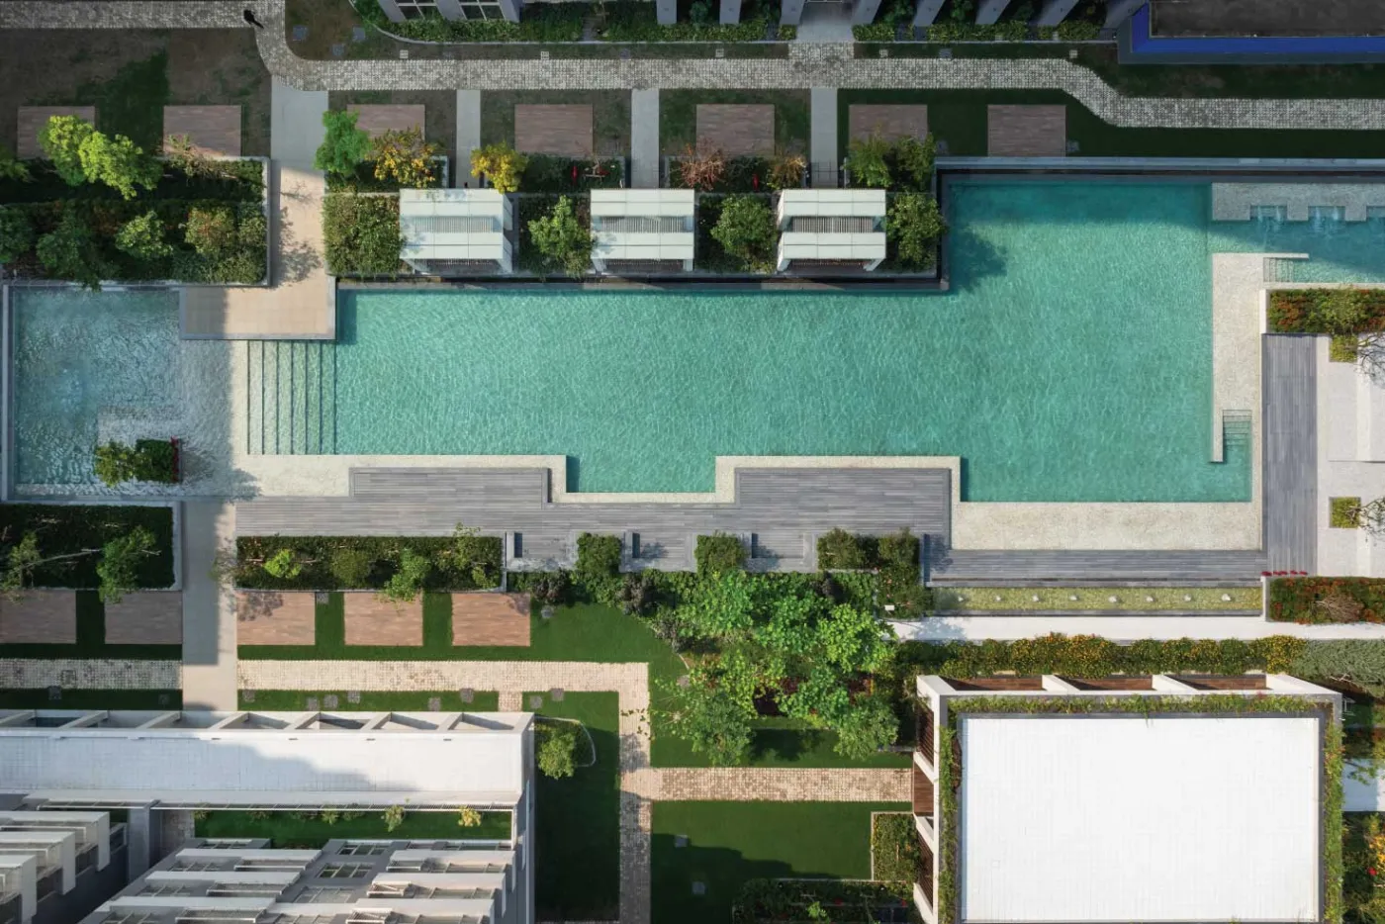
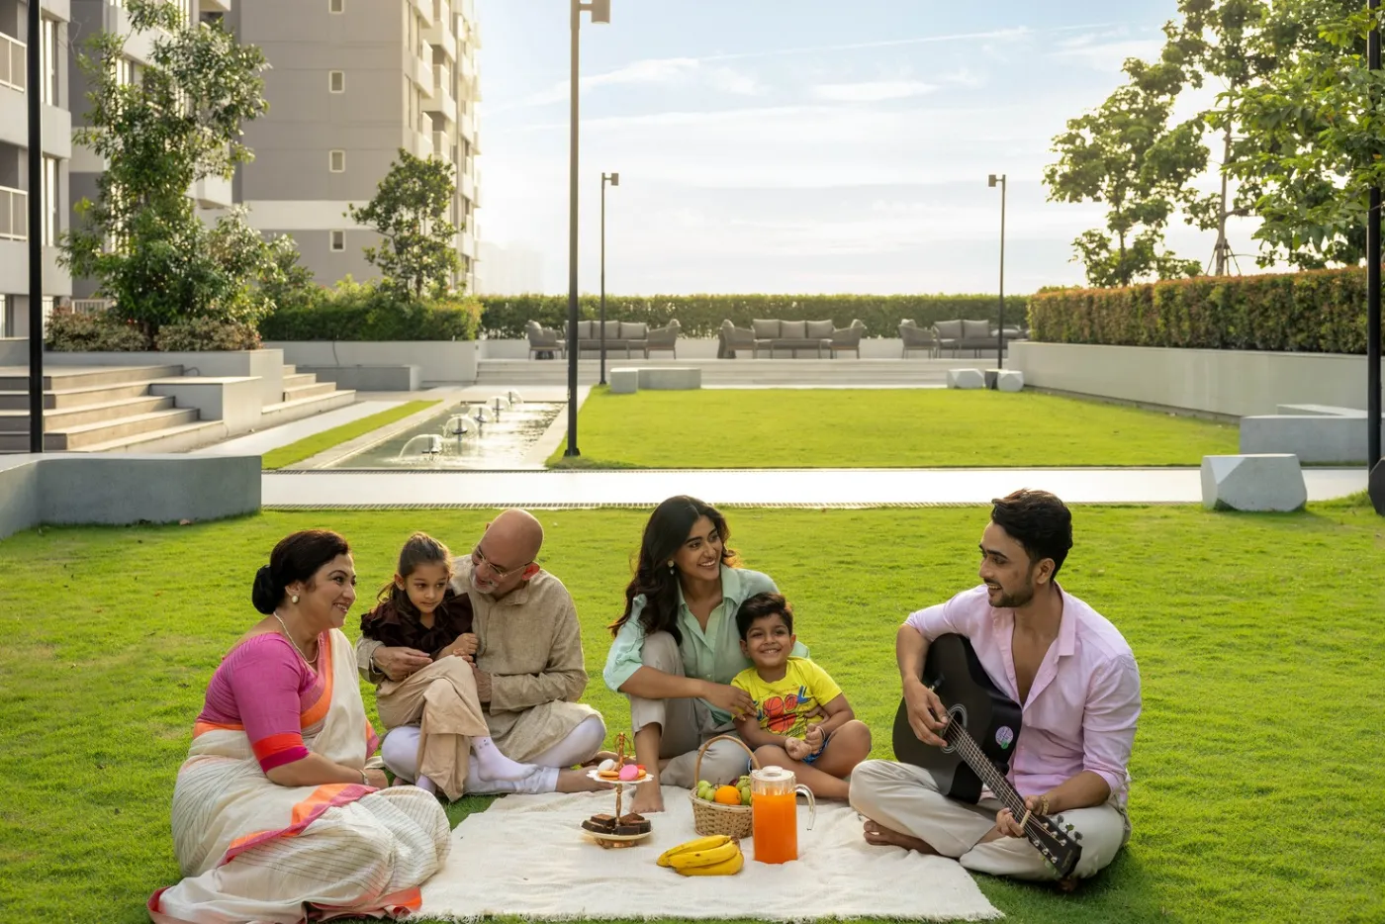
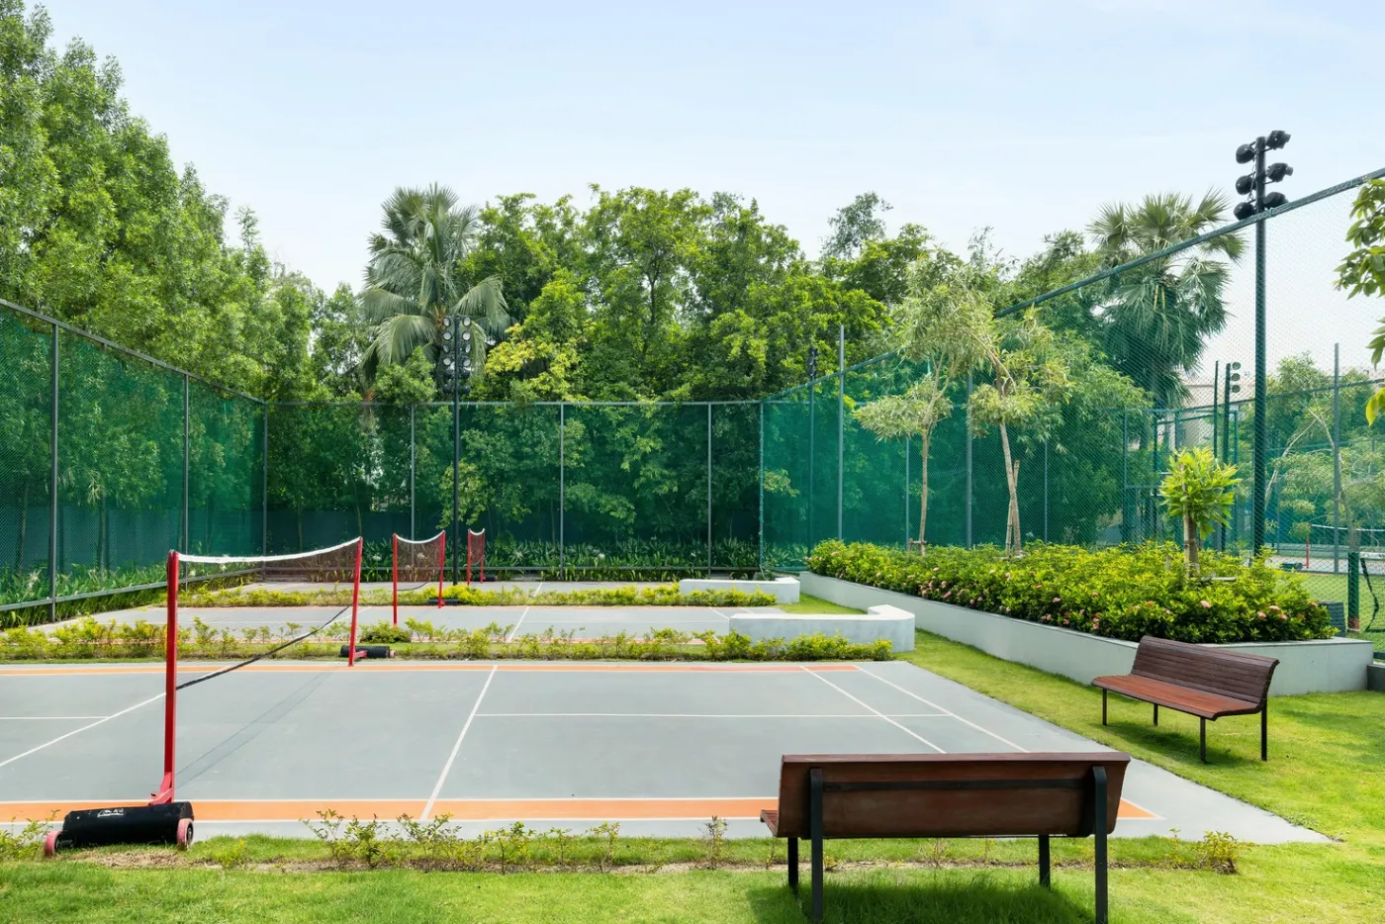
One10 towers around the Olympic-length pool, New Town Action Area IAerial view of the pool deck at One10, New TownFamilies on the podium lawn at One10, New TownOutdoor sports zone at One10, New Town
Project Overview

PS One10 New Town, big family homes in Action Area I

PS One10 New Town is PS Group's 9-acre residential park in New Town Action Area I, the largest in that part of New Town. Its newest tower, Tower 11, is given over to 5 BHK homes of about 2,766 to 2,792 sq ft (carpet plus balcony), and current listings put them at about ₹4.55 Cr to ₹4.80 Cr.

The homes are three-side open and Vaastu compliant, planned by the Singapore firm SRSS, with views across the 1,000-acre wetlands. They come with tiled floors, a granite kitchen counter and ready-to-paint walls, not bare shell. The earlier towers are complete and lived in, so you can see how the campus actually runs before you buy.

Key Details
DeveloperPS Group
LocationAction Area I, New Town, Kolkata 700107
Campus9 acres, about 70% open space
This launchTower 11, 5 BHK only
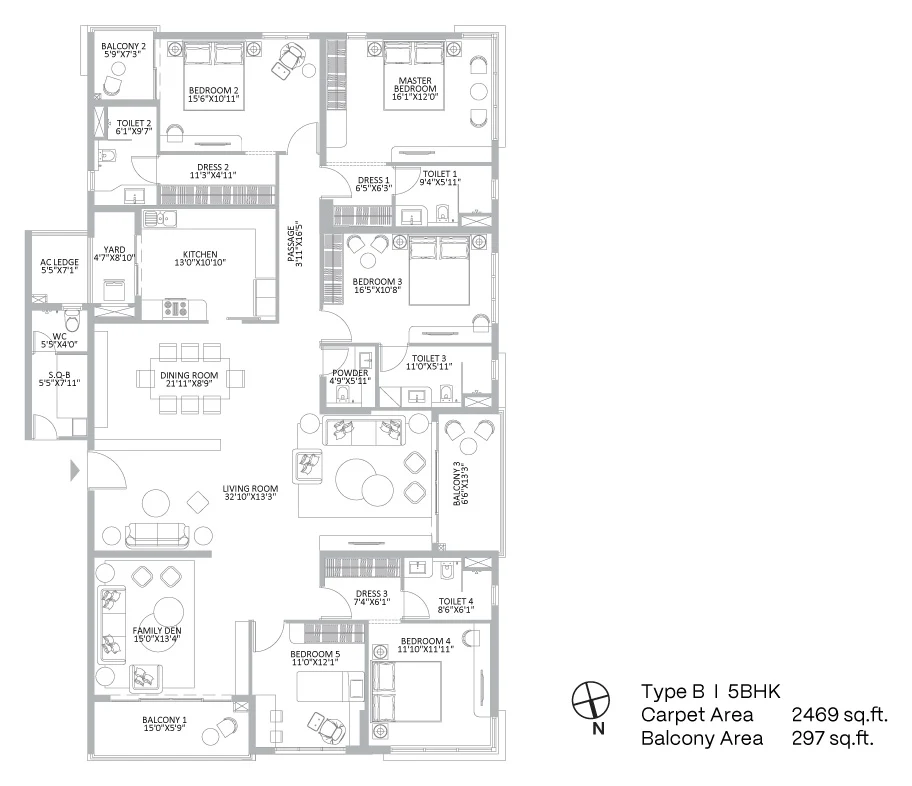
Carpet area2,461 sq ft (Type A) · 2,469 sq ft (Type B)
Balcony331 sq ft (Type A) · 297 sq ft (Type B)
RERA completion16 December 2026 (Phase III)
RERAWBRERA/P/NOR/2023/000894
Pricing

One10 New Town flat price: Tower 11 5 BHK

ConfigurationCarpet + balconyPrice*
5 BHK Type AAbout 2,792 sq ftFrom ₹4.55 Cr
5 BHK Type BAbout 2,766 sq ftAbout ₹4.80 Cr
*Prices as quoted on current listings for Tower 11, October 2026. Parking, club charges, GST and registration are extra. Floor rise applies. Ask us for the live sheet.

Smaller 2 to 4 BHK homes in the finished towers come up on resale, typically about ₹1.25 Cr to ₹2.85 Cr. Tell us if you want those too.

Floor Plans
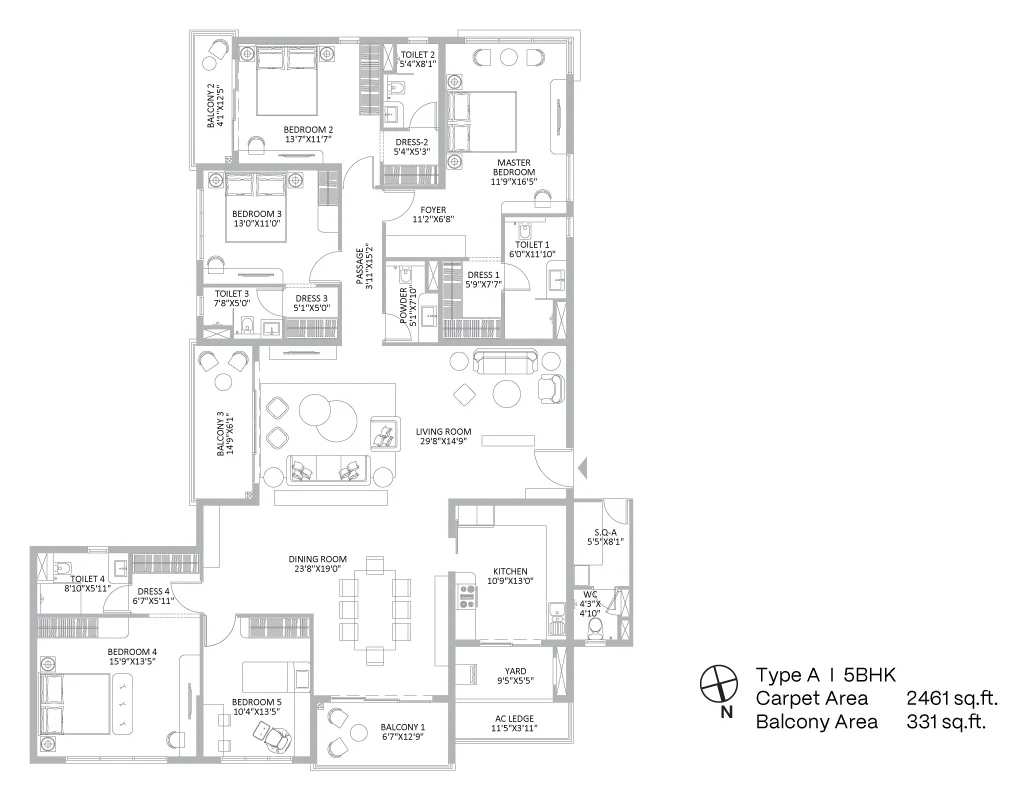
One10 5 BHK Type A floor plan, Tower 11
5 BHK Type A: carpet 2,461 sq ft, balcony 331 sq ft
One10 5 BHK Type B floor plan, Tower 11
5 BHK Type B: carpet 2,469 sq ft, balcony 297 sq ft
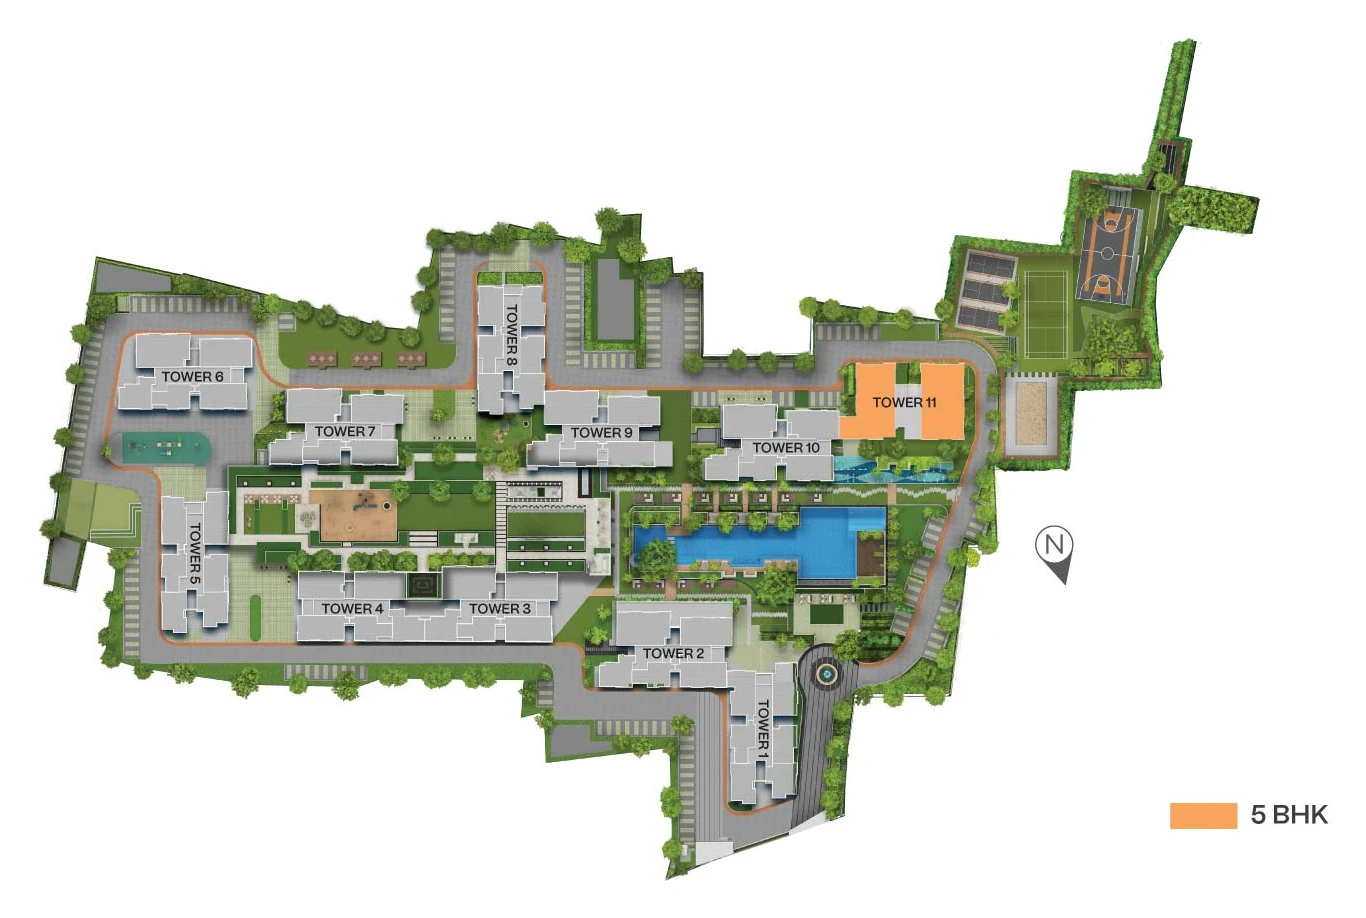
One10 site plan, New Town Action Area I
One10 site plan, with Tower 11 marked
Amenities

One10 amenities: a full township club, already running

Aerial view of the pool deck at One10, New Town01
Olympic-length poolPlus kids pool and aqua gym
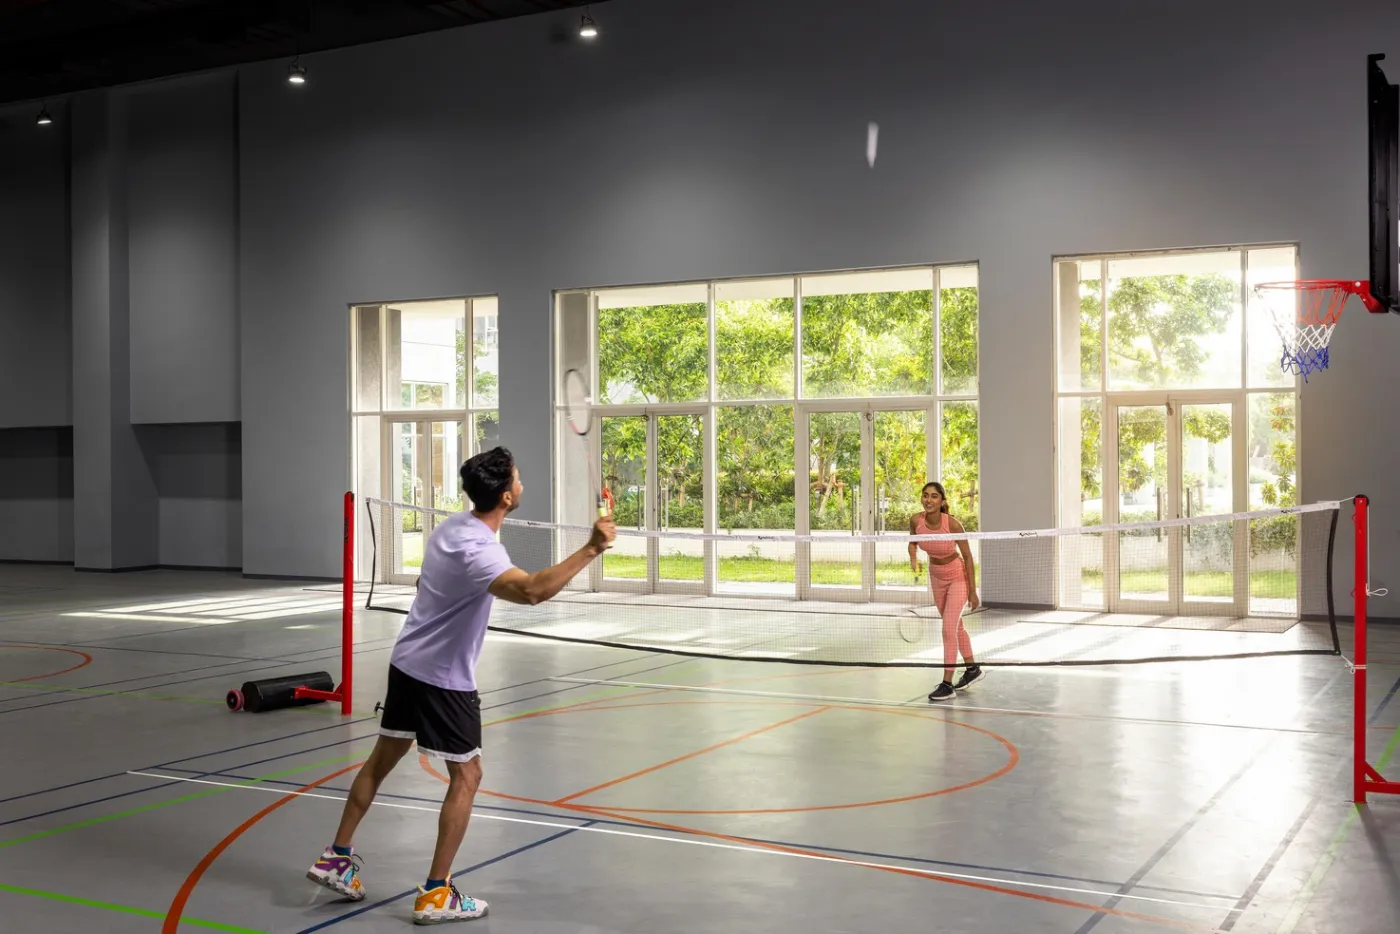
Triple-height indoor sports arena at One10, New Town02
Triple-height sports arenaIndoor courts under one roof
Outdoor sports zone at One10, New Town03
Outdoor courtsTennis, basketball, sand volleyball
Families on the podium lawn at One10, New Town04
Podium lawnOpen green above the parking
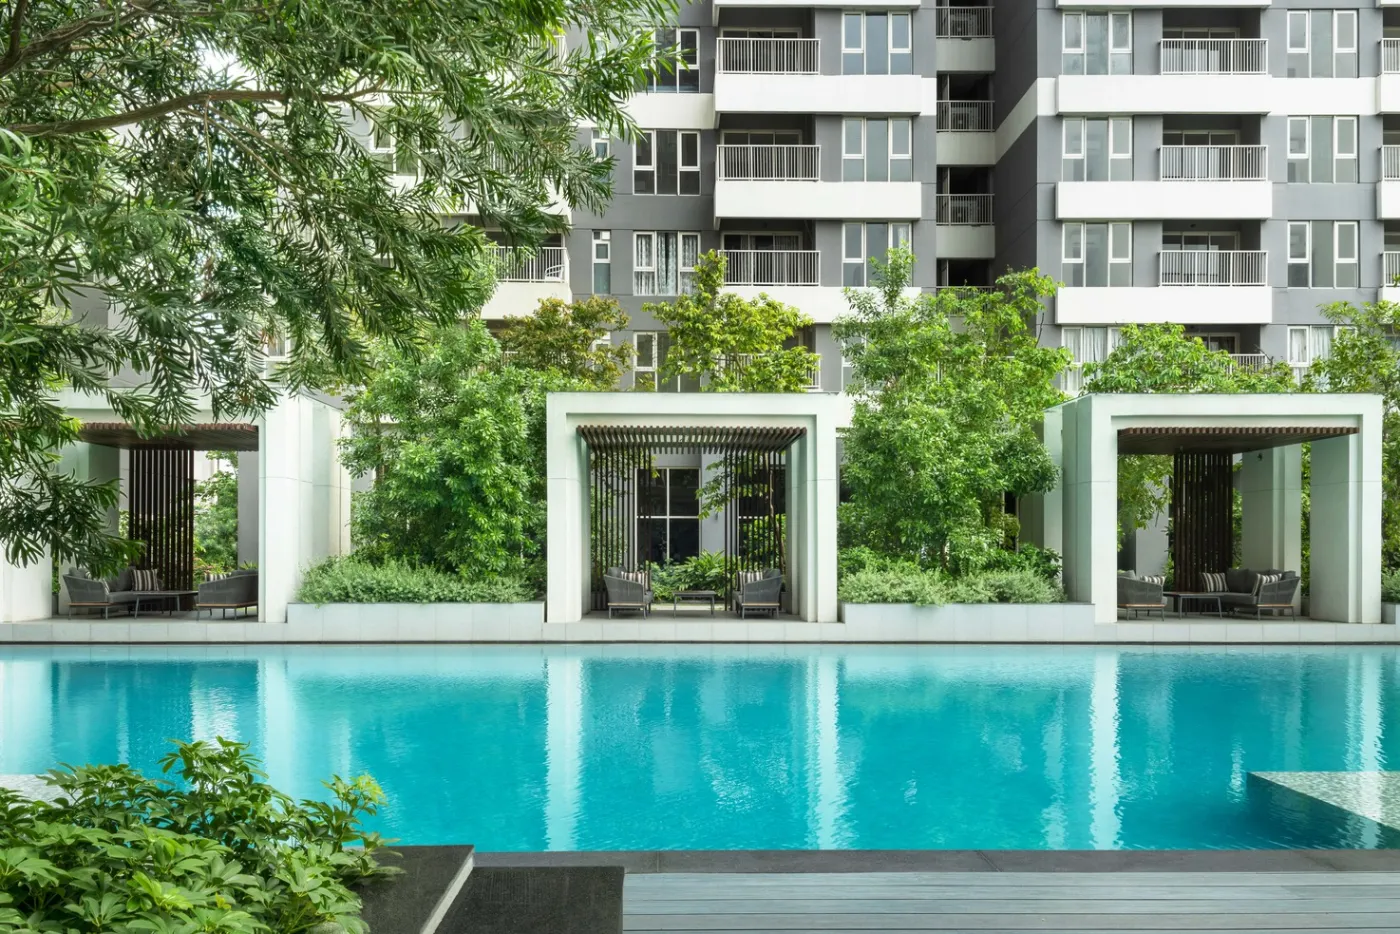
Poolside cabanas at One10, New Town05
Poolside cabanasFor lazy afternoons
Indoor jacuzzi at the One10 club, New Town06
Wellness centreJacuzzi and spa
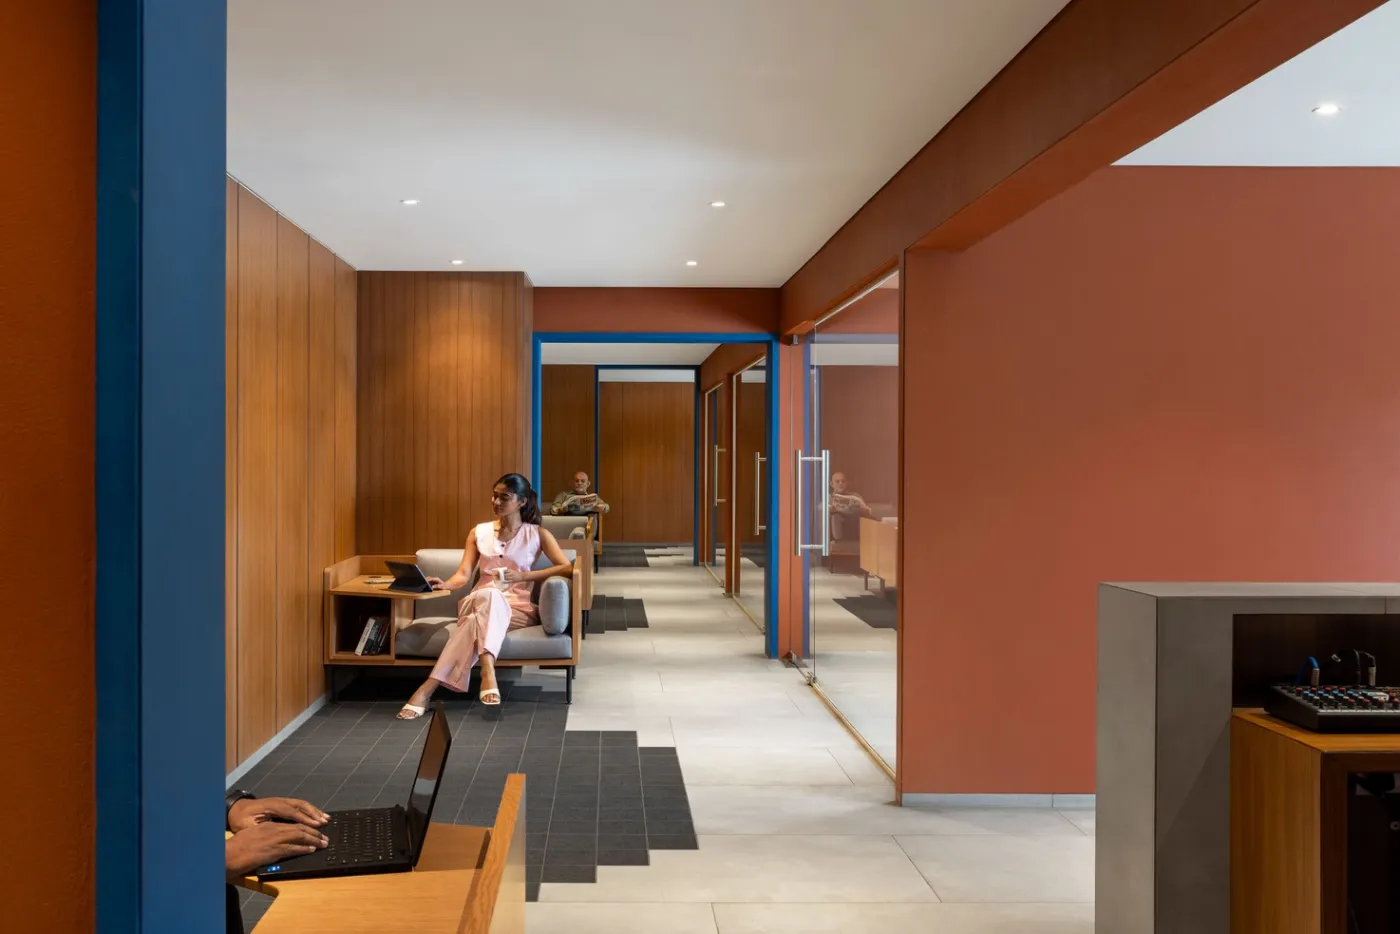
Co-working space at the One10 club, New Town07
Co-working spaceAnd a business lounge
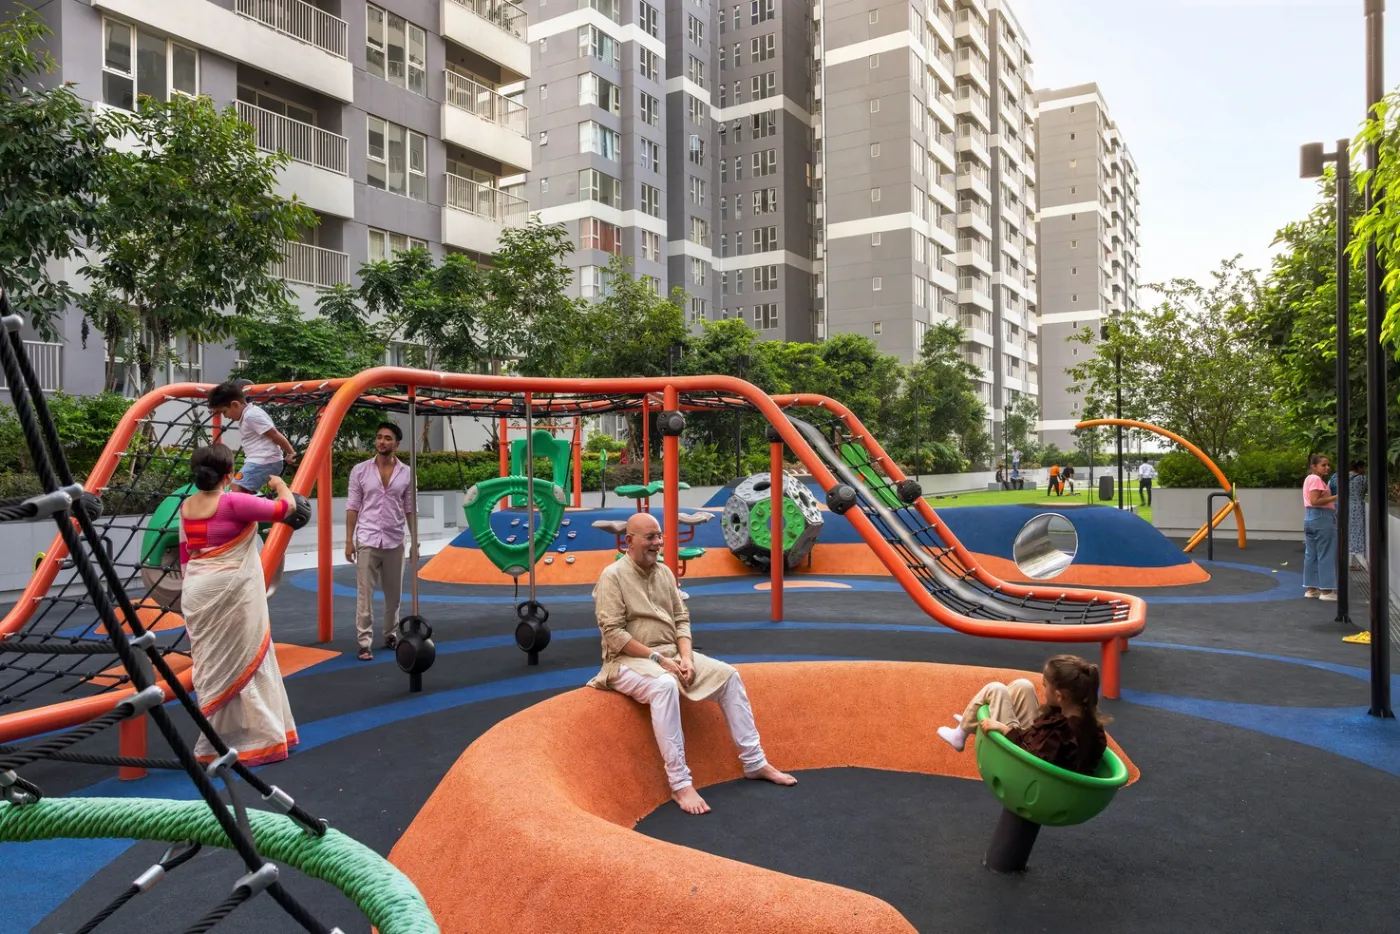
Kids jungle gym and play area at One10, New Town08
Kids play zonesPlay tower and tot-lot
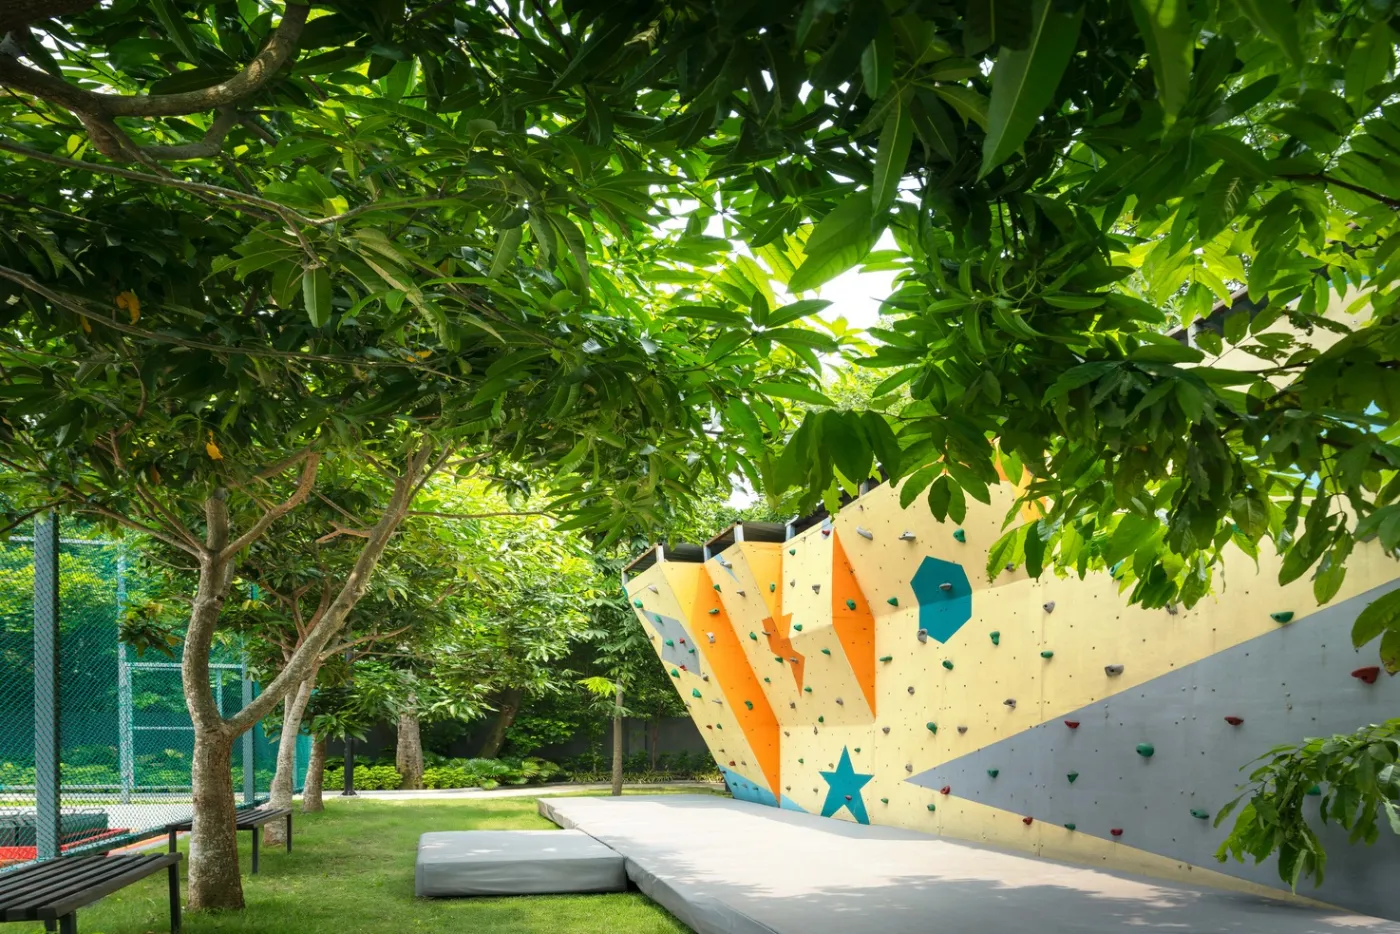
Rock climbing wall in the gardens at One10, New Town09
Rock climbingFor the adventurous
Also part of the addressMontessori and day careKids libraryOutdoor theatreBanquet hallsGuest roomsCafeteriaConvenience storePharmacyCycling and jogging tracksSquash court

All renders are the developer's artist impressions from the official brochure and website. Furniture and interiors shown are not part of the sale.

Key Pointers

One10 New Town: what to know before you visit

01Only 5 BHKs in this towerTower 11 is a limited 5 BHK launch. Supply this size in New Town is thin.
02Not bare shellTiled floors, granite counter and ready-to-paint walls are included.
03Wetland viewsThe site looks out over about 1,000 acres of wetlands, as per the developer.
04Close to the CBDAxis Mall, DLF Galleria and the upcoming Sub-CBD metro are close, as per the brochure.
05RERA date is December 2026Ask for the current construction stage of Tower 11 and the expected handover.
06Running communityThe older towers are occupied, so the club and maintenance are a known quantity.
Five questions worth asking on your site visit
  • Which floors in Tower 11 are still unsold, and what is the floor rise?
  • What is the real handover date for Tower 11?
  • How many car parks come with a 5 BHK?
  • What are the maintenance charges per sq ft?
  • Which side faces the wetlands, and is that view protected?

We ask these with you on every visit. Good answers here matter more than the brochure.

The Location

One10 address and location: Action Area I, New Town

One10 sits in Action Area I, near Novotel and the Sub-CBD. Malls, IT offices, schools and hospitals are all within about 3 km, and an upcoming metro station is planned close by.

Families on the podium lawn at One10, New Town
One10
Location Advantage

One10

Action Area I, New Town 700107

400 mUpcoming Sub-CBD Metro
0.2 kmAxis Mall
1.6 kmOhio Hospital
2.1 kmDPS New Town
Why this location works. You live next to New Town's offices, malls and hospitals but look out onto open wetlands, which is hard to find this close to the CBD.

What's nearby

Pick a category to see hospitals, schools, stations and more around One10.

Transit

  • Upcoming Sub-CBD I Metro400 m
  • New Town Bus Stand1.3 km
  • Hidco More1.4 km

Education

  • The New Town School1.5 km
  • DPS New Town2.1 km
  • St. Xavier's College4.5 km

Shopping & Work

  • Axis Mall0.2 km
  • DLF Galleria0.6 km
  • Central Mall1.1 km
  • DLF 12.1 km
  • Candor Techspace2.3 km

Healthcare

  • Ohio Hospital1.6 km
  • Bhagirathi Neotia Woman & Child Care2.0 km
  • Tata Medical Centre3.1 km

Distances are from the developer's brochure, approximate, and vary by route and traffic.

Brochure & Floor Plans

Get the One10 brochure and floor plans

Get the official One10 e-brochure, floor plans and the current price sheet straight on your WhatsApp.

Get Brochure on WhatsAppGet Floor Plans on WhatsAppSent personally within minutes during working hours, no forms, no spam.
Common Questions
What is the price of a 5 BHK at One10 New Town?

Current listings for Tower 11 put the 5 BHK at about ₹4.55 Cr for 2,792 sq ft and about ₹4.80 Cr for 2,766 sq ft (carpet plus balcony), as of October 2026. Parking, GST and registration are extra.

What sizes are the One10 5 BHK homes?

Type A has a carpet area of 2,461 sq ft with a 331 sq ft balcony. Type B has 2,469 sq ft carpet with a 297 sq ft balcony.

When will Tower 11 be ready?

The RERA completion date for Phase III is 16 December 2026. Ask the developer for the current stage before you book.

Is One10 a gated community?

Yes. It is a 9-acre gated residential park with about 70% open space and a full club.

Are the homes delivered with flooring?

Yes. The brochure lists double-charged tiles in rooms and balconies, ceramic tiles in toilets, a granite kitchen counter and ready-to-paint walls.

Where exactly is One10?

In New Town Action Area I, about 900 m from Novotel as per the developer, close to Axis Mall and DLF Galleria.

Are smaller flats available at One10?

The finished towers have 2 to 4 BHK homes that come up on resale, typically about ₹1.25 Cr to ₹2.85 Cr. Ask us for current options.

What is the RERA number of One10?

Phase III is registered as WBRERA/P/NOR/2023/000894. You can verify it on rera.wb.gov.in.

Who is the developer of One10 New Town?

PS One10 is developed by PS Group. The 5 BHK homes in Tower 11 were designed by the Singapore firm SRSS.

Is One10 New Town ready to move?

The earlier One10 towers are complete and lived in. Tower 11, with the new 5 BHK homes, has a RERA completion date of 16 December 2026.

RERA: WBRERA/P/NOR/2023/000894, registered as One10 Phase III (completion 16 Dec 2026) · Verify at rera.wb.gov.in. Details, prices and offers are as shared by the developer, are indicative, and are subject to change and the developer’s terms. Images belong to the developer and are shown for project reference. Sahi Ghar is an independent RERA-registered agent (WBRERA/A/HOW/2025/000651); verify all details with us and the developer before booking.

Want floor plans, live availability and this month’s offers?

Message us the configuration you want. Floor plans and current pricing reach you the same day, and site visits are always free.

WhatsApp Us, +91 82403 12007Browse Other Projects