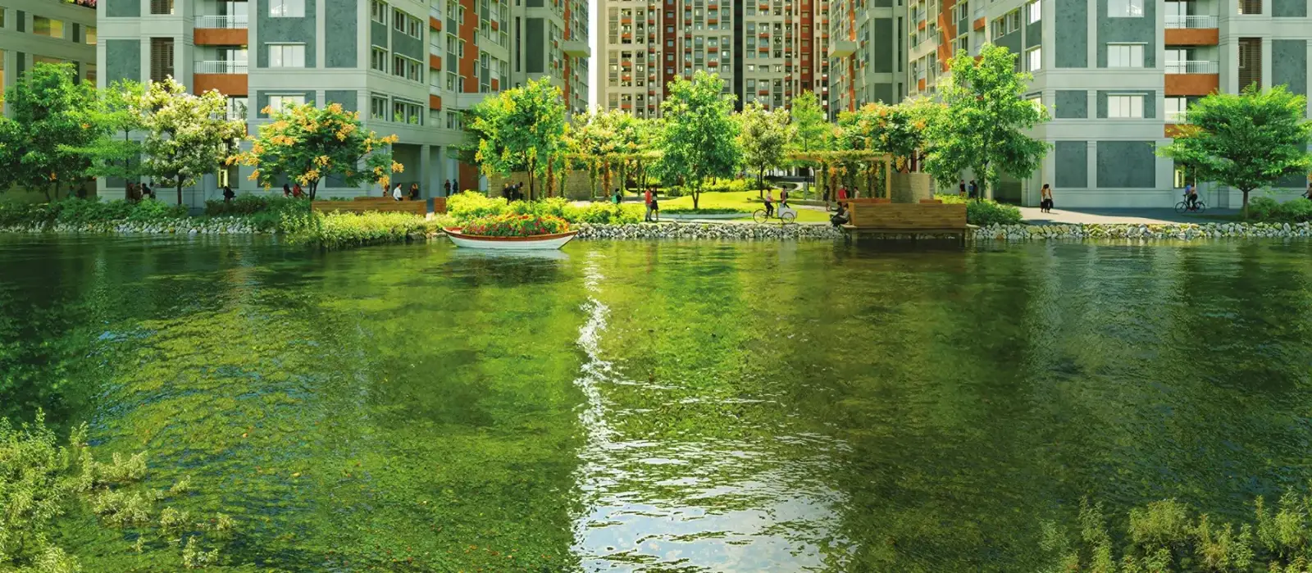
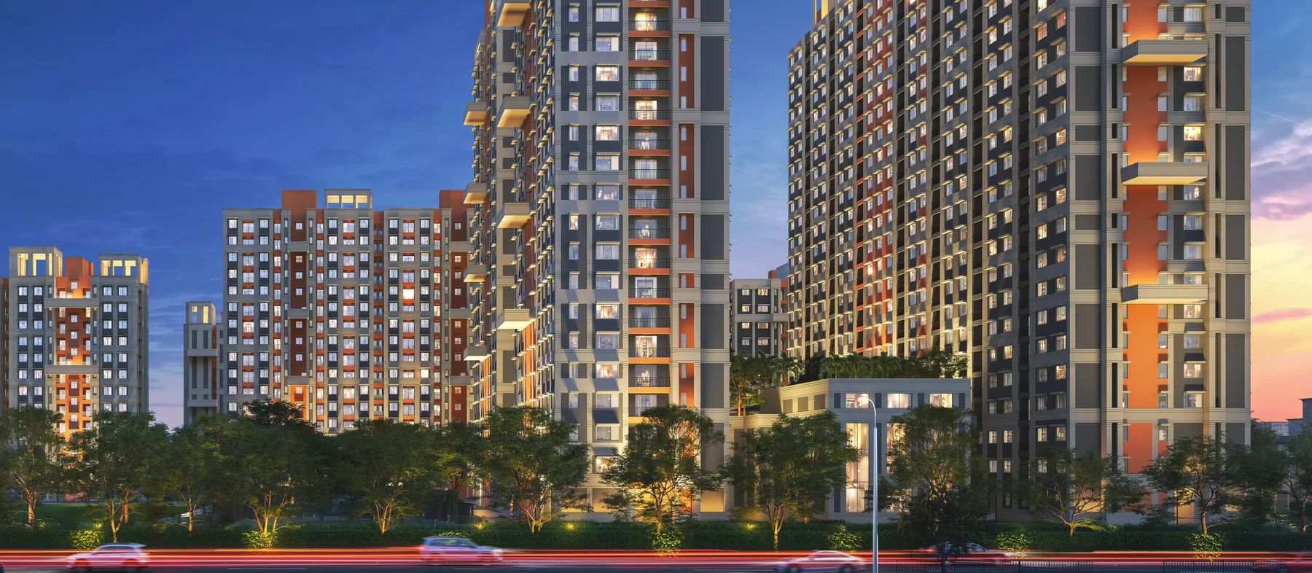
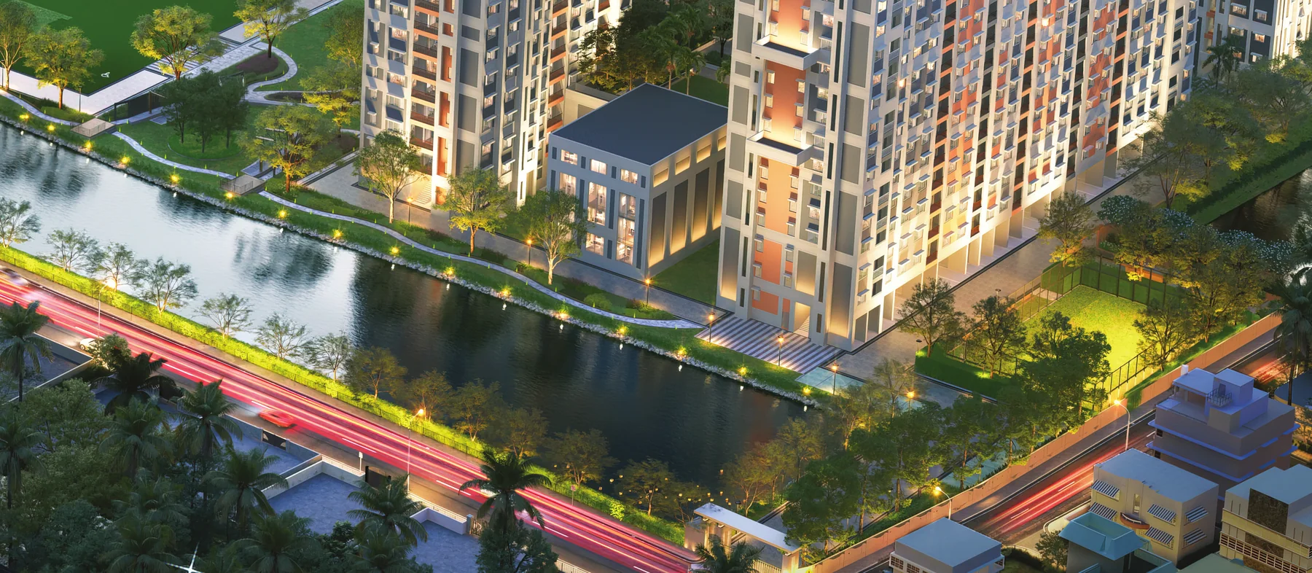
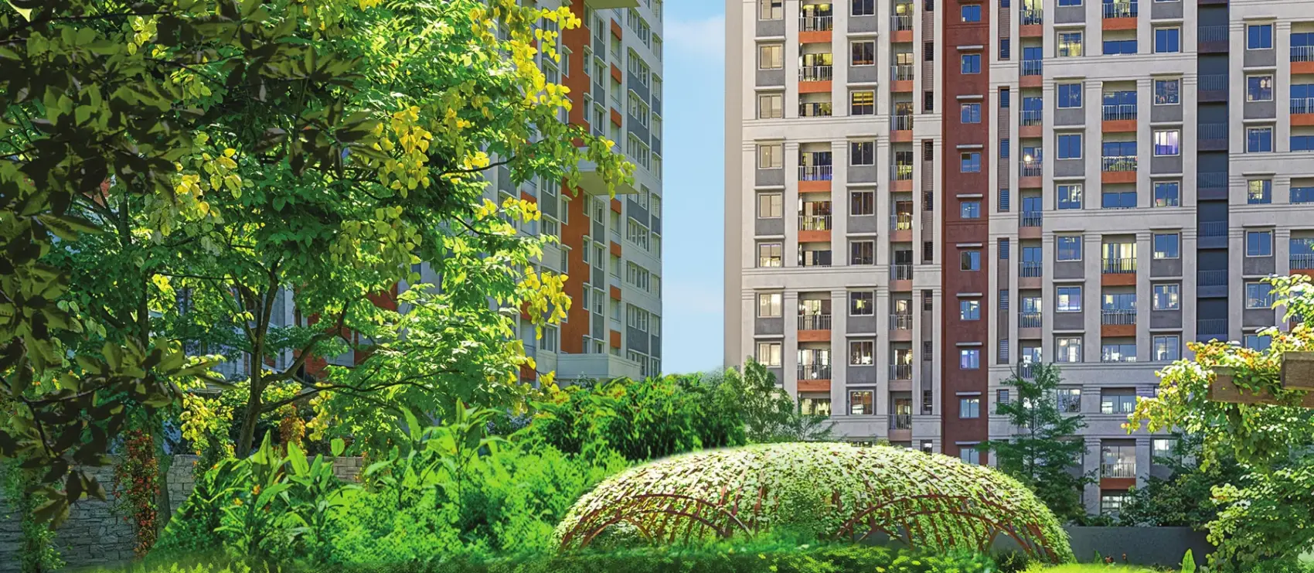
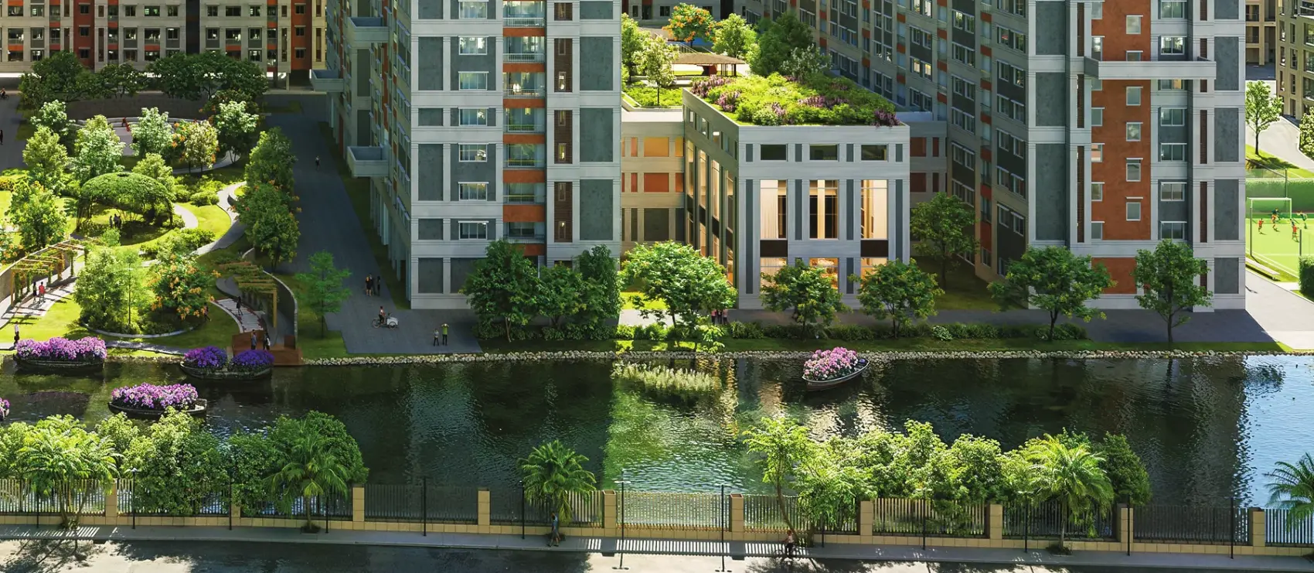
Plenty of projects in and around Kolkata advertise a water body. Most of them are excavated, lined and pumped. Urban Lakes is built around three lakes that were already there, and the difference matters more than marketing suggests: natural lakes hold their level, support birdlife, and moderate the temperature of the air moving across them. A pond dug for a brochure does none of those things.
This is Phase 2, and that is worth understanding properly rather than glossing over. Phase 1 was registered under the earlier HIRA regime as HIRA/P/HOO/2020/000906. Phase 2 carries a WBRERA registration, WBRERA/P/HOO/2024/002161. Two different regulatory regimes, two separate registrations, one township. The common layout amenities are delivered along with Phase 2, which means buyers here are not waiting behind an earlier phase for the shared facilities.
Konnagar itself is the quiet argument. It sits on the Hooghly’s western bank in the Serampore–Uttarpara belt, close enough to Kolkata to commute and far enough out that land still buys space rather than a compromise. If you have been priced out of a three-bedroom with a view inside the city, this is the sort of address that makes the sum work again.
| Developers | Sugam Group and Diamond Group |
| Architect | Ricardo Bofill Taller de Arquitectura, Barcelona |
| Location | 61 Lal Bahadur Shastri Road, formerly HC Banerjee Lane, Konnagar 712235 |
| Land parcel | 9 acres |
| Towers | 8 in total, of which 4 are new in Phase 2 |
| Height | High-rise, up to 23 floors |
| Homes in Phase 2 | 624 flats |
| Configurations | 2, 3, 3.5 and 4 BHK. Phase 2 introduces the 4 BHK for the first time |
| Club | 47,000 sq ft across two clubhouses |
| Podium amenities | 26,000 sq ft in Phase 2 |
| Phase 1 track record | 500+ families already in residence |
| District | Hooghly, West Bengal |
| Setting | Township built around three natural lakes |
| Phase 1 RERA | HIRA/P/HOO/2020/000906 |
| Phase 2 RERA | WBRERA/P/HOO/2024/002161 |
| Common amenities | Delivered along with Phase 2 |
| Status | Under construction |
| Tower and configuration | Carpet area | Balcony area |
|---|---|---|
| Tower 5, 2 BHK | 467 to 560 sq ft | 21 to 24 sq ft |
| Tower 6, 2 BHK | 592 to 628 sq ft | 33 to 36 sq ft |
| Tower 6, 3 BHK | 714 to 843 sq ft | 32 to 40 sq ft |
| Tower 6, 3.5 BHK with study | 719 to 843 sq ft | 32 to 38 sq ft |
| Tower 6, 4 BHK | 966 to 975 sq ft | 62 sq ft |
Tower 5 is a G+12 building and is entirely 2 BHK, eight units to a floor, in the 467 to 560 sq ft carpet range. That is compact, and it is the honest entry point into the project. Tower 6 runs to G+23 and carries everything else, including the 4 BHK that Phase 2 introduces for the first time at Urban Lakes.
Two things are worth knowing before you shortlist. The third floor of Tower 6 is a terrace-apartment floor, where units come with private open terraces of 115 to 494 sq ft on top of the carpet area, and those are the units people ask for by name. Second, these are carpet figures, not saleable ones. Ask for the saleable area and the rate together, because a per-square-foot number quoted against carpet and one quoted against saleable are not comparable.
Urban Lakes does not publish a public price list for Phase 2. Pricing is released on enquiry and varies by tower, floor and lake aspect. Areas are as stated in the developer's Phase 2 brochure area charts and are subject to construction variance.
The specification is a straightforward mid-market schedule, and Urban Lakes does not pretend otherwise. What you are paying the premium for here is the masterplan, the three lakes and the club, not imported bathroom fittings.
| Living, dining and bedrooms | Vitrified tile flooring, plaster of Paris, putty or gypsum wall finish |
| Balcony | Vitrified tile flooring |
| Kitchen | Ceramic or vitrified flooring, stone or tile counter top, stainless steel sink, ceramic dado 2 ft above the counter |
| Bathrooms | Anti-skid ceramic flooring, ceramic dado to lintel level, geyser and exhaust points, hot and cold plumbing provision |
| Main door | Laminated flush door on a wooden frame, branded lock and eyepiece |
| Internal doors | Flush doors with hardware fittings |
| Windows | Anodised or powder-coated aluminium |
| Sanitaryware | Branded sanitaryware |
| Electrical | Concealed wiring, modular switches, cable TV point in the living room |
Specification as listed in the developer's Phase 2 brochure. Common-area amenities are to be delivered along with Phase 2. Confirm the final schedule against the agreement for sale.
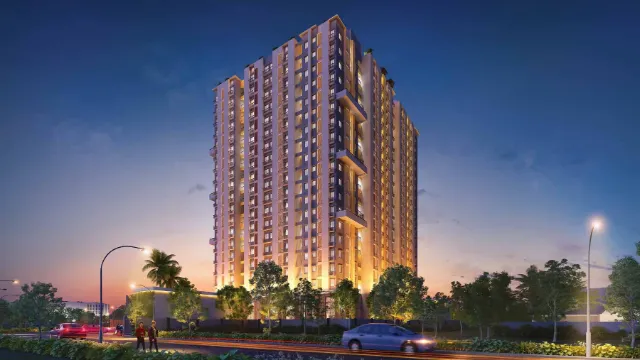
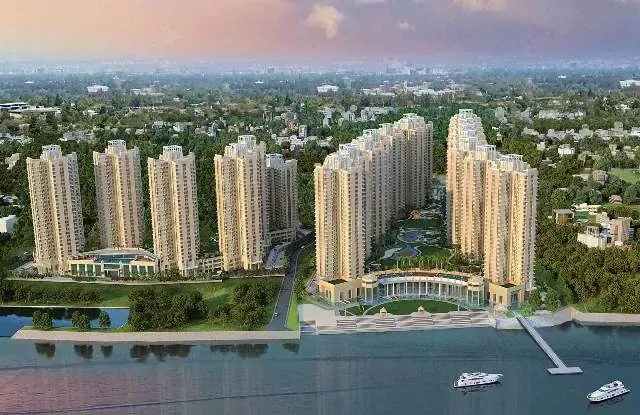
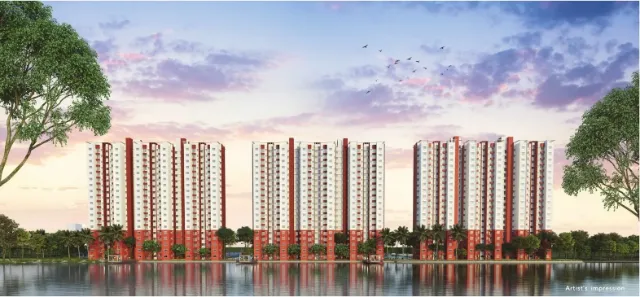
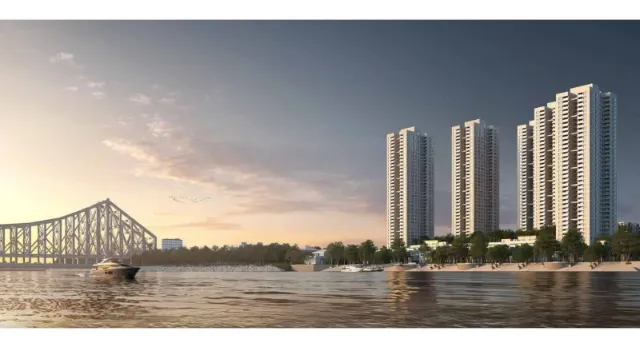
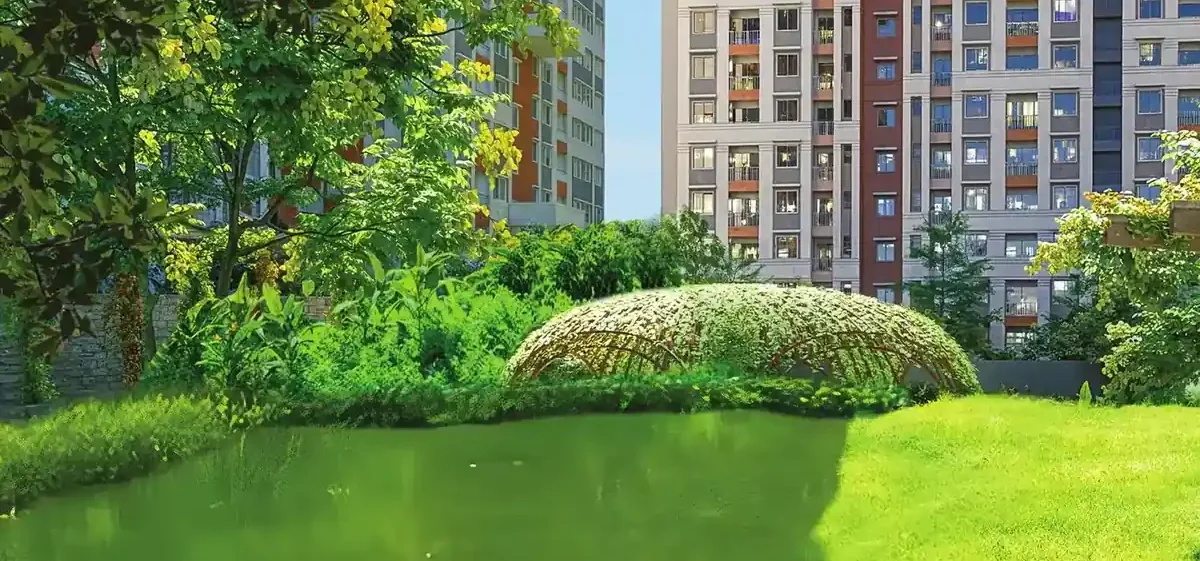
Three natural lakes on nine acres, not decorative ponds cut into a podium. Ricardo Bofill built the masterplan around the water that was already there, which is why the towers sit where they do.
 01
01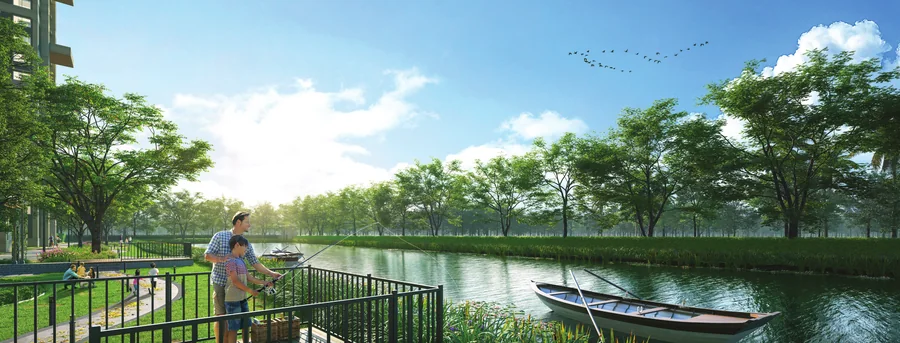 02
02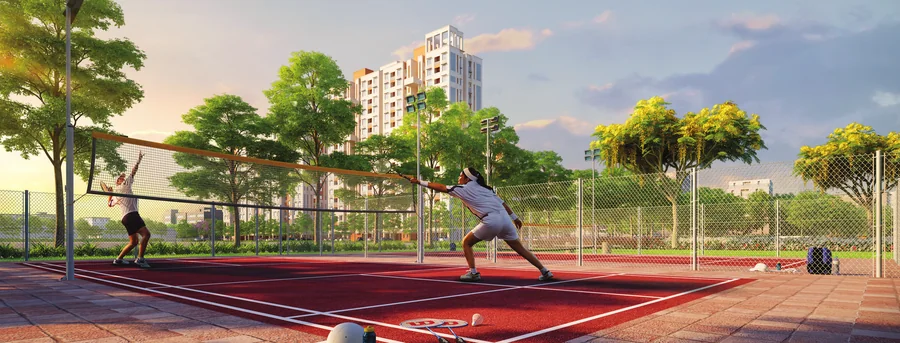 03
03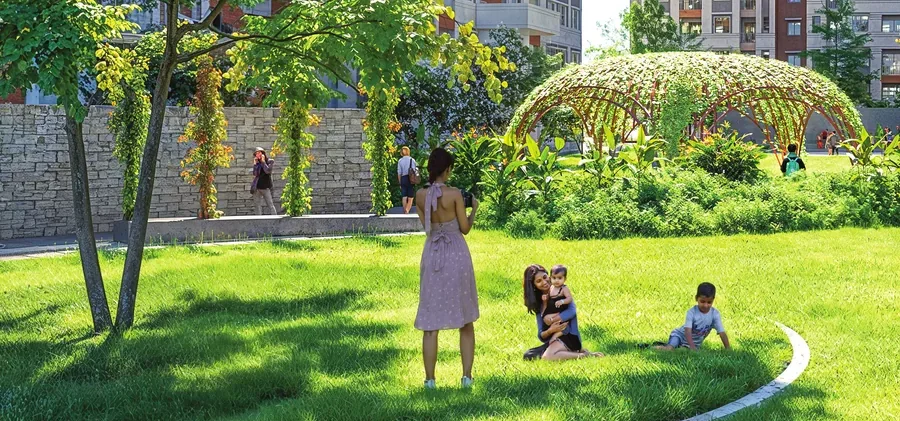 04
04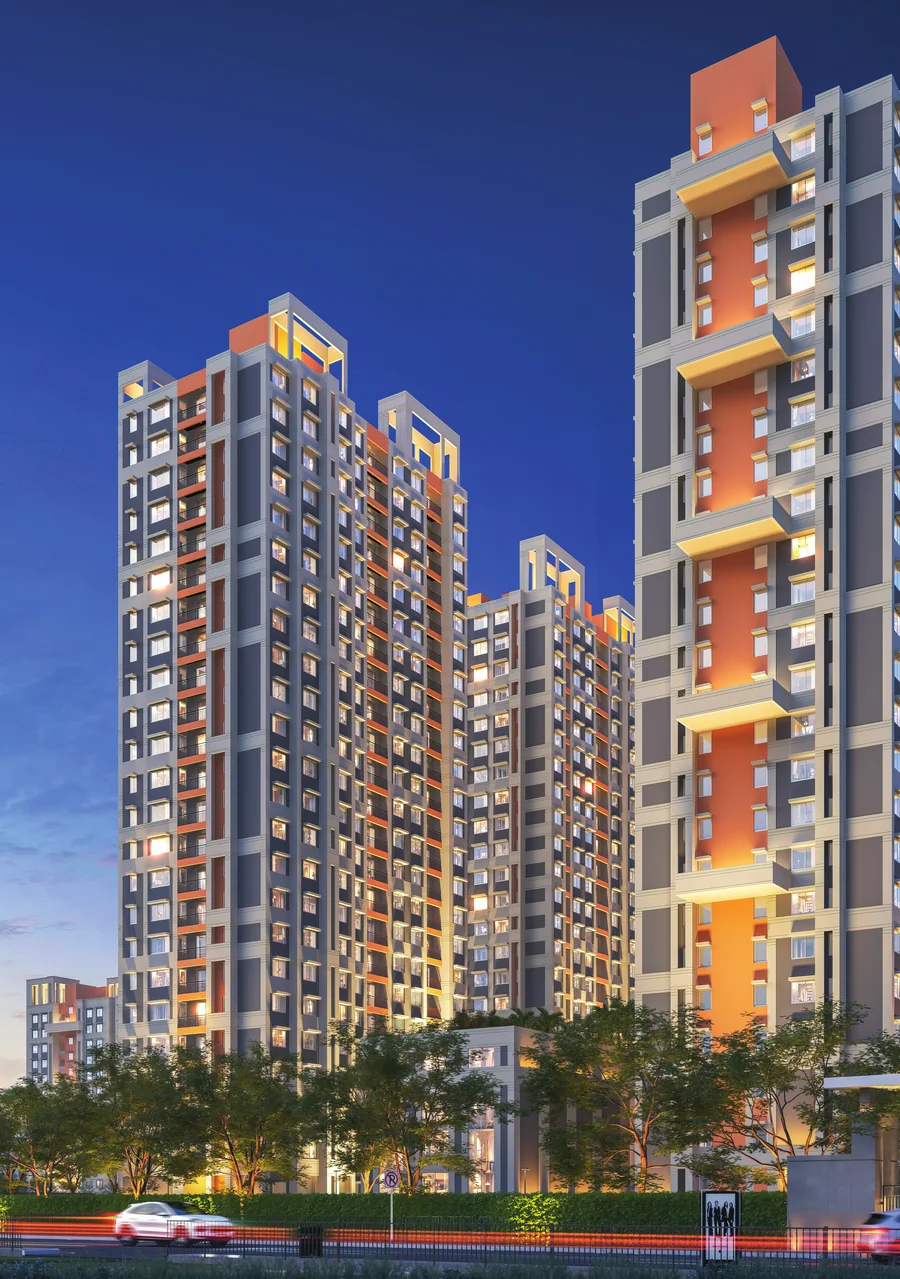 05
05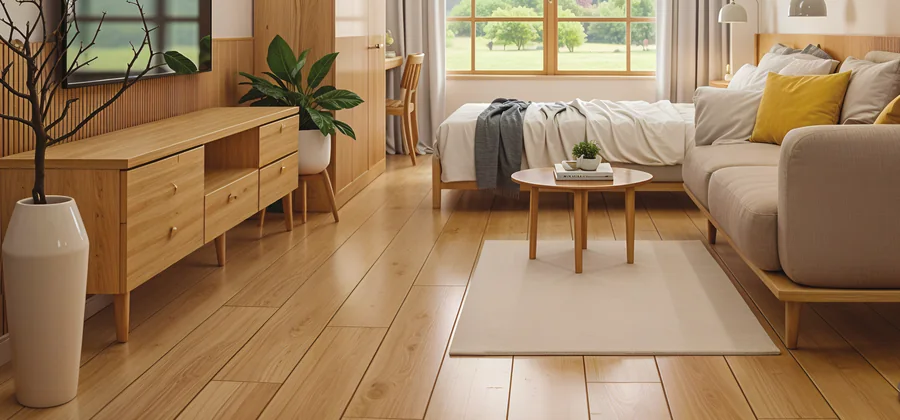 06
06Renders are the developer’s artist impressions. Common-area amenities are delivered along with Phase 2.
| The lakes | Three natural waterbodies retained within the township, with lakeside walks and boating as part of daily life rather than a weekend outing |
| Landscape | Greenery wrapped around the homes, designed so that most residents look at water or planting rather than at the next tower |
| Community | Shared clubhouse and township amenities, delivered with Phase 2 so Phase 2 buyers are not waiting behind an earlier phase |
| Everyday life | Modern facilities set inside a low-noise, low-density setting on the Hooghly’s western bank |
| Format | Apartments planned to take advantage of the lake frontage, with floor plans released by the developer on enquiry |
Konnagar sits on the Hooghly’s western bank, in the belt that runs Uttarpara, Konnagar, Rishra, Serampore. It is on the main suburban rail line into Howrah, which is how most people who live here actually commute, and GT Road runs through it for those who drive.
The honest version of the trade-off: you are not fifteen minutes from Park Street and nobody should tell you otherwise. What you get in exchange is a three-bedroom overlooking water for what a smaller flat costs inside the city, in a town with its own established civic life rather than a dormitory suburb that empties at 9am.
Who this suits: families who want space and quiet and are comfortable with a rail commute, buyers already in the Uttarpara–Serampore belt trading up, and anyone who has decided that a view of water is worth more to them than ten minutes off a commute. Who it does not suit: a buyer who needs Sector V daily, or an investor looking for short-hold appreciation, because this belt rewards patience.
Urban LakesThe Serampore belt, on the rail line rather than off it.
Distances are approximate and vary by route and traffic.
Get the official Urban Lakes Phase 2 e-brochure, floor plans and the current price sheet on WhatsApp.
Sent personally within minutes during working hours. No forms, no spam.
It is a separate RERA registration within the same township. Phase 1 is HIRA/P/HOO/2020/000906 and Phase 2 is WBRERA/P/HOO/2024/002161. Two registrations, two regulatory regimes, one address.
No. The developer states that the common layout amenities are developed and delivered along with Phase 2, which is a meaningful advantage over buying into a later phase elsewhere.
Yes, three natural lakes, which is the reason the project exists in this shape. That is different from an excavated water feature and it is worth seeing before you buy.
61 Lal Bahadur Shastri Road, formerly HC Banerjee Lane, Konnagar 712235, in Hooghly district on the western bank of the river.
The developer releases current pricing on enquiry. Message us and we will send the live sheet the same day.
Konnagar is on the Howrah suburban rail line, which is how most residents commute, with GT Road for road access. Drive it once in the morning peak before you commit.
Yes, and on this project we would push you to. The lakes are the product, and no brochure photograph conveys them properly. Guided site visits are free.
No. We are RERA-registered channel partners, WBRERA/A/HOW/2025/000651, and the developer pays us.
Project details are as per the developer’s Phase 2 brochure, which carries both RERA registrations on its own disclaimer page. Dimensions and amenities may vary with construction contingencies and statutory compliance, as stated by the promoter. Pricing is released on enquiry. Images belong to the developer. Sahi Ghar is an independent RERA-registered agent, WBRERA/A/HOW/2025/000651.
Tell us which configuration and whether you want a lake-facing unit. Plans reach you the same day, and site visits are always free.