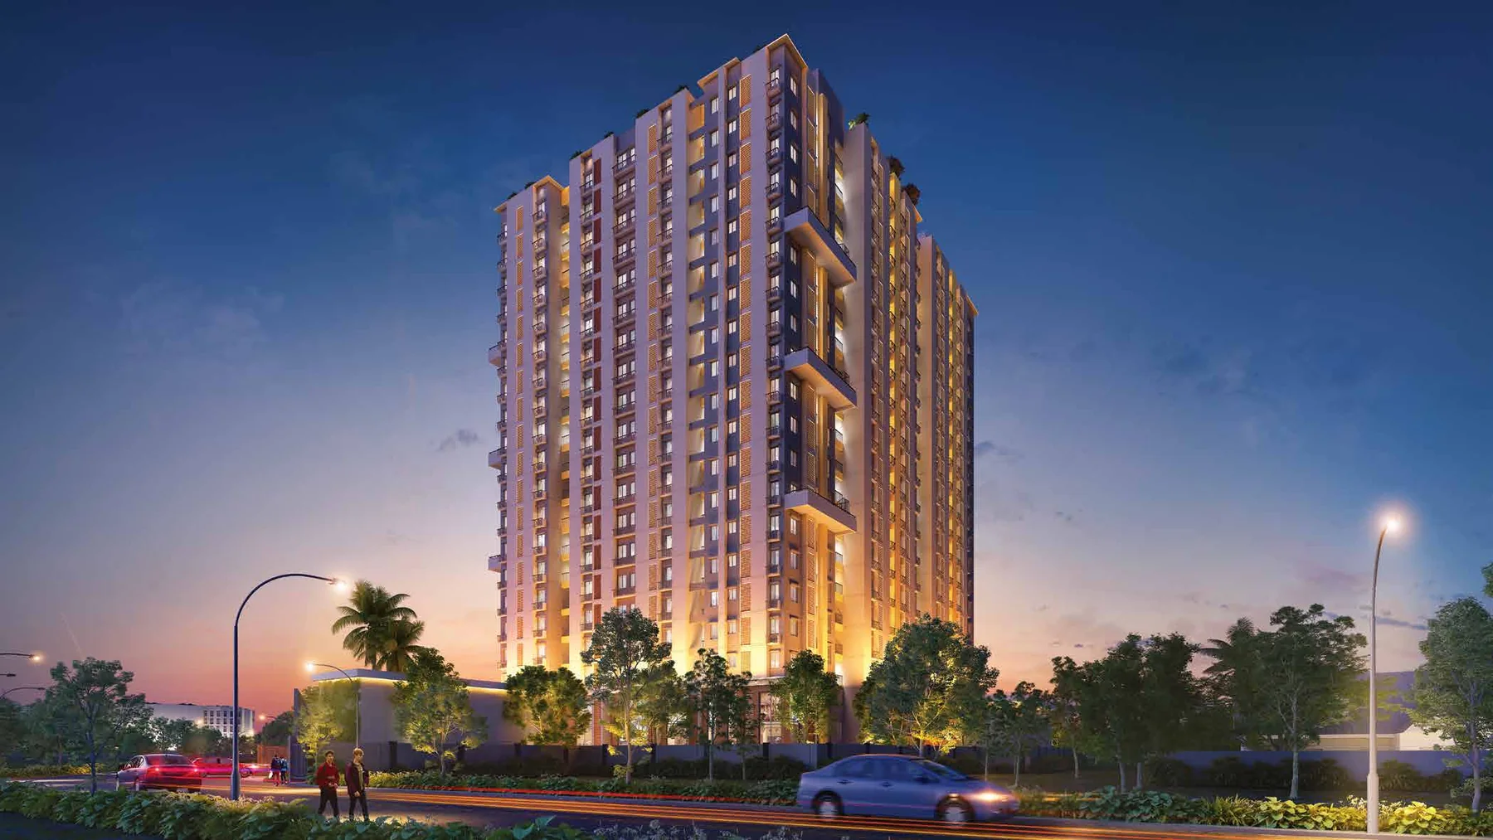
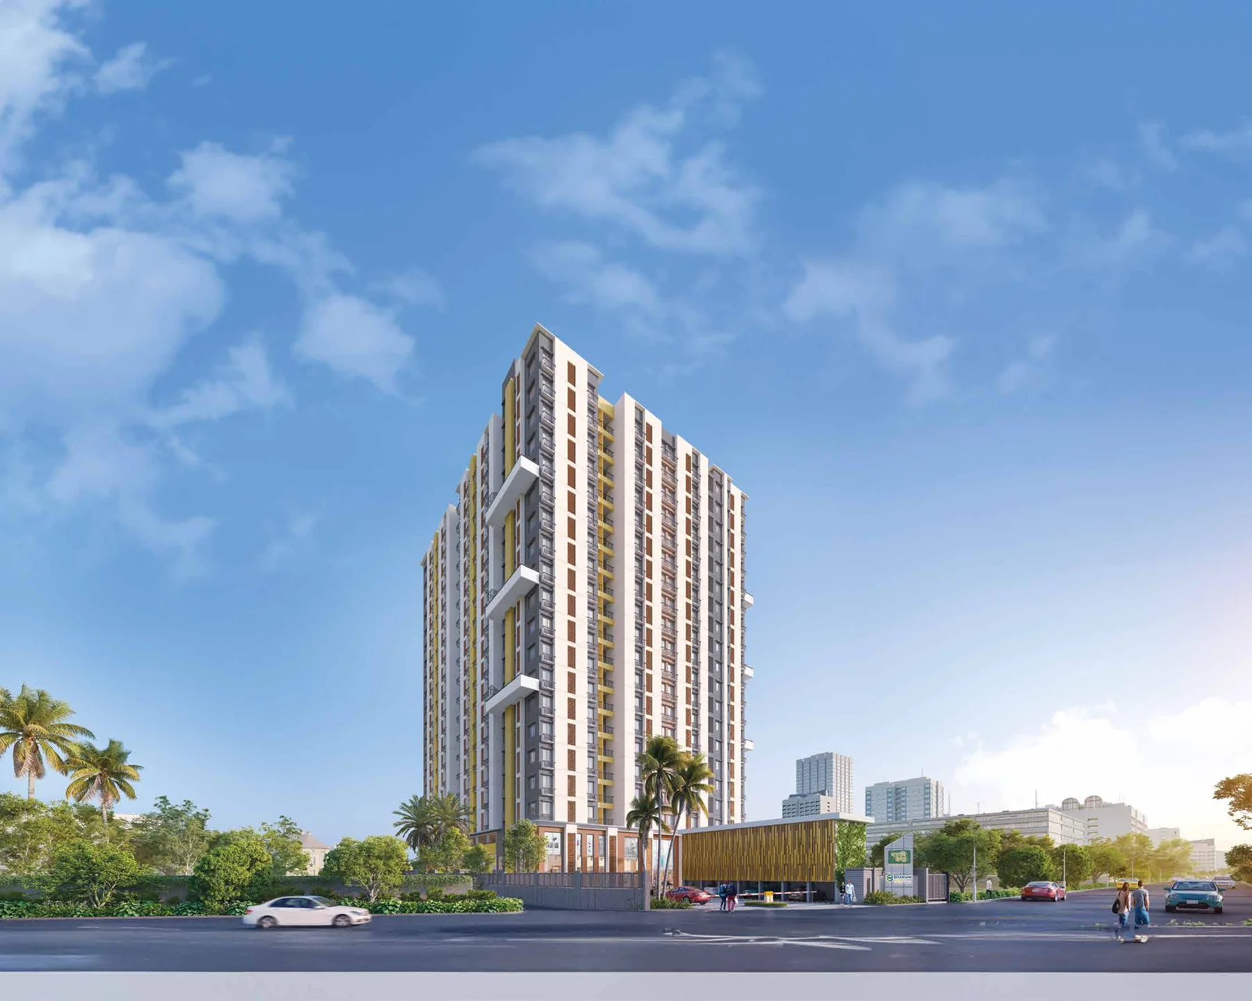
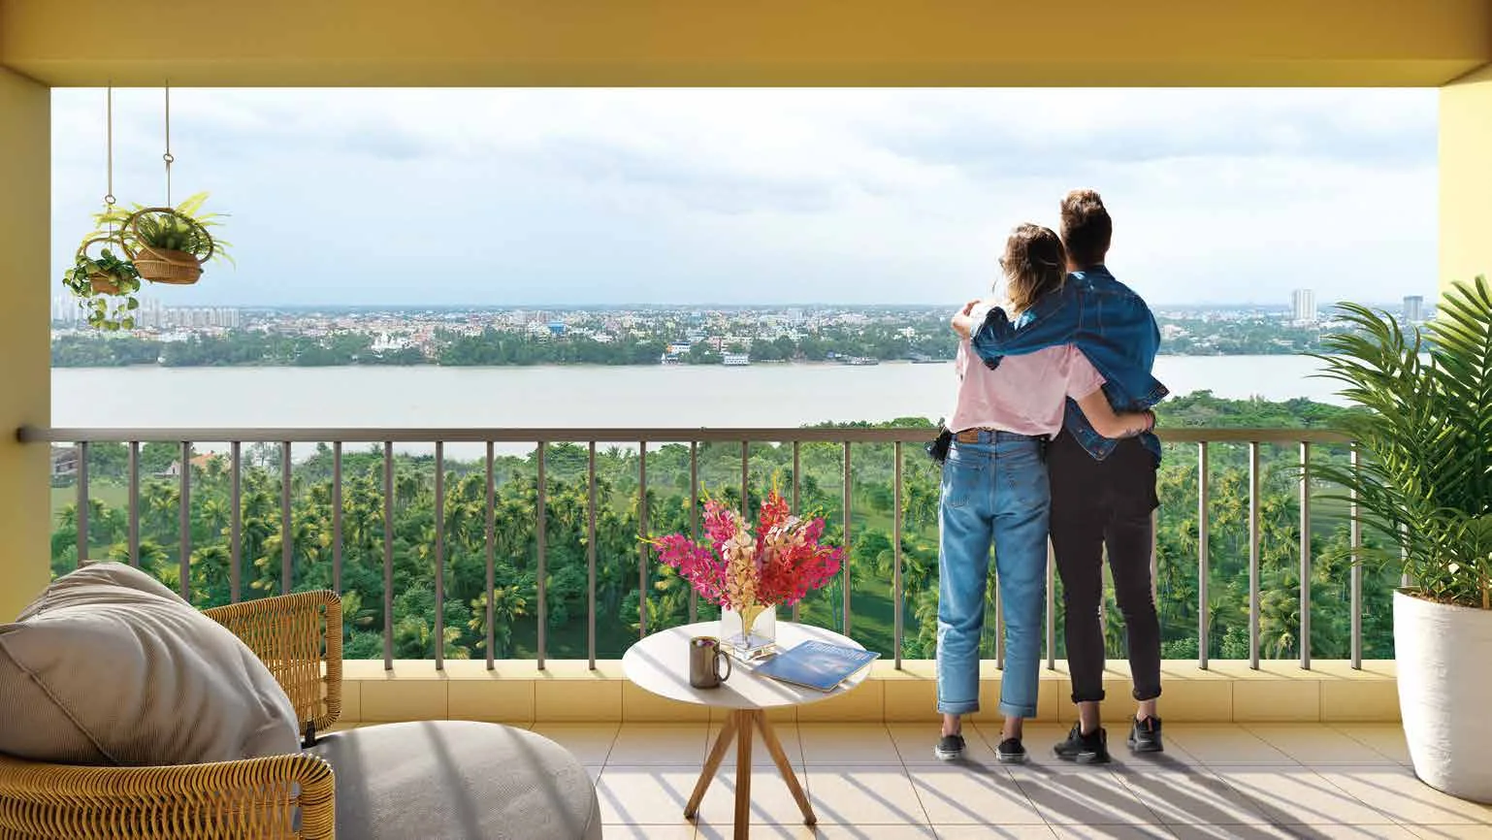
Bhawani Group calls Porshi Nagar a city within the city, and unusually for a developer line, it describes the design intent accurately. More than 45 amenities are stacked into a single tower rather than spread across a sprawling township. The practical effect is that the gym, the café, the games room and the community spaces are a lift ride away rather than a walk across a compound in July.
The project name itself carries the pitch. Porshi means neighbour, and the strapline is Neighbours First. For buyers coming out of a para in Konnagar or Uttarpara where they knew everyone on the street, that is not a marketing abstraction; it is the specific thing they are worried about losing when they move into an apartment.
The numbers are modest and honest. Around 316 homes, sizes from 604 sq ft to 1,150 sq ft across 1, 2 and 3 BHK, and roughly half the site left open. This is affordable-to-mid housing done carefully, on GT Road with the Ganges close enough to see, in a town where Bhawani Group has already delivered fourteen projects.
| Developer | Bhawani Group, 30+ projects delivered to over 3,500 families |
| Location | 63/A GT Road, Konnagar, Hooghly 712235 |
| Floors | Up to 20 residential floors, with the amenity deck on the roof |
| Parking | Multi-level car park within the complex |
| Setting | Scenic proximity to the River Ganges |
| Homes | Around 316 residential units |
| Configurations | 1, 2 and 3 BHK |
| Sizes | 604 to 1,150 sq ft |
| Open space | Approximately 50% of the project area |
| Amenities | 45+ within a single tower |
| RERA | WBRERA/P/HOO/2023/000639 |
| Possession | December 2028, as reported by the developer |
| Flat | Configuration | Built-up area | Super built-up area | Balcony |
|---|---|---|---|---|
| A | 3 BHK | 781 sq ft | 1,150 sq ft | 76 sq ft |
| B | 3 BHK | 761 sq ft | 1,120 sq ft | 37 sq ft |
| C | 2 BHK | 637 sq ft | 938 sq ft | 35 sq ft |
| D | 2 BHK | 635 sq ft | 934 sq ft | 32 sq ft |
| E | 2 BHK | 604 sq ft | 889 sq ft | 29 sq ft |
| F | 2 BHK | 543 sq ft | 800 sq ft | 28 sq ft |
| G | 1 BHK | 410 sq ft | 604 sq ft | 29 sq ft |
This is a value-segment building and the layout mix says so plainly. A 410 sq ft one-bedroom at the bottom, two-bedroom homes clustered between 543 and 637 sq ft built-up, and two three-bedroom layouts at the top. Flat A is the pick of them if you want outdoor space: at 76 sq ft it has roughly double the balcony of anything else in the building.
Read the last two columns together. Built-up to super built-up runs at about 47% loading across every layout, which is consistent but high, and the rate you are quoted will be against the super built-up figure. On a 2 BHK that means you are paying for 938 sq ft to live in 637. That is normal for this segment in the Hooghly belt, but it should be a conscious decision rather than a surprise at booking.
Pricing is released by the developer on enquiry. Areas are as stated in the developer's brochure and are subject to construction variance. Ask us for the current sheet and floor-wise availability together.
The specification is honest value-segment work with two lines above the usual for this price band: AAC block walls instead of clay brick, and a decorative main door with a night latch and eyepiece as standard rather than an upgrade.
| Foundation | Earthquake resistant RCC substructure |
| Superstructure | RCC framed structure with ductile detailing |
| Walls | Lightweight AAC block |
| Exterior finish | High quality waterproof paint |
| Interior finish | Plaster of Paris on walls and ceiling |
| Bedrooms, living and dining | Vitrified tile flooring |
| Kitchen | Vitrified flooring, granite counter top, ceramic dado 2 ft above the counter |
| Bathrooms | Anti-skid ceramic flooring, ceramic dado to door height |
| Floor lobby and staircase | Vitrified tiles, and vitrified or granite on the staircase |
| Main door | Decorative panel door with lock, night latch and eyepiece |
| Internal and toilet doors | Solid core flush doors, WPC door with frame to the toilets |
| Windows | Fully glazed anodised sliding windows with louvers |
| Electrical | Modular switches and copper wiring, AC outlet in the master bedroom, geyser points in all toilets, exhaust points in the kitchen and every toilet |
| Security | 24x7 security, CCTV in common areas, intercom, branded automatic lifts |
Specification as listed in the developer's brochure. The brochure is explicit that plans and specifications are conceptual and can change, so verify the final schedule against the agreement for sale before you book.
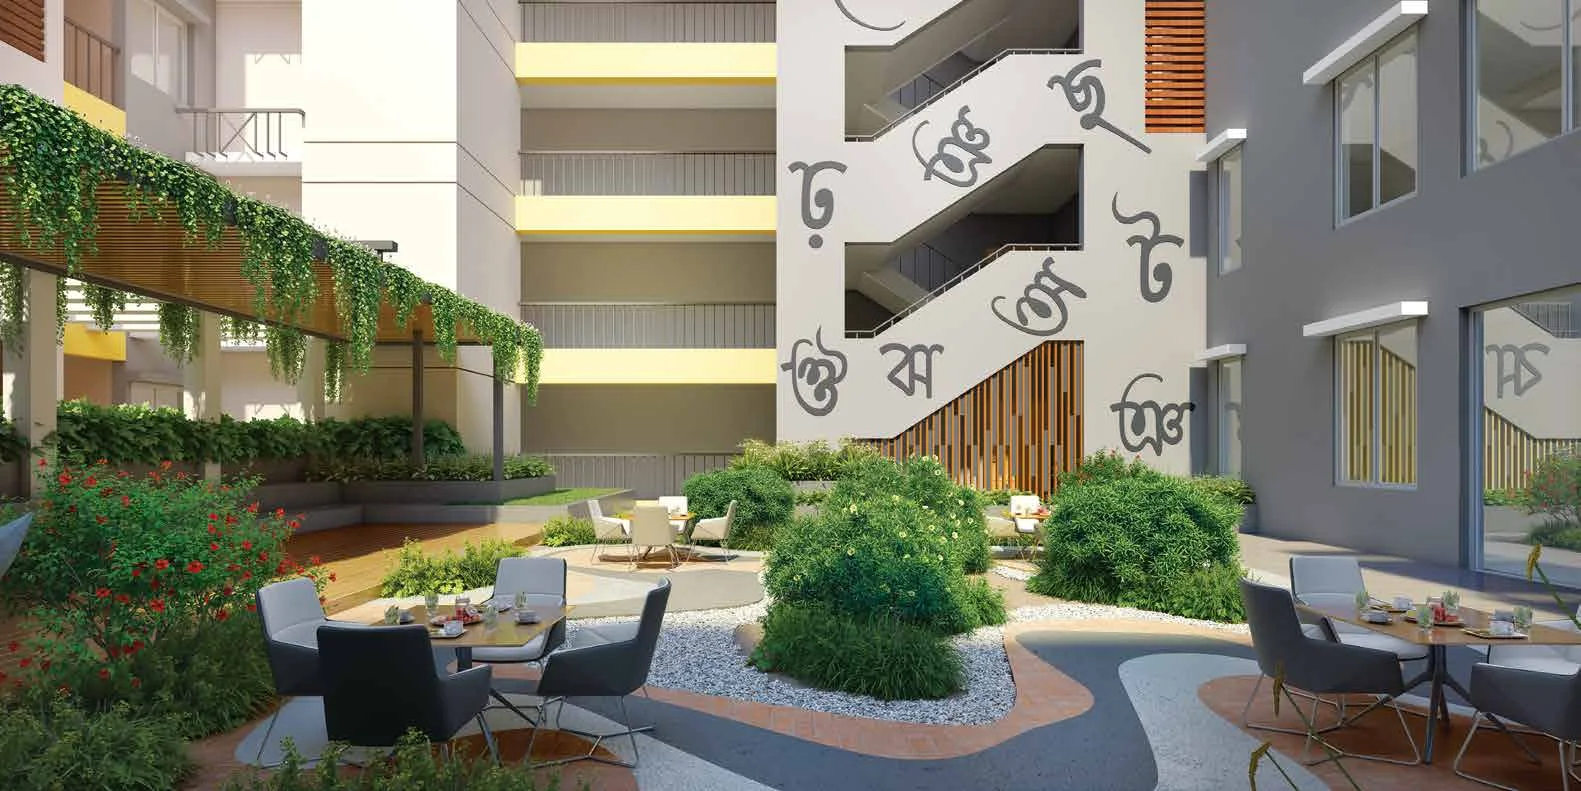
One tower, so the amenities go up rather than out. The club floor and the roof carry most of it, and the podium takes the rest. On a plot this size that is the only way 45+ works without any of it being token.
01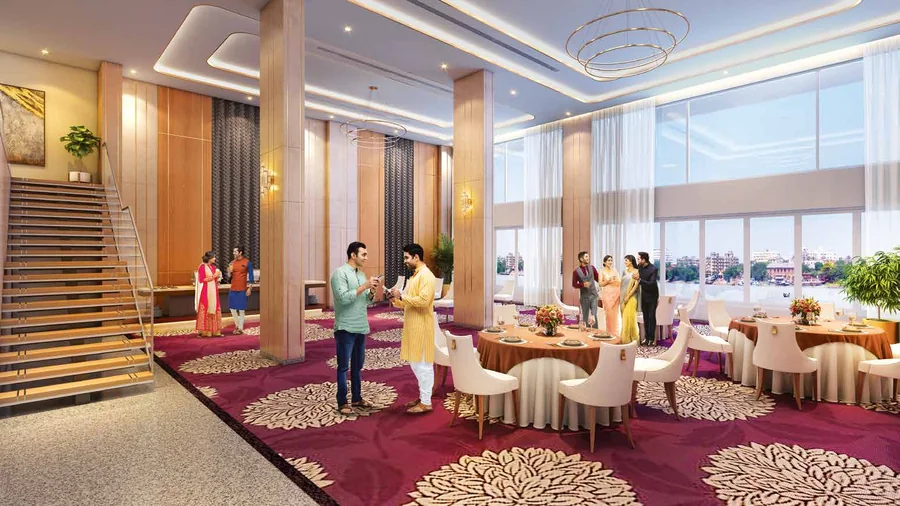 02
02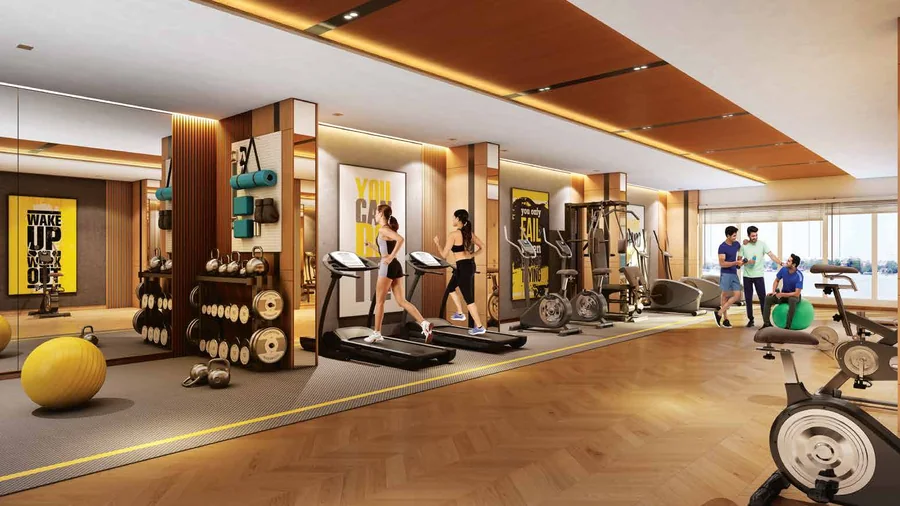 03
03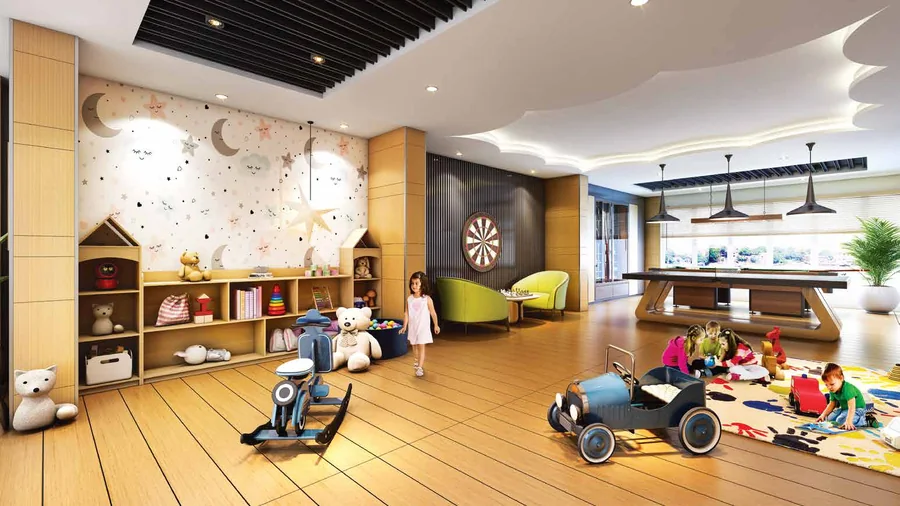 0405
0405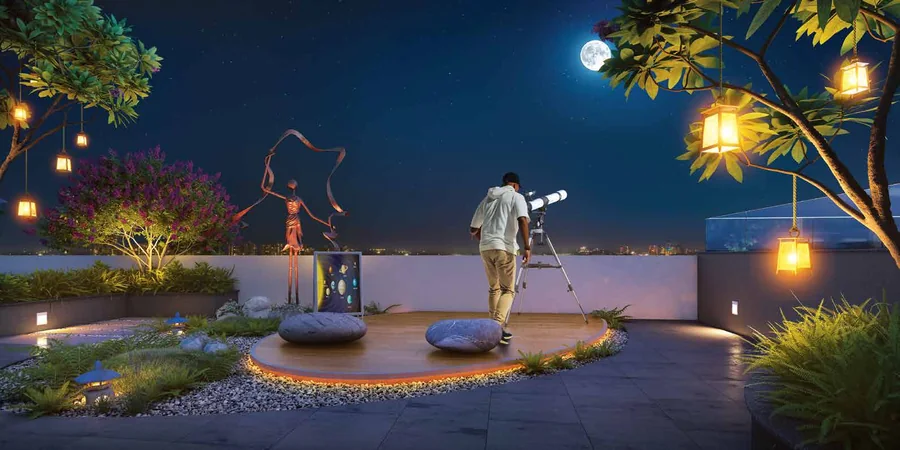 06
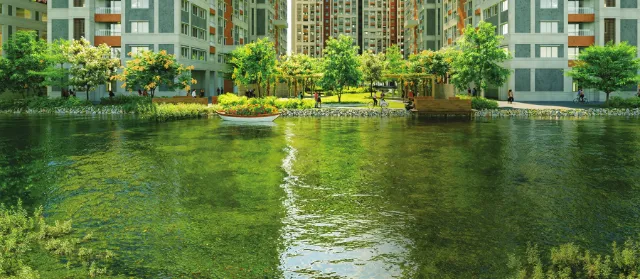
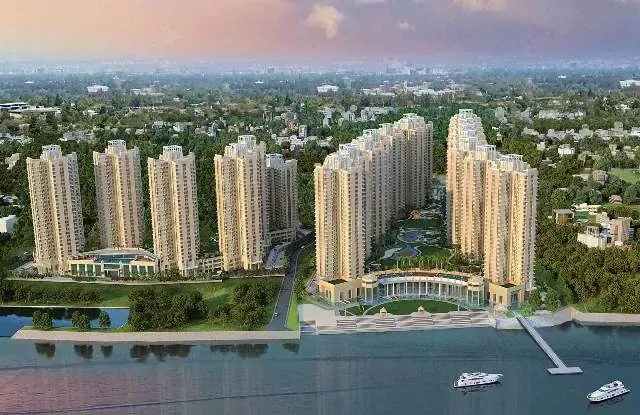
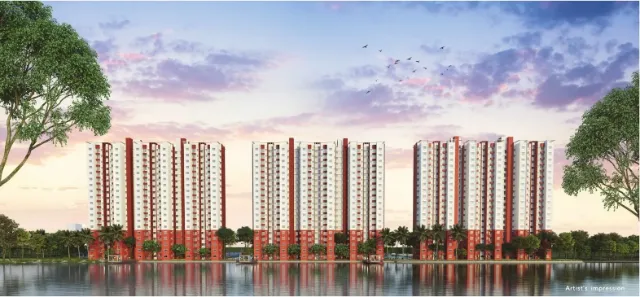
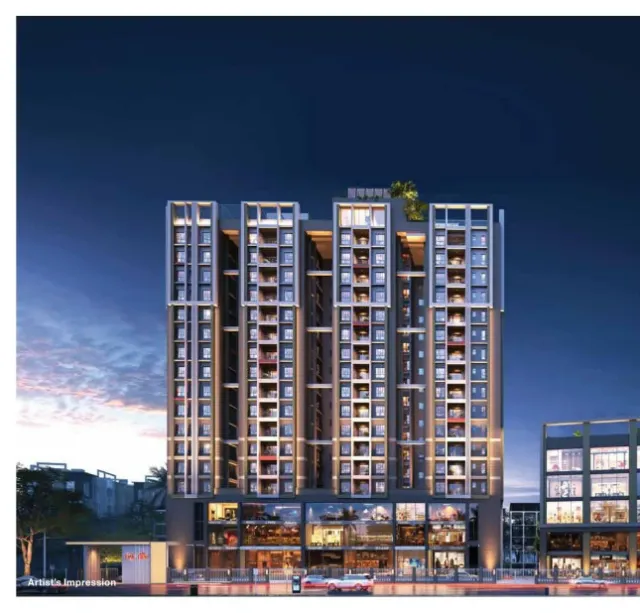
06Renders are the developer’s artist impressions. The brochure states plainly that plans and photographs are conceptual and subject to change, so verify against the agreement for sale.
| The idea | Amenities concentrated in one tower so that the gym, café, lounge and games spaces are a lift ride from your door rather than a walk across a compound |
| Fitness and wellness | Gymnasium and dedicated wellness spaces within the tower |
| Social | Café, lounge and community gathering spaces designed around the Neighbours First idea the project is named for |
| Family | Children’s play provision, indoor games and shared spaces for residents of every age |
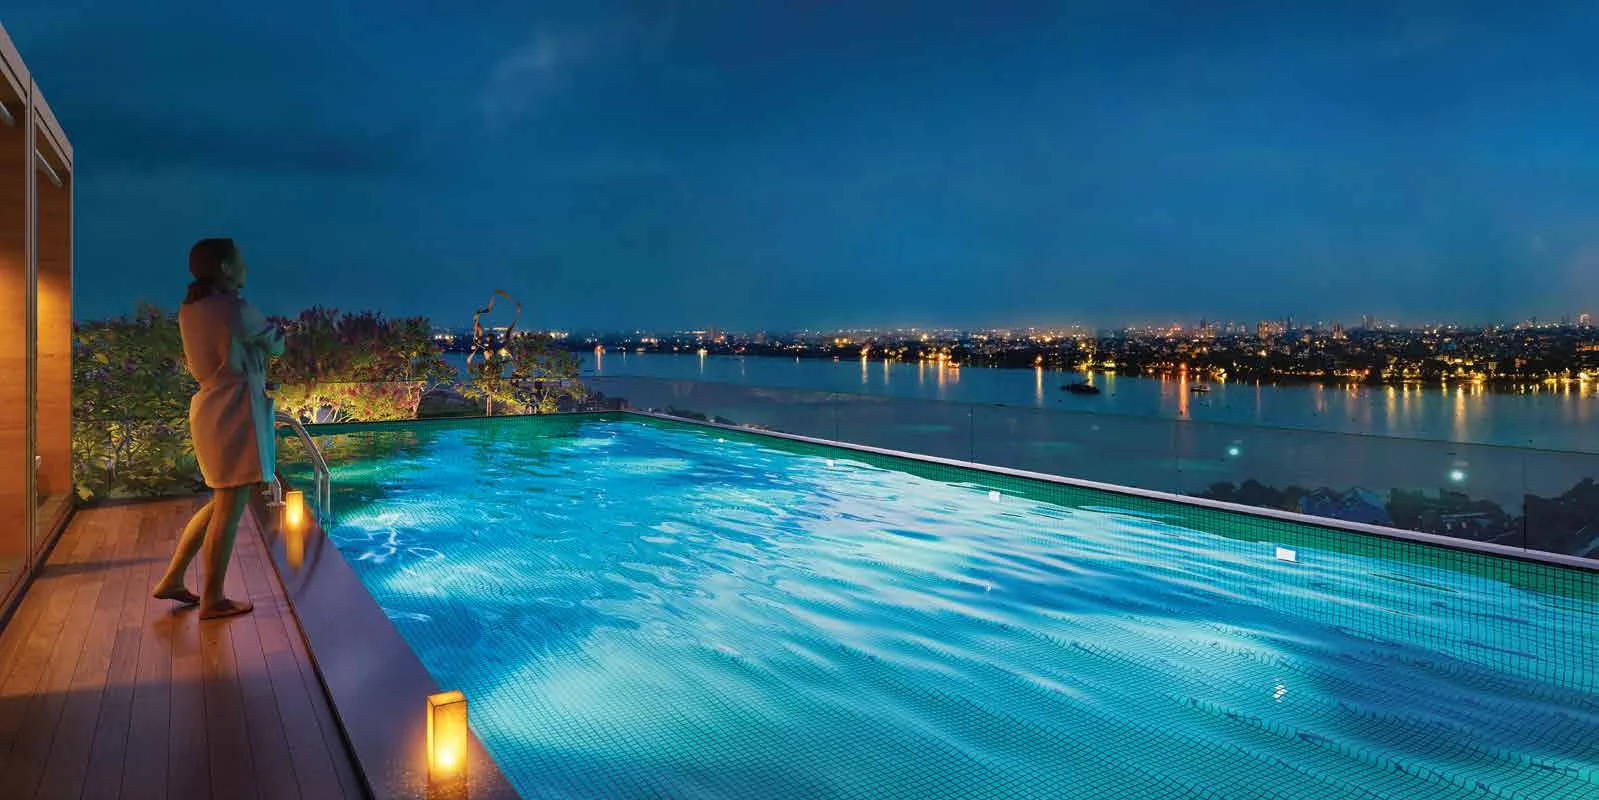
| Water and leisure | Swimming pool and leisure deck within the amenity stack |
| Green | Around 50% open space at ground level, landscaped rather than left over |
| Setting | Positioned on GT Road with the Ganges close by, which is the reason this stretch of Konnagar prices differently from the interior |
GT Road is the spine of the Uttarpara–Konnagar–Rishra–Serampore belt, and Konnagar has the advantage of being on both the road and the Howrah suburban rail line. For a family commuting into Kolkata, the train is usually faster than the car and considerably cheaper, which is the practical reason this belt keeps absorbing new supply.
The riverside is the other half of the story. Konnagar sits on the Hooghly’s western bank, and proximity to the Ganges here is not a novelty, it is part of how the town has always organised itself. The ghats, the temples and the older residential fabric are all oriented toward the water.
Who this suits: first-time buyers and young families in the Hooghly belt who want a proper amenity building without paying Kolkata prices, and buyers stepping out of rented accommodation into ownership at a sensible ticket size. Who it does not suit: someone who needs a large 4 BHK, or a buyer who must be in central Kolkata within thirty minutes at peak hour.
Bhawani Porshi NagarOn the rail line, a short walk from the ghats.
Distances are approximate and vary by route and traffic.
Get the official Bhawani Porshi Nagar e-brochure, floor plans and the current price sheet on WhatsApp.
Sent personally within minutes during working hours. No forms, no spam.
1, 2 and 3 BHK apartments ranging from about 604 sq ft to 1,150 sq ft, across roughly 316 homes.
Porshi means neighbour in Bengali. The project’s strapline is Neighbours First, and the design intent follows from it: shared spaces built to make a building behave like a para rather than a stack of front doors.
More than 45, and the notable part is that they sit within a single tower rather than being spread across a compound.
December 2028, as reported by the developer. Ask us for the current construction status, which we track and will tell you straight.
WBRERA/P/HOO/2023/000639. Verify it yourself at rera.wb.gov.in before you pay a booking amount, here or anywhere else.
The developer releases current pricing on enquiry. Message us and we will send the live sheet the same day.
Yes, the project sits on GT Road in Konnagar with the river close by. Go and look at the actual sightline from the floor you are considering rather than from the brochure render.
Yes. Guided site visits are free, we go with you, and we will tell you what is not finished as readily as what is.
No. We are RERA-registered channel partners, WBRERA/A/HOW/2025/000651, and the developer pays us.
Project details are compiled from the developer’s sales presenter and brochure and from publicly available project records. The RERA registration should be confirmed with the developer before booking. Pricing is released on enquiry. Images belong to the developer. Sahi Ghar is an independent RERA-registered agent, WBRERA/A/HOW/2025/000651. Verify all details with us and with the developer before you book.
Tell us whether you are looking at a 1, 2 or 3 BHK. Plans and live pricing reach you the same day, and site visits are always free.