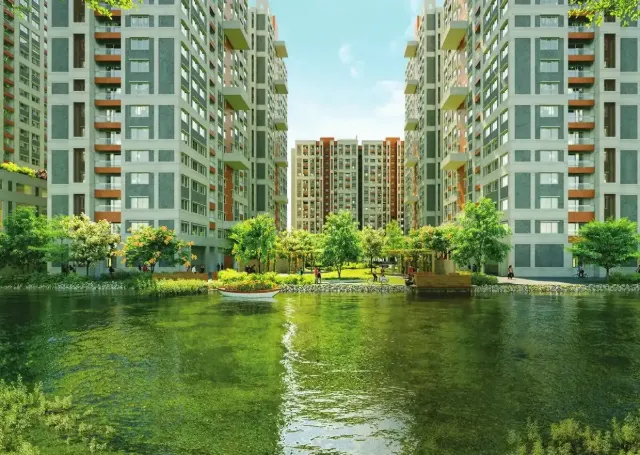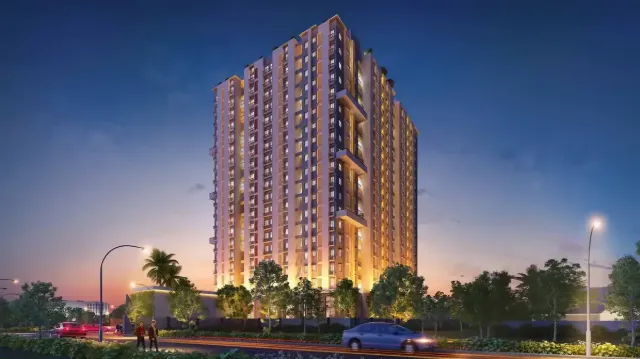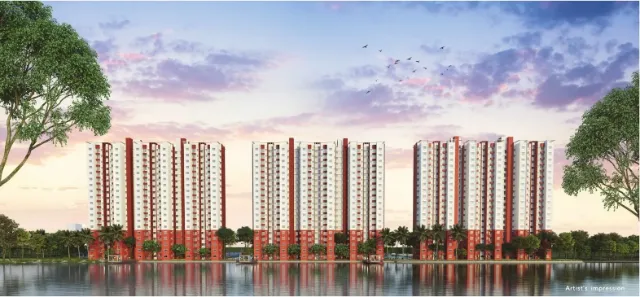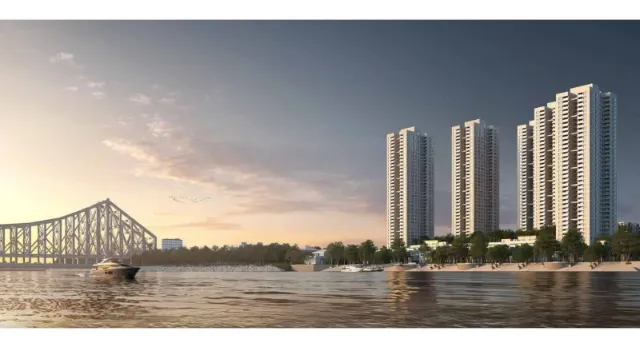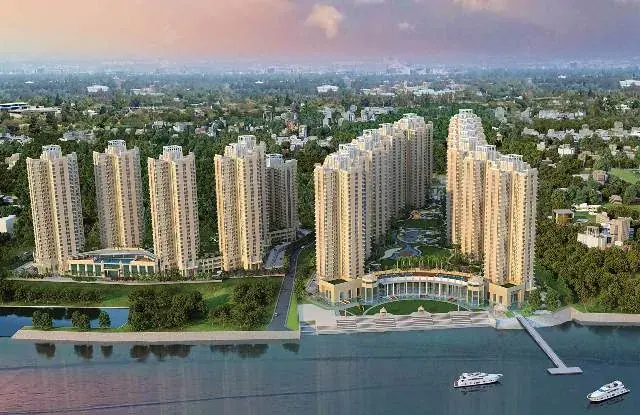
Alcove New Kolkata sits directly on the Hooghly at Mahesh in Serampore, and the riverfront is not incidental to it. The towers are arranged so that a large share of the homes look at water, with the ghat-side edge of the site treated as the front of the township rather than its back. In a market where "river view" usually means a diagonal glimpse between two buildings, that orientation is the product.
One thing to understand clearly before you buy, because portals get it wrong: this is a multi-block township, and the blocks carry separate registrations. The government HIRA register lists New Kolkata Sangam and New Kolkata Prayag as distinct registered projects, under HIRA/P/HOO/2019/000635 and HIRA/P/HOO/2018/000020. Several property portals publish a single different number for the whole development. Ask which block your specific flat sits in, and check that block’s registration.
The homes themselves are efficient rather than sprawling. Carpet areas run from roughly 445 sq ft to 645 sq ft with super built-up between about 884 sq ft and 1,040 sq ft across 2 and 3 BHK layouts, arranged around a central core with flats on multiple wings so that most units get cross ventilation.
| Location | Holding No. 449/A/2, Mouza Mahesh, PS Serampore, Serampore Municipality |
| District | Hooghly, West Bengal |
| Setting | Riverside township on the Hooghly |
| Configurations | 2 and 3 BHK |
| Carpet area | Approximately 445 to 645 sq ft |
| Super built-up | Approximately 884 to 1,040 sq ft |
| Registered blocks | New Kolkata Sangam and New Kolkata Prayag |
| Sangam RERA | HIRA/P/HOO/2019/000635 |
| Prayag RERA | HIRA/P/HOO/2018/000020 |
| Status | Under construction, phased |
| Flat type | Carpet area | Built-up area | Super built-up |
|---|---|---|---|
| Flat A and B · 3 BHK | 645 sq ft | 780 sq ft | 1,040 sq ft |
| Flat C and D · 3 BHK | 645 sq ft | 780 sq ft | 1,040 sq ft |
| Flat E, F, G and H · 2 BHK | 533 sq ft | 663 sq ft | 884 sq ft |
Areas are taken from the developer’s typical floor plan for Block T3 and vary between blocks and floors. Premium-view and partial-view units are priced differently within the same layout. Ask us for the plan for the specific block and floor you are considering, and check which registered block it falls under.
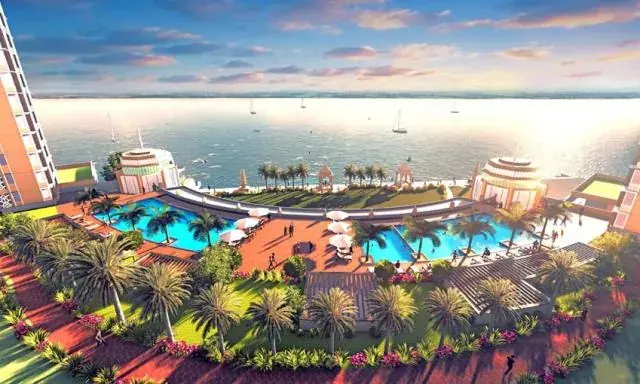
The amenity here is organised around the water. The clubhouse and the pool deck face the Hooghly, and the landscaped core sits between the towers rather than at the edge of the site.
01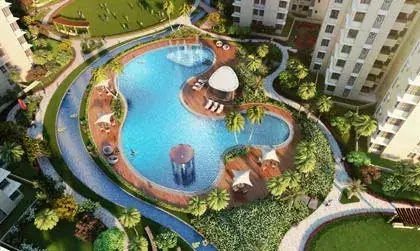 0203
0203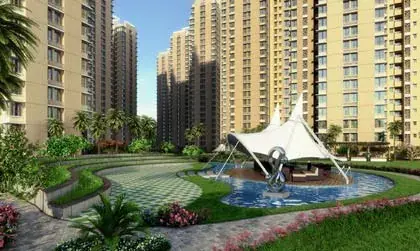 0405
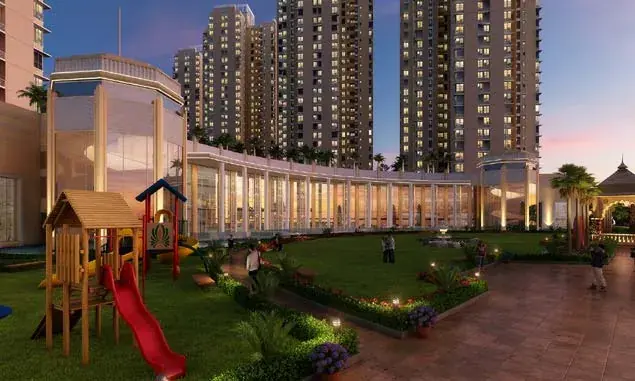
0405Renders are the developer’s artist impressions and are reproduced at the resolution supplied in the brochure. Amenities span the full township and are delivered in phases.
| The river | Direct Hooghly frontage, with the towers arranged so a large share of homes face water rather than each other |
| Landscape | Landscaped central greens between the towers, with the podium and ground level planted rather than paved |
| Family | Children’s play areas, open lawns and shaded seating within the compound |
| Community | Clubhouse and shared amenity space serving the township blocks |
| Design | Multi-wing floor plates around a central core, so most flats get cross ventilation and two or more open sides |
| Scale | A township format rather than a standalone tower, which is what makes the riverfront and the internal greens possible |
Serampore is one of the oldest continuously settled towns on this stretch of the Hooghly, a former Danish trading post with a civic fabric that predates most of suburban Kolkata. Mahesh, where this project sits, is best known for the Mahesh Rath Yatra, which is among the oldest in India. This is not a dormitory suburb invented around a highway; it is a town with its own centre.
Practically, Serampore is on the Howrah main suburban line, which remains the fastest way in for most commuters, and GT Road runs the length of the belt. The riverside location adds something Kolkata itself has largely built over: an unobstructed western horizon and the air that comes off the water in summer.
Who this suits: buyers who want a genuine river-facing flat at a price that is simply not available inside Kolkata, families already rooted in the Serampore–Konnagar–Uttarpara belt, and anyone comfortable with a train commute. Who it does not suit: someone who needs Sector V or Park Street daily by car, and buyers who want large-format 4 BHK homes, because the unit mix here is efficient rather than expansive.
Alcove New KolkataAn unobstructed river horizon Kolkata has largely built over.
Distances are approximate and vary by route and traffic.
Get the official Alcove New Kolkata e-brochure, floor plans and the current price sheet on WhatsApp.
Sent personally within minutes during working hours. No forms, no spam.
Holding No. 449/A/2, Mouza Mahesh, PS Serampore, under Serampore Municipality, in Hooghly district, directly on the Hooghly river.
This is important and often reported wrongly. The township’s blocks are registered separately. The government HIRA register lists New Kolkata Sangam under HIRA/P/HOO/2019/000635 and New Kolkata Prayag under HIRA/P/HOO/2018/000020. Several portals publish a single different number for the whole project. Ask which block your flat is in and verify that block at rera.wb.gov.in.
2 and 3 BHK, with carpet areas from about 445 to 645 sq ft and super built-up from about 884 to 1,040 sq ft, depending on block and floor.
No. The layout designates premium-view and partial-view units, and they are priced accordingly. Ask specifically which category the flat you are shown falls into, and go and look from that floor.
The developer releases pricing on enquiry and it varies by block, floor and view category. Message us and we will send the current sheet the same day.
Serampore is on the Howrah main suburban rail line, which is how most residents commute, with GT Road for road access. Try it once in the morning peak before you decide.
Yes, and here more than most, you should. The difference between a premium-view and a partial-view flat is worth seeing in person. Guided site visits are free.
No. We are RERA-registered channel partners, WBRERA/A/HOW/2025/000651, and the developer pays us.
Yes. Triveni Omniplex sits at the township entrance and is the first shopping mall in Hooghly district, developed by Alcove Realty themselves. It runs to roughly 2.45 lakh sq ft of leasable space with a Metro hypermarket, a food court, a four-screen SVF Cinemas multiplex of about 800 seats, over 50 retail brands and parking for 300+ vehicles. For a family buying here it means a weekly shop and a film without crossing into Kolkata.
Project details are compiled from the developer’s brochure and floor plans, with block registrations verified directly against the West Bengal HIRA register. Because the township is registered in separate blocks, confirm the registration for the specific block and unit you intend to buy. Pricing is released on enquiry. Images and plans belong to the developer. Sahi Ghar is an independent RERA-registered agent, WBRERA/A/HOW/2025/000651.
Tell us which configuration you want and whether a river-facing unit matters. Plans and pricing reach you the same day, and site visits are free.