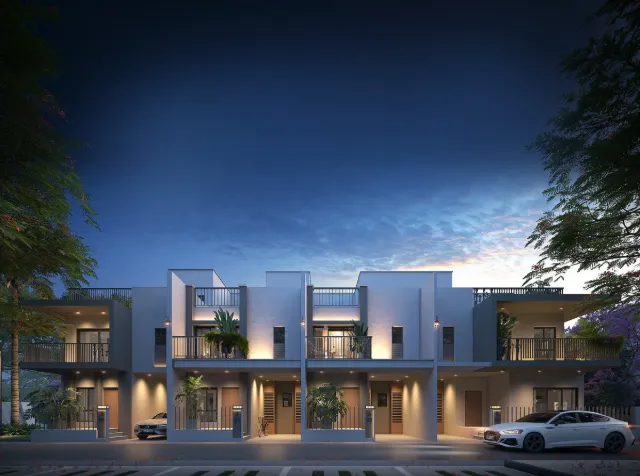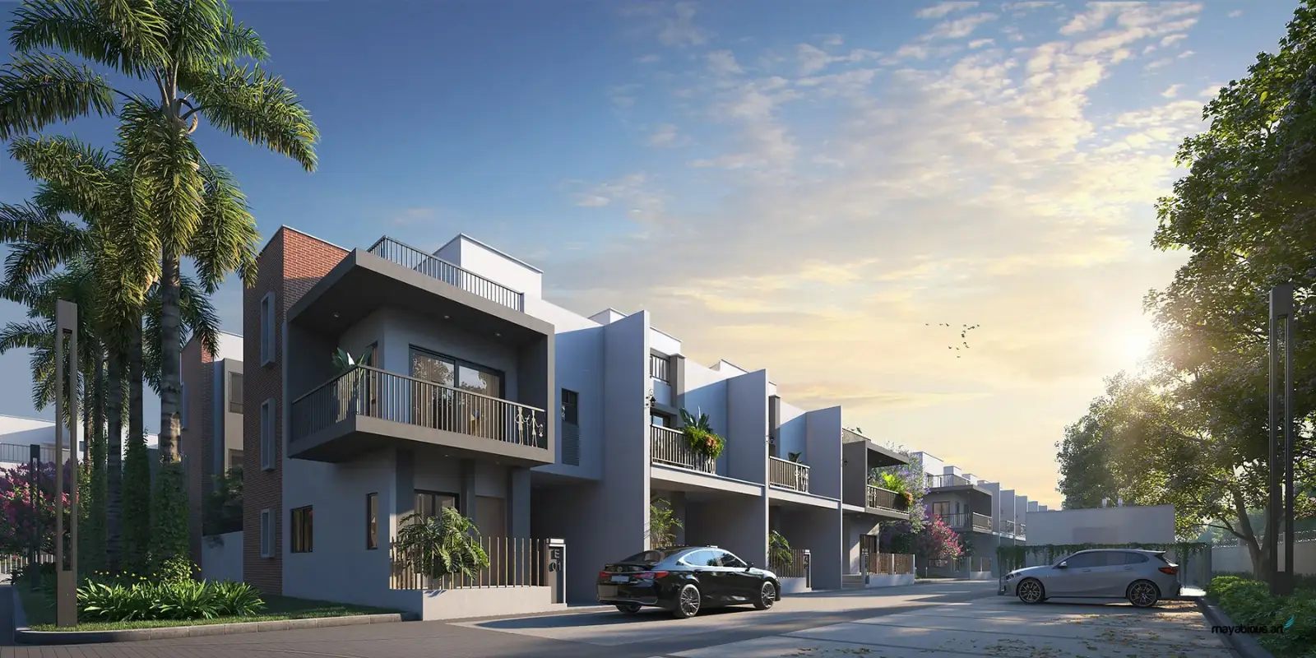
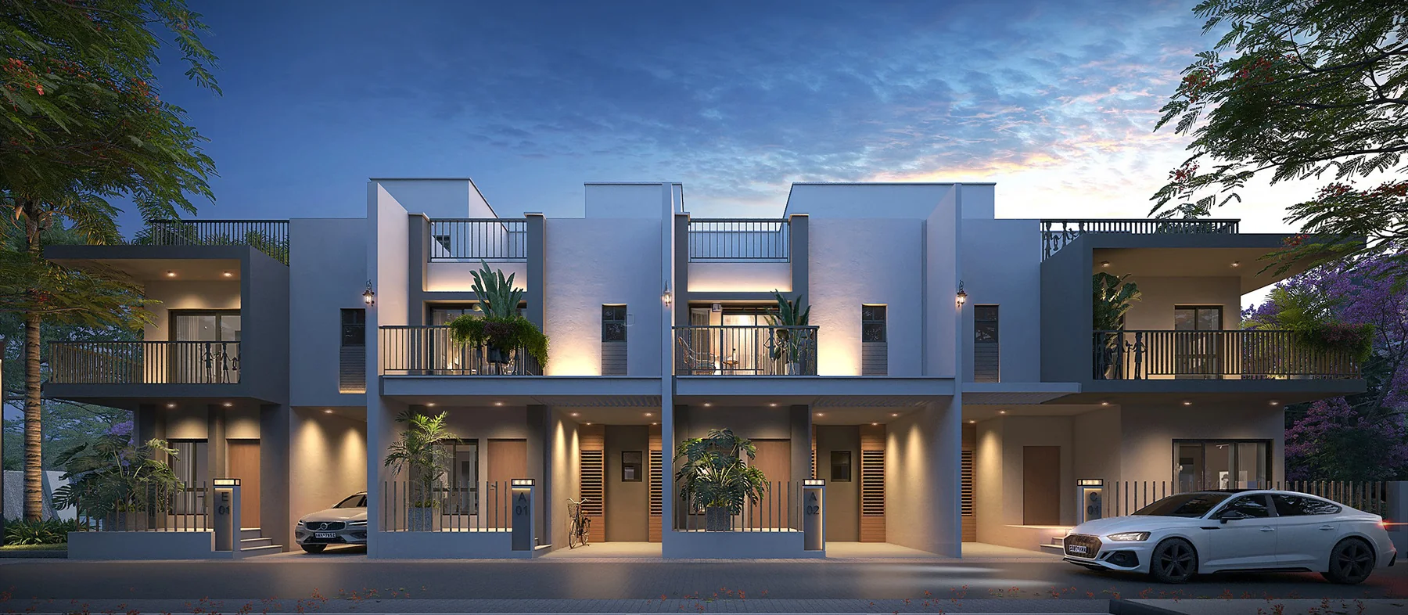
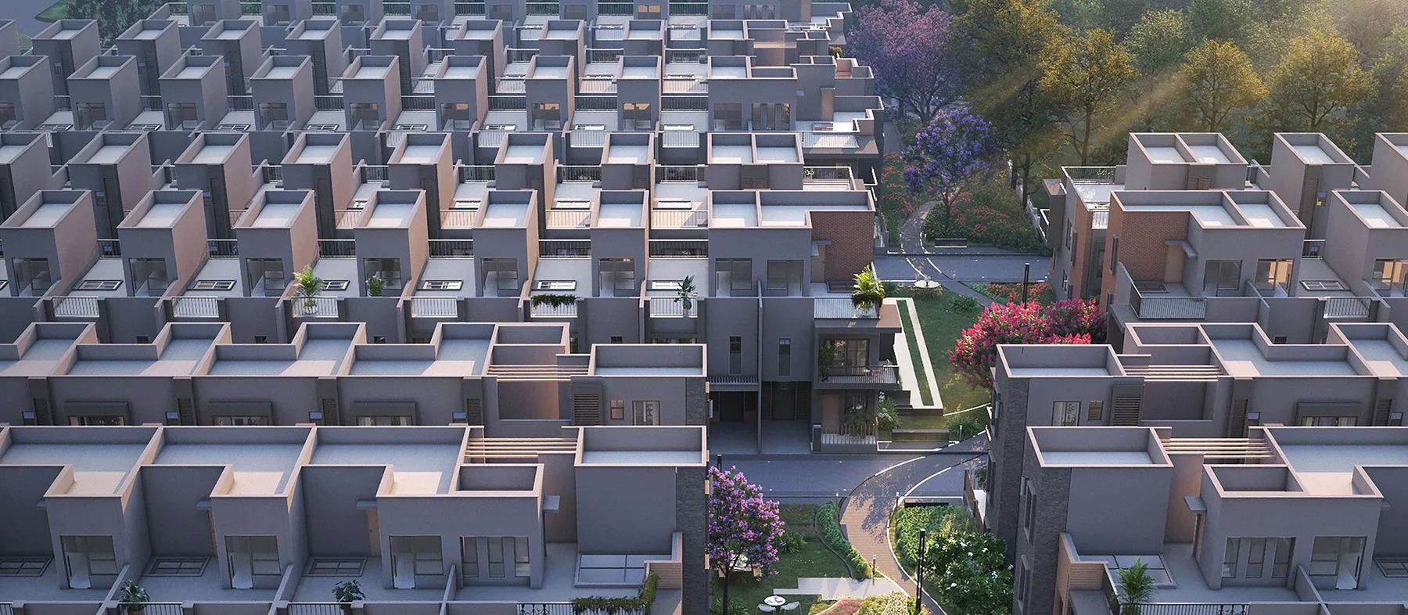
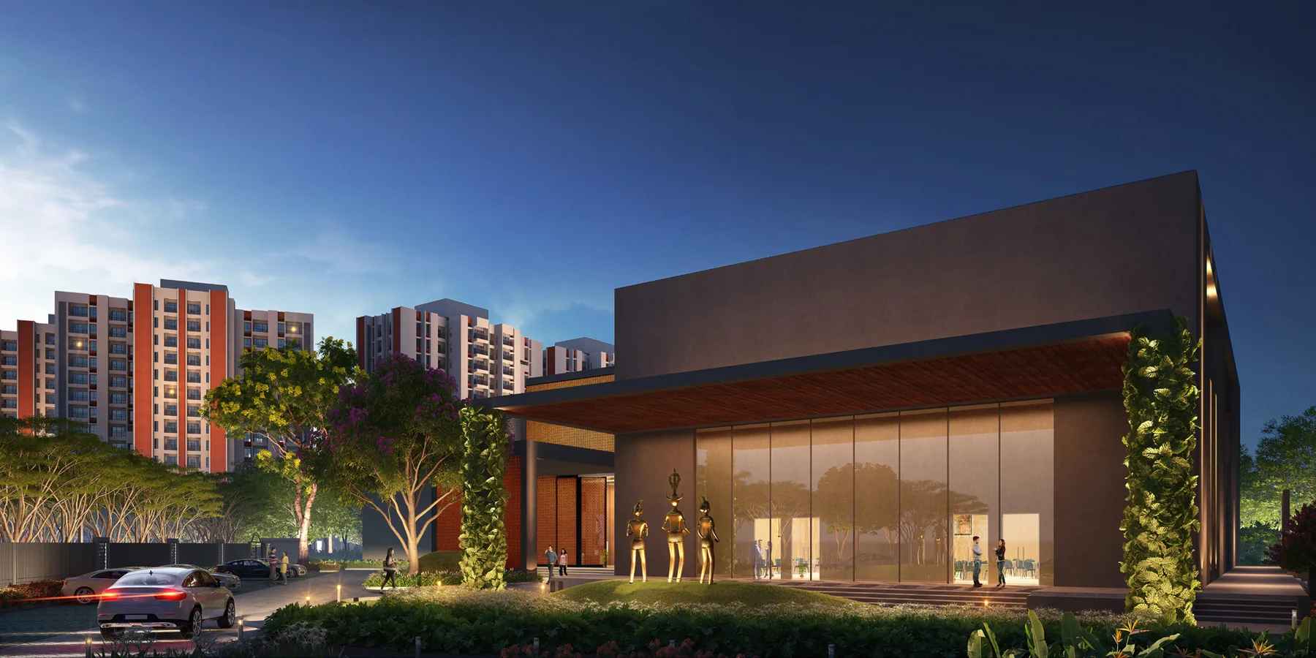
Phase 1 of DTC Embassy Villa put 82 villas on the ground and proved the format: a G+2 villa with a private skylight at its core, a double-height dining space, its own lawn and an open terrace, inside a gated enclave rather than on a standalone plot. Phase 2 takes the project to 153 villas in total across the six-acre parcel, which is the point at which a villa enclave stops feeling like a row of houses and starts working as a neighbourhood with its own internal life.
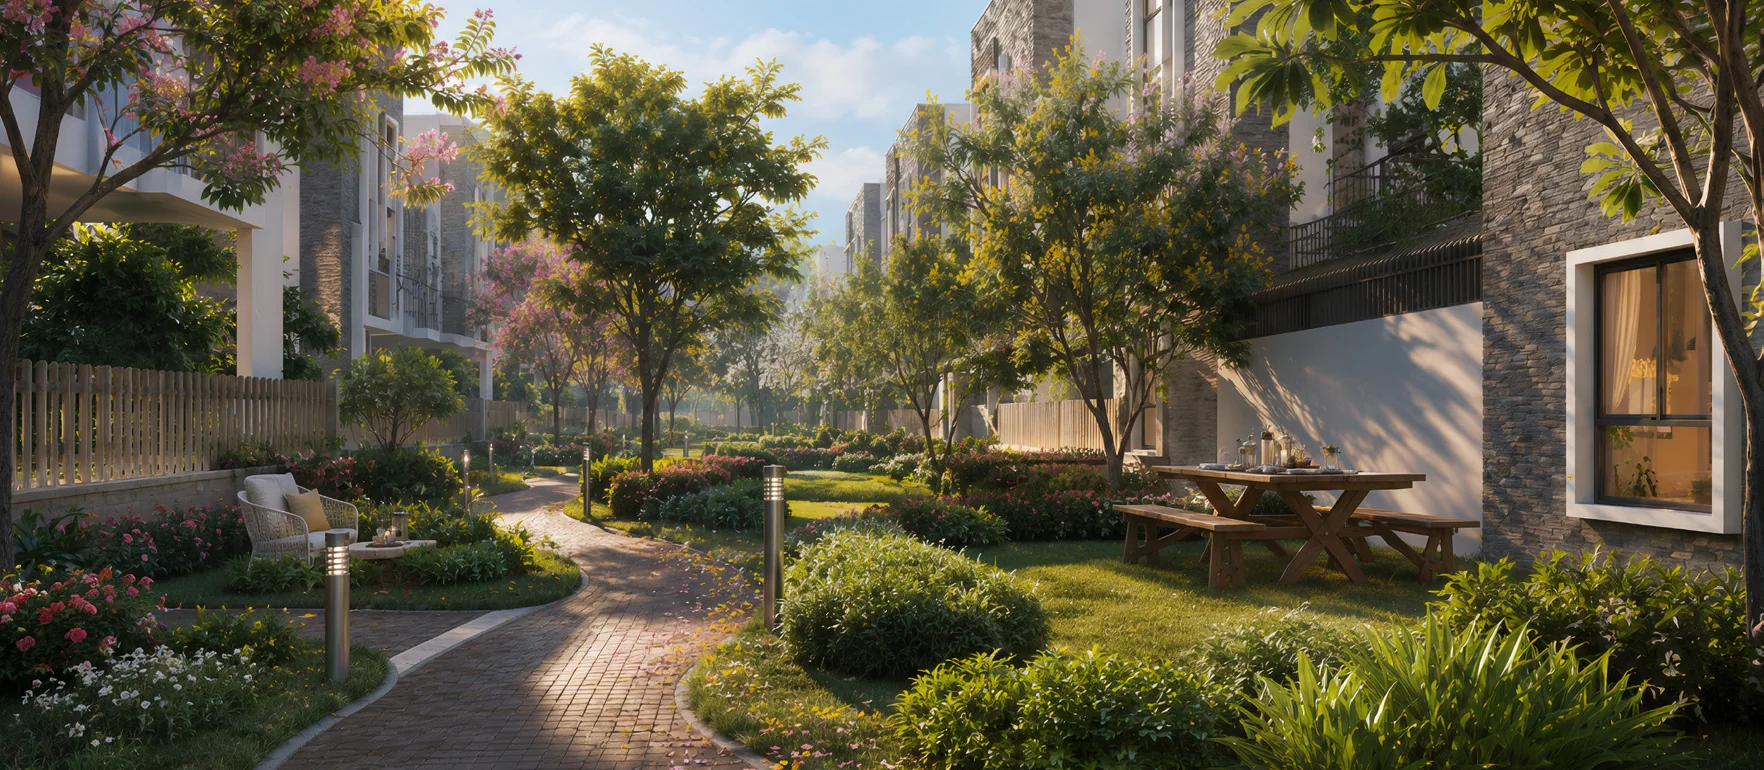
The design language does not change, and that is deliberate. Every villa still opens to its own sky through a private skylight, still has stretched gardens between the homes rather than boundary walls pressed against each other, and still sits on tree-lined private drives. What Phase 2 adds is scale: more neighbours, a fuller clubhouse population, and the critical mass that makes the bowling arcade, indoor cricket, café and co-working spaces viable rather than ornamental.
If you looked at Phase 1 and hesitated because the enclave felt sparse, this is the answer to that hesitation. If you bought in Phase 1, this is what completes the address you already own into.
| Developer | DTC Group |
| Location | Rajarhat Main Road, beside North Point Senior Secondary School |
| Land parcel | 6 acres |
| Villas, Phase 1 | 82 |
| Villas, whole project | 153 |
| Configuration | G+2 villas, 4 and 5 BHK |
| Greenery | 70,000 sq ft of landscaped greens |
| RERA | WBRERA/P/NOR/2026/004074 |
| Possession | December 2031, as reported by the developer |
| Status | Under construction |
| Villa type | Built-up area | Indicative pricing |
|---|---|---|
| 4 BHK Villa · Type A | 1,870 sq ft | From ₹1.45 Cr* |
| 4 BHK Villa · Type C | 1,910 sq ft | On request |
| 5 BHK Villa · Type B | 2,717 sq ft | From ₹2.80 Cr* |
*Indicative figures as reported by the developer for the project overall. Phase 2 pricing and plot positions are released on enquiry and differ from Phase 1. Exact pricing depends on the villa’s position within the enclave, and corner and green-facing plots carry a premium. Ask us for the Phase 2 sheet specifically rather than working from Phase 1 numbers.
Phase 2 takes the enclave to 153 villas across the six-acre parcel, and that number is what makes the shared amenity work. Club Atlas, the greens and the internal streets are the same for both phases.
01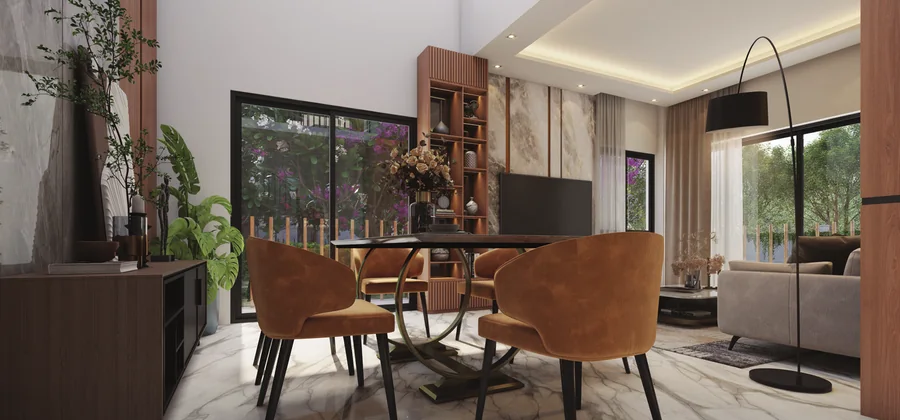 020304
 0506
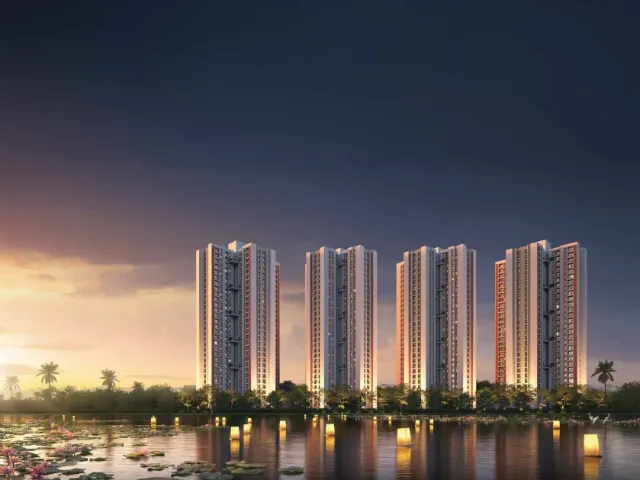
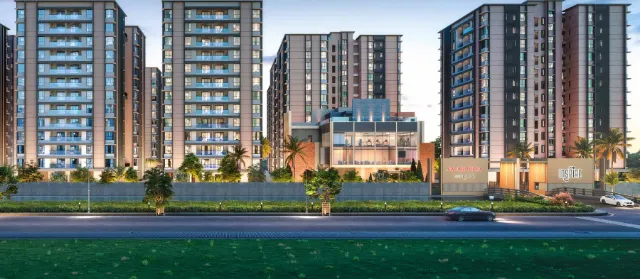
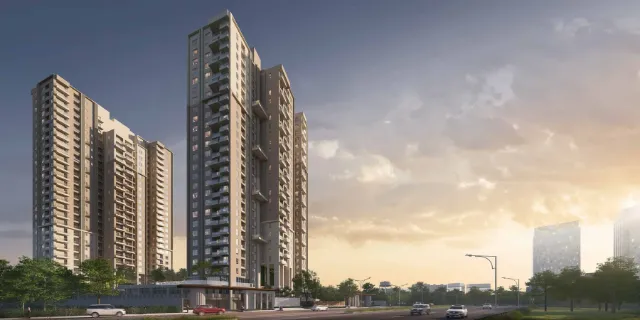
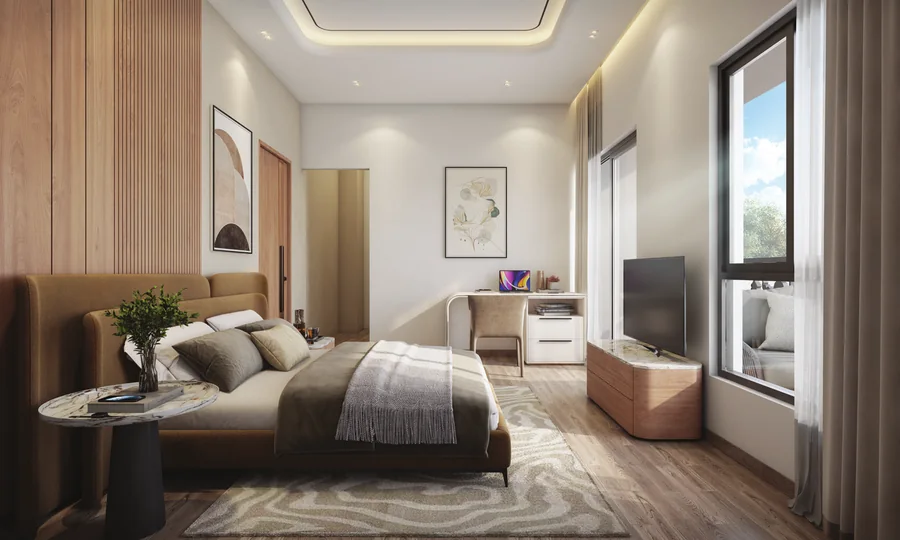
0506Renders are the developer’s artist impressions. Amenities shown cover the full enclave across both phases and are delivered as the project completes.
| Private Skylight | Daylight pouring through the heart of every villa, which is the design idea the whole project is built around |
| Stretched Gardens | Landscaped greens and walkways between homes rather than shared boundary walls |
| Club Atlas | Indoor gymnasium, bowling arcade, café and co-working space, which Phase 2 makes viable through resident numbers |
| Villa Streetscape | Tree-lined private drives, porches and guest parking within the enclave |
| Open-to-Sky Interiors | Double-height living and dining, open terraces on every villa |
| Water and green | Water delta feature, natural water body, stepped seating and 70,000 sq ft of landscaped greenery |
| Family | Children’s play lawn, jogging track, indoor games room and salon |
This is Rajarhat’s low-rise pocket, on Rajarhat Main Road beside North Point School and four minutes from Rajarhat Chowmatha. Villas with private plots in Rajarhat are a finite count rather than a rolling supply, which is the structural argument for the address.
The IT corridor at Sector V, TCS and Ecospace sits roughly twenty minutes away, City Centre 2 and Eco Park are a short hop, and the airport is about thirty minutes. What the gated low-rise setting gives you is villa privacy without leaving the city’s working radius.
The phase point is worth being explicit about. Phase 1 and Phase 2 are the same enclave and share the clubhouse and the greens, but plot positions, possession timelines and pricing differ. If you are comparing, compare like for like: ask which phase a given villa sits in, where in the layout it falls, and what the possession commitment is for that specific phase.
| Rajarhat Chowmatha | 4 minutes |
| North Point School | Next door |
| DPS Megacity | 18 minutes |
| Rajarhat Crossing | 19 minutes |
| City Centre 2 | 19 minutes |
| Ecospace Business Park | 20 minutes |
| Tata Consultancy Services | 20 minutes |
| Eco Park | 23 minutes |
| Tata Cancer Hospital | 28 minutes |
| NSCBI Airport | 30 minutes |
DTC Embassy VillaVilla privacy without leaving the city’s working radius.
Distances are approximate and vary by route and traffic.
Get the official DTC Embassy Villa Phase 2 e-brochure, floor plans and the current price sheet on WhatsApp.
Sent personally within minutes during working hours. No forms, no spam.
Same enclave, same design language, same clubhouse and greens. What differs is plot position within the layout, possession timeline and pricing. Phase 1 is 82 villas; the project totals 153 villas across both phases.
It depends on what you are optimising for. Phase 1 villas are further along and will hand over sooner. Phase 2 gives you a wider choice of plot position while the layout is still open. We will walk you through both and tell you which suits your timeline.
153 across the whole project on six acres, of which 82 were released in Phase 1.
4 BHK at 1,870 sq ft and 1,910 sq ft, and 5 BHK at 2,717 sq ft, all G+2 with private lawns, terraces and a skylight.
December 2031 as reported by the developer. Confirm the specific date attached to the phase and villa you are considering, because they are not identical.
WBRERA/P/NOR/2026/004074. Verify it at rera.wb.gov.in and ask which villas fall under it before you pay a booking amount.
Released on enquiry, and it differs from Phase 1. Do not work from Phase 1 numbers. Message us for the current Phase 2 sheet.
Yes. Guided site visits are free, and on a phased project we would strongly encourage walking the actual plot rather than a sample villa.
No. We are RERA-registered channel partners, WBRERA/A/HOW/2025/000651, and the developer pays us.
Project details are as per the developer’s brochure and master plan, with the registration number taken from publicly available project records and to be confirmed with the developer before booking. Distances are from the developer’s location map and vary by route and traffic. Phase 2 pricing is released on enquiry. Images belong to the developer. Sahi Ghar is an independent RERA-registered agent, WBRERA/A/HOW/2025/000651.
Tell us which villa type you are considering and we will show you what is available in Phase 2 against Phase 1. Site visits are always free.