
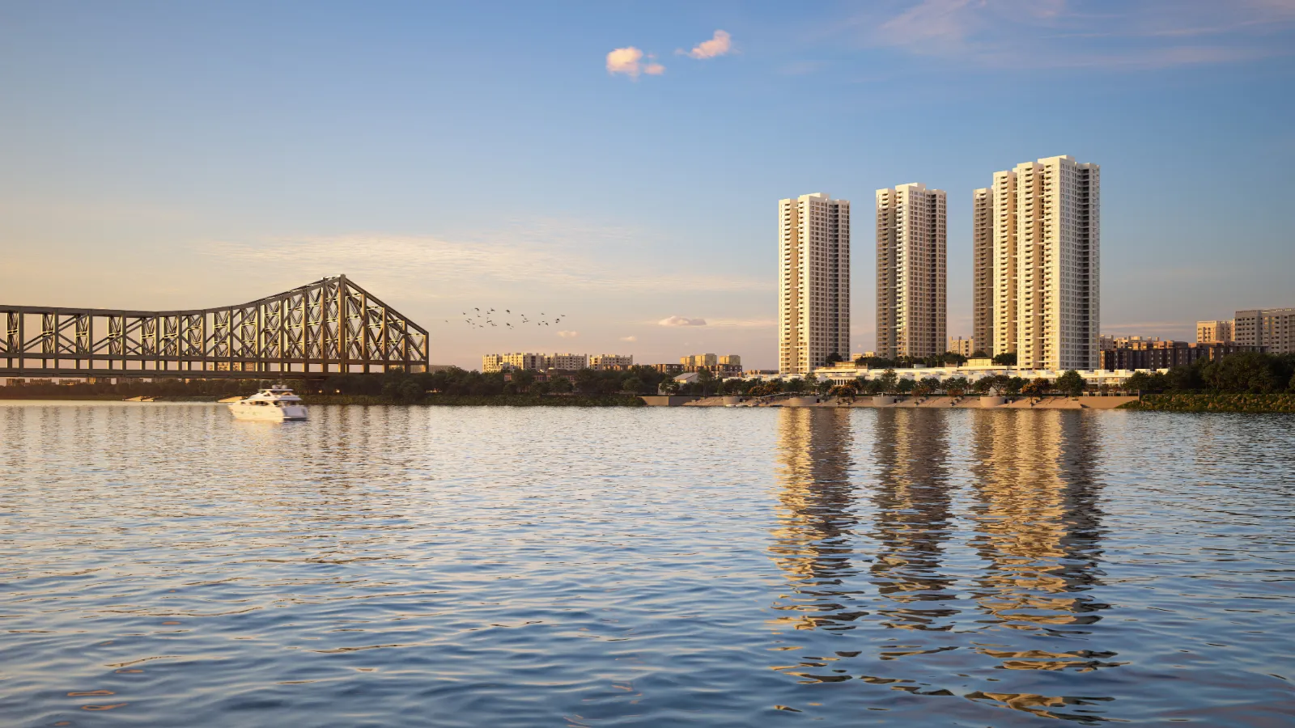
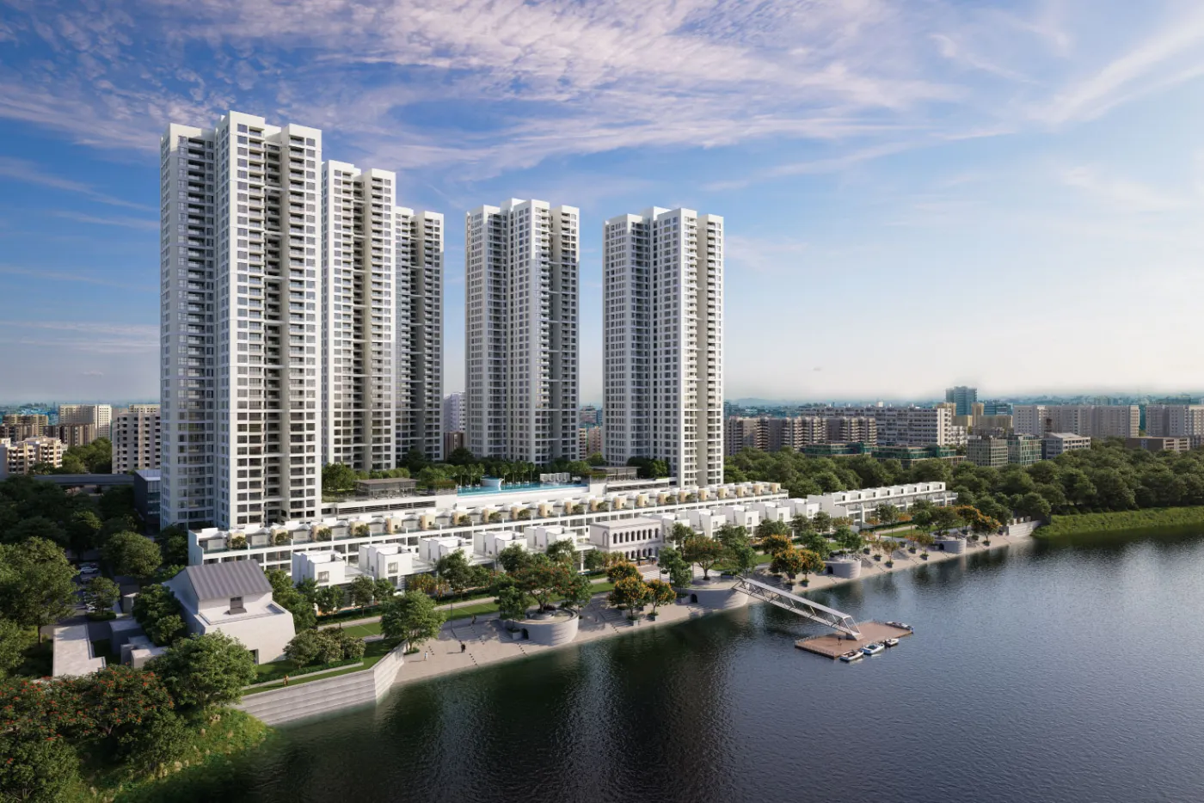
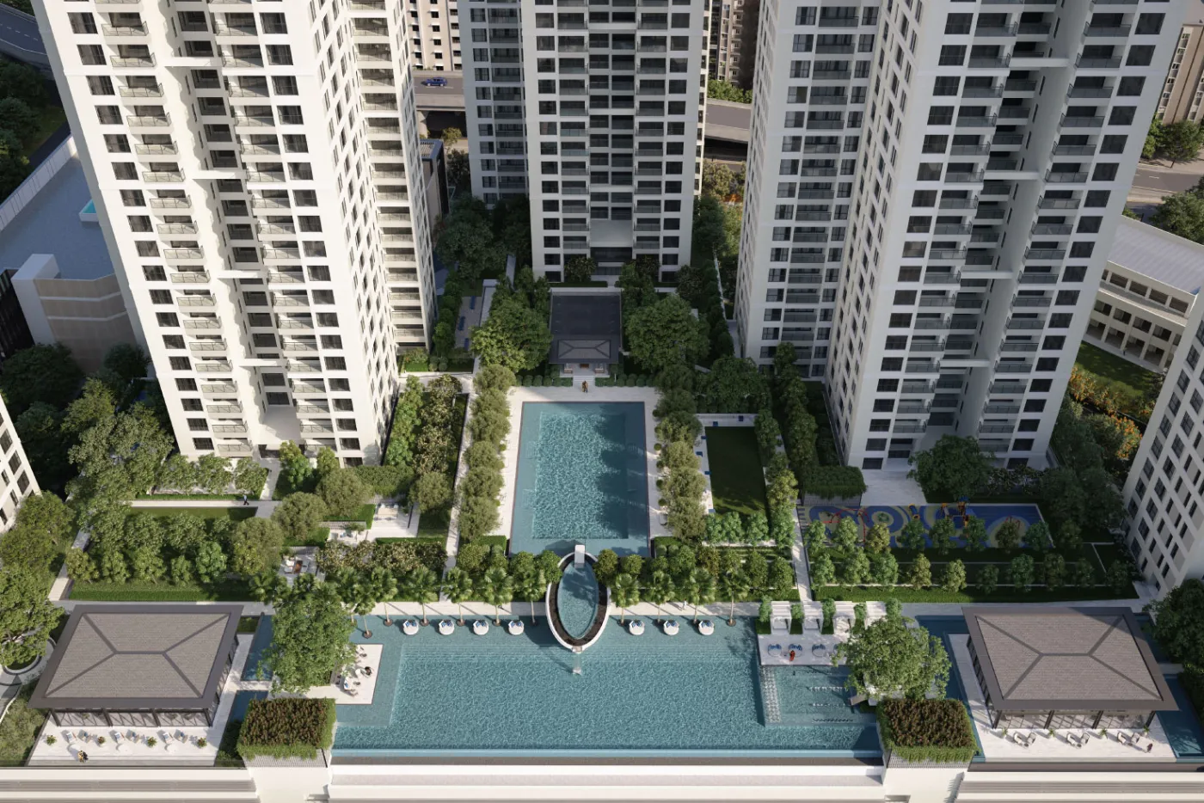
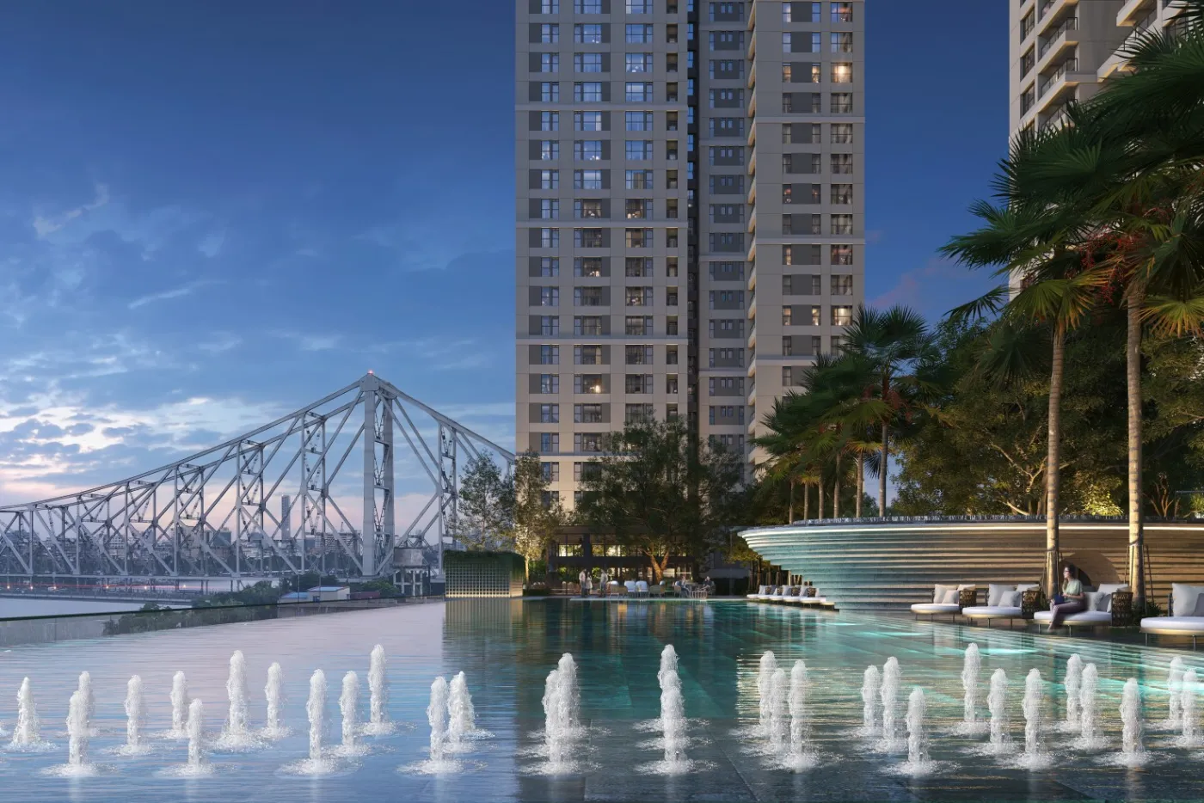
Sansara Howrah, Kolkata's skyline with the Ganga at your window
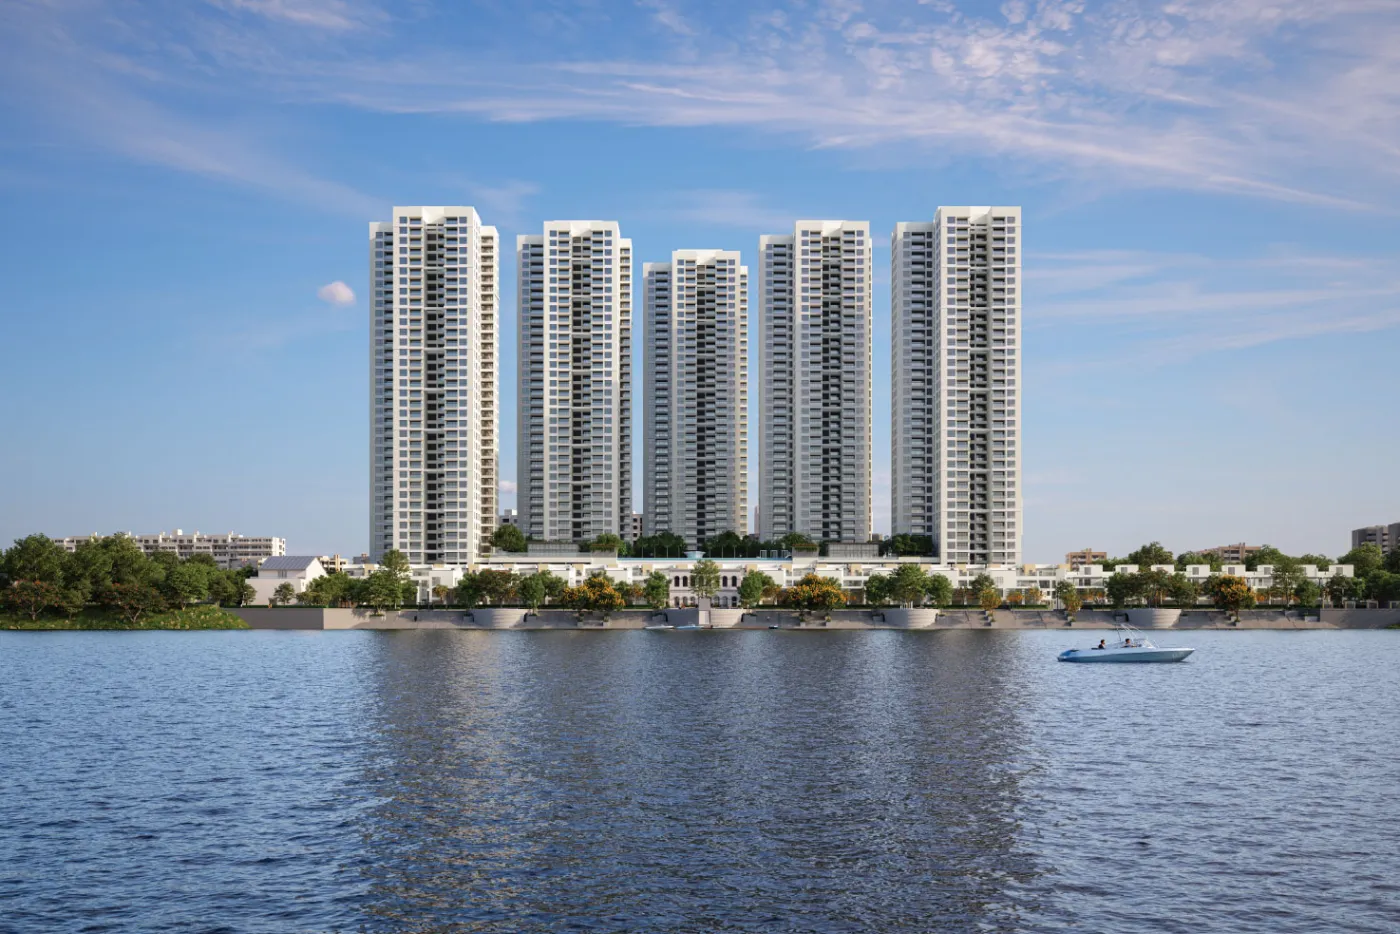
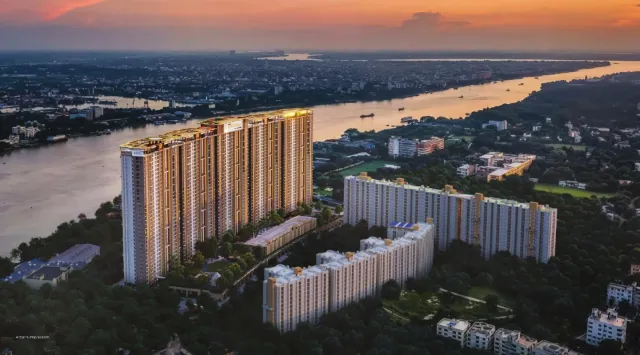
Sansara Howrah puts the Ganga at your window and Kolkata's skyline across it. PS Group has launched Towers 2, 3 and 4 of this 17.4-acre riverfront estate on Salkia School Road, with 3 BHK homes from about ₹3.30 Cr and 5 BHK duplexes at about ₹6.56 Cr.
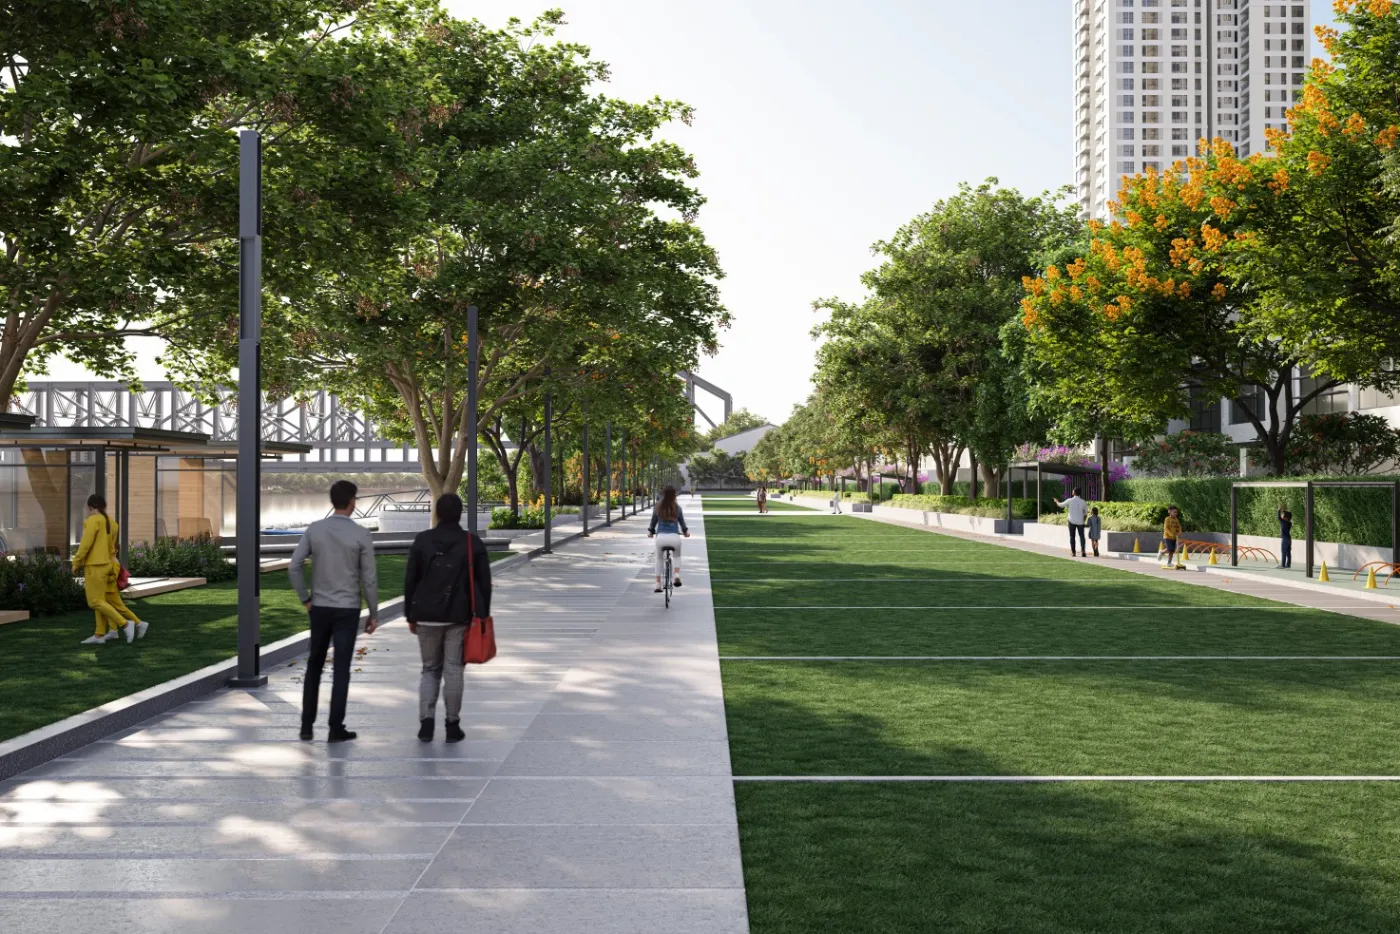
Every home faces east, and the amenity plan is built around the water: an infinity-edge pool looking at Howrah Bridge, a 1,000 ft private riverfront promenade with ghats and a Ganga aarti area, and 13,000+ sq ft of water features. ILS Hospital is 350 m away and Park Street under 6 km.
Sansara key details
| Developer | PS Group |
| Location | Salkia School Road, beside ILS Hospital, Howrah 711 101 |
| Estate | 17.4 acres riverfront · 70% open |
| Towers | 5 towers · G+40 (Towers 2, 3 & 4 launched) |
| Homes | 3 BHK, 4 BHK, 4 BHK + study, 5 BHK duplex · 413 launched |
| Sizes | 2,515–4,885 sq ft super built-up |
| Possession | Phase 1 handover October 2029 (RERA completion 31 Oct 2029) |
| RERA | WBRERA/P/HOW/2024/001857 · 2025/003377 · 2026/004253 |
Sansara prices, by home type
| Home | Super Built-up | Carpet Area | Price* |
|---|---|---|---|
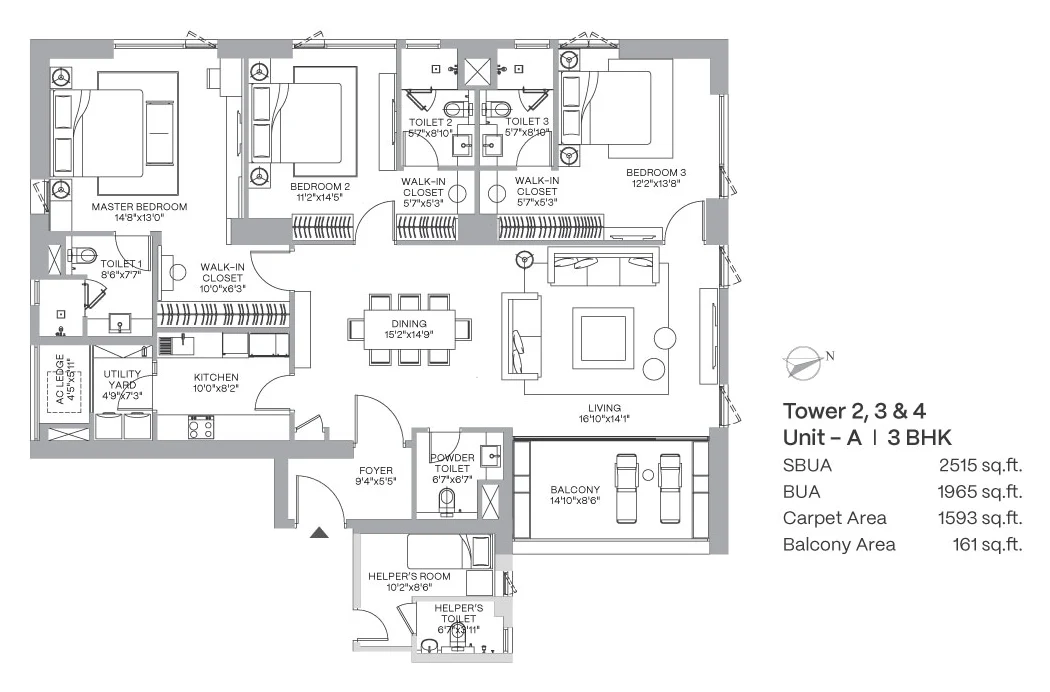
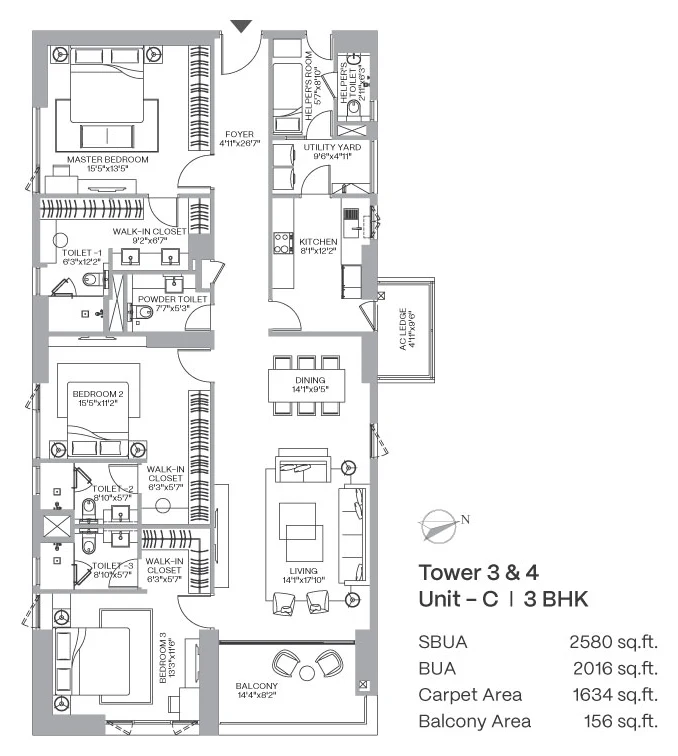
| 3 BHK (Type A & C) | 2,515 & 2,580 sq ft | 1,593 & 1,634 sq ft | ₹3.30–3.70 Cr |
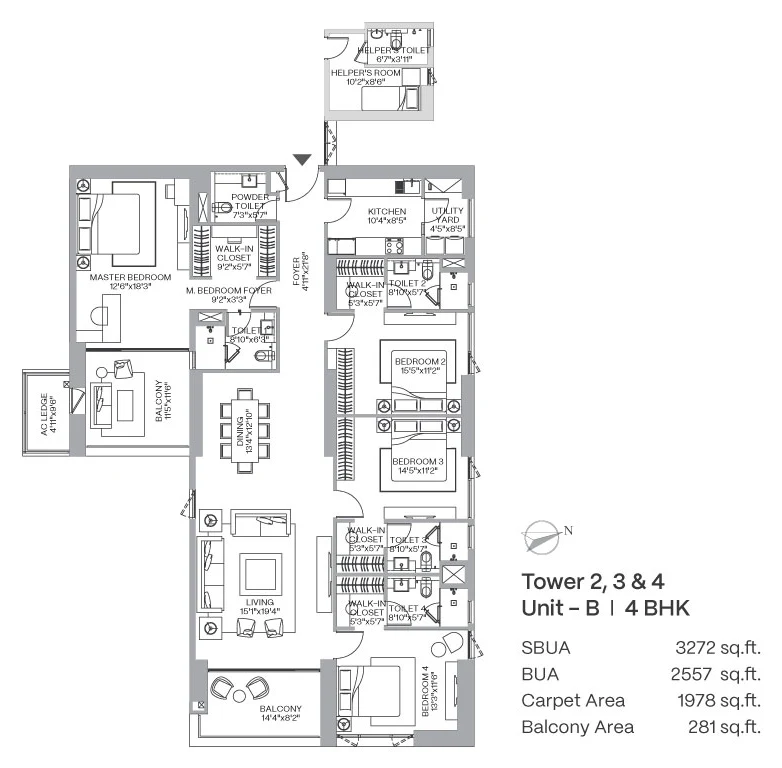
| 4 BHK (Type B) | 3,272 sq ft | 1,978 sq ft | ₹4.20–4.59 Cr |
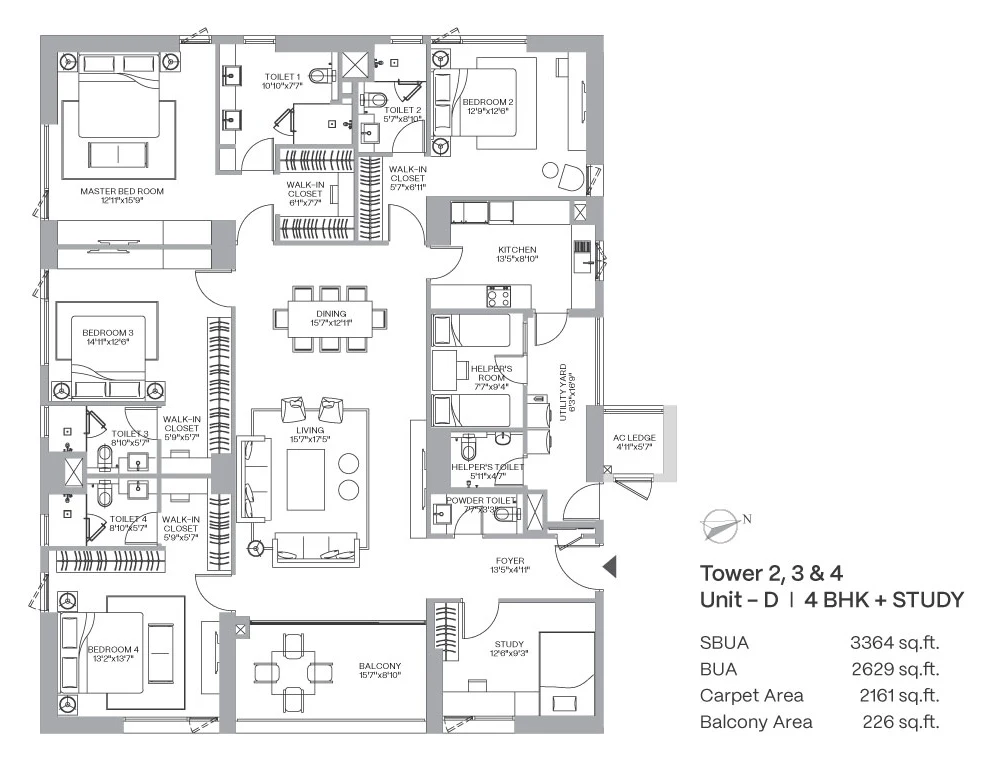
| 4.5 BHK, 4 BHK + study (Type D) | 3,364 sq ft | 2,161 sq ft | ₹4.33–4.74 Cr |
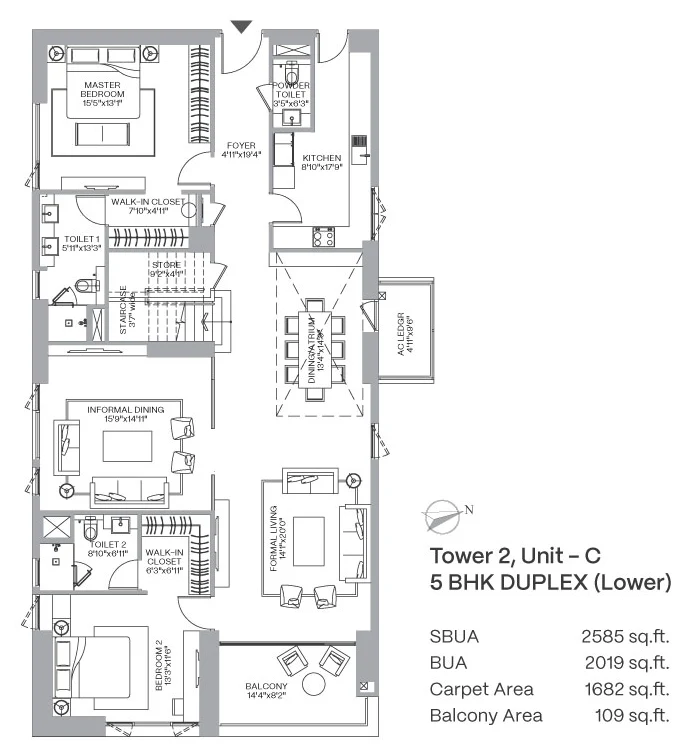
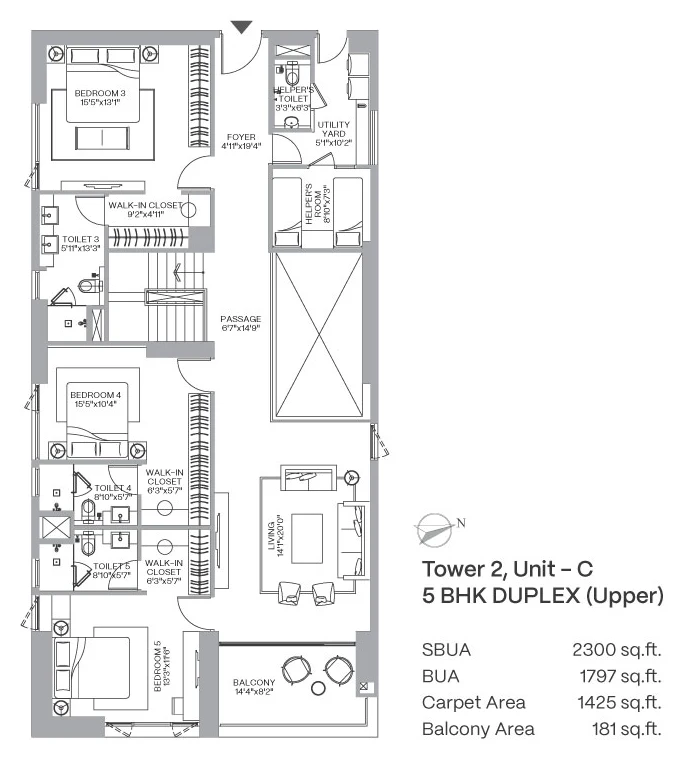
| 5 BHK duplex (Type C, Tower 2) | 4,885 sq ft | 3,107 sq ft | ₹6.56 Cr |
At these sizes the price works out to roughly ₹12,800–14,400 per sq ft on super built-up area. Check the carpet area column too: on Sansara Howrah it is about 60–64% of the super built-up figure, which is normal for a tower with this much shared amenity space.
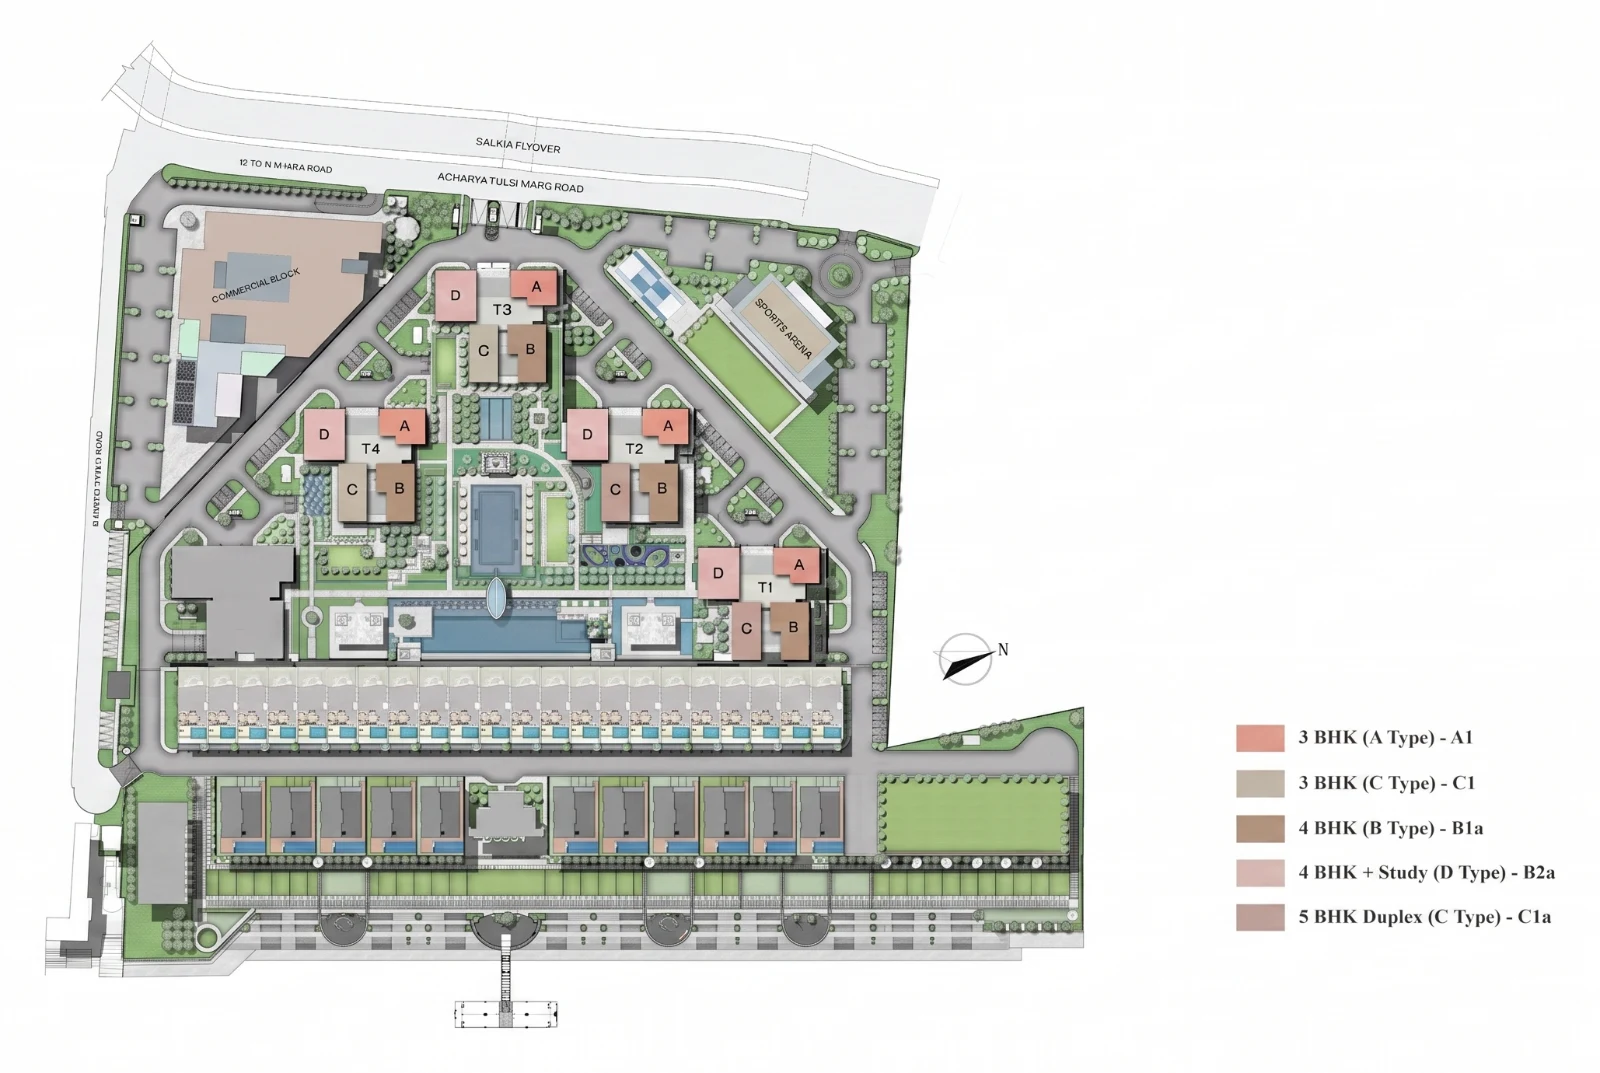
Sansara floor plans
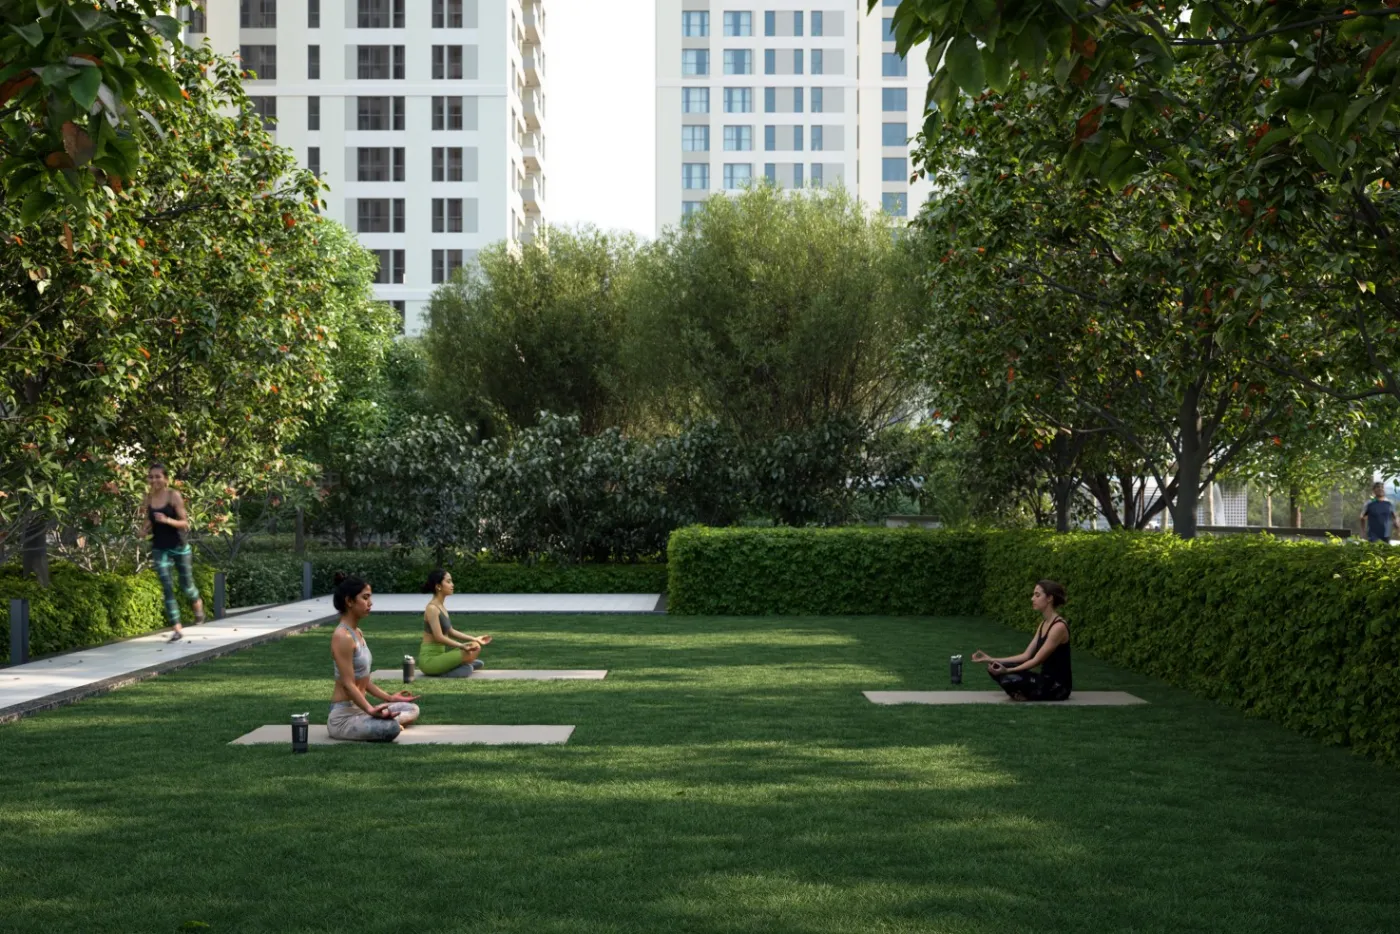
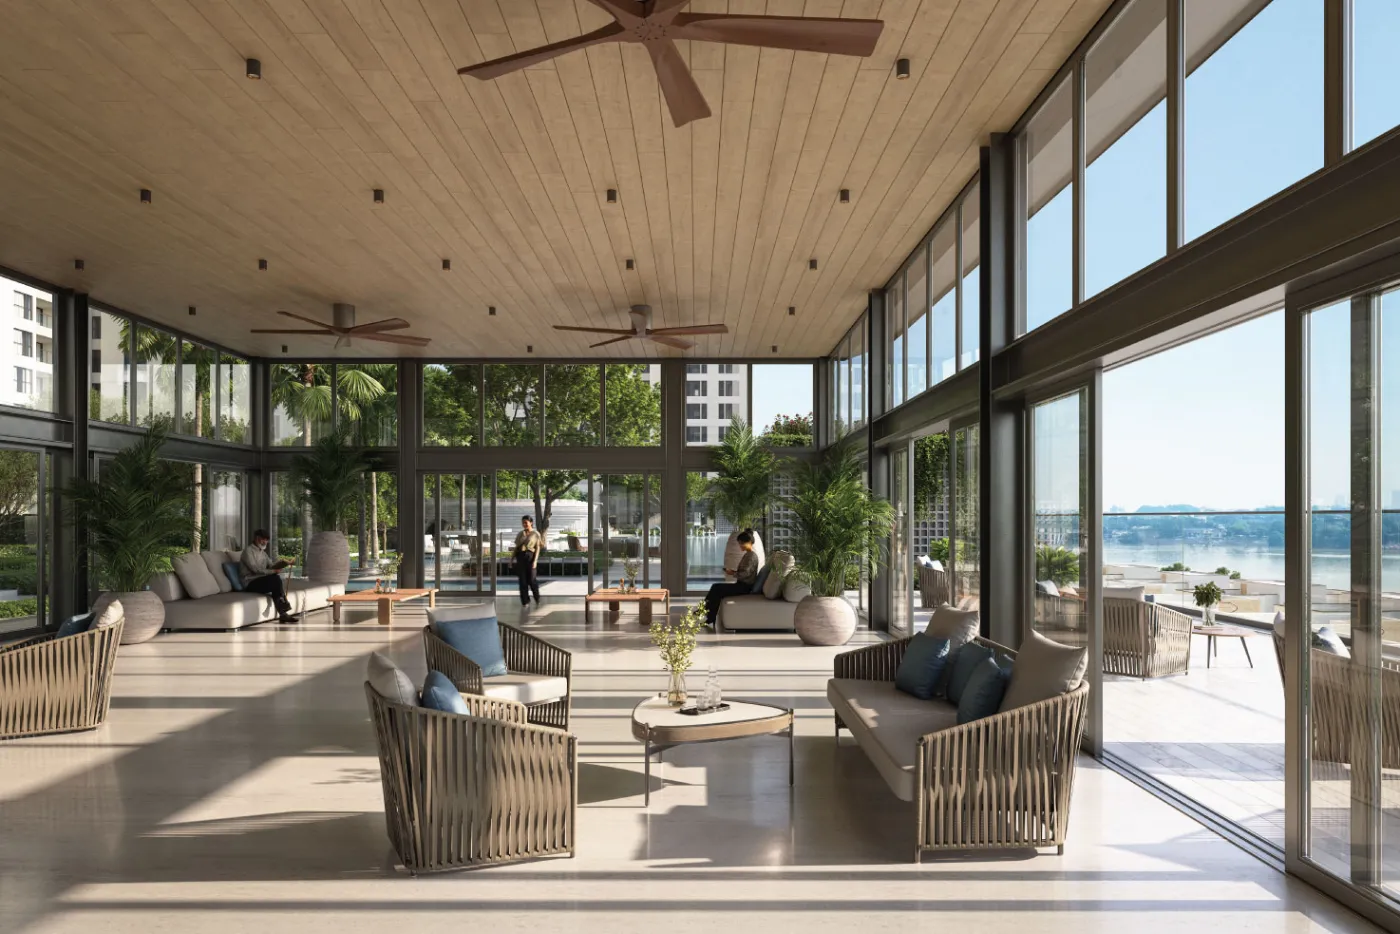
Life at Sansara
01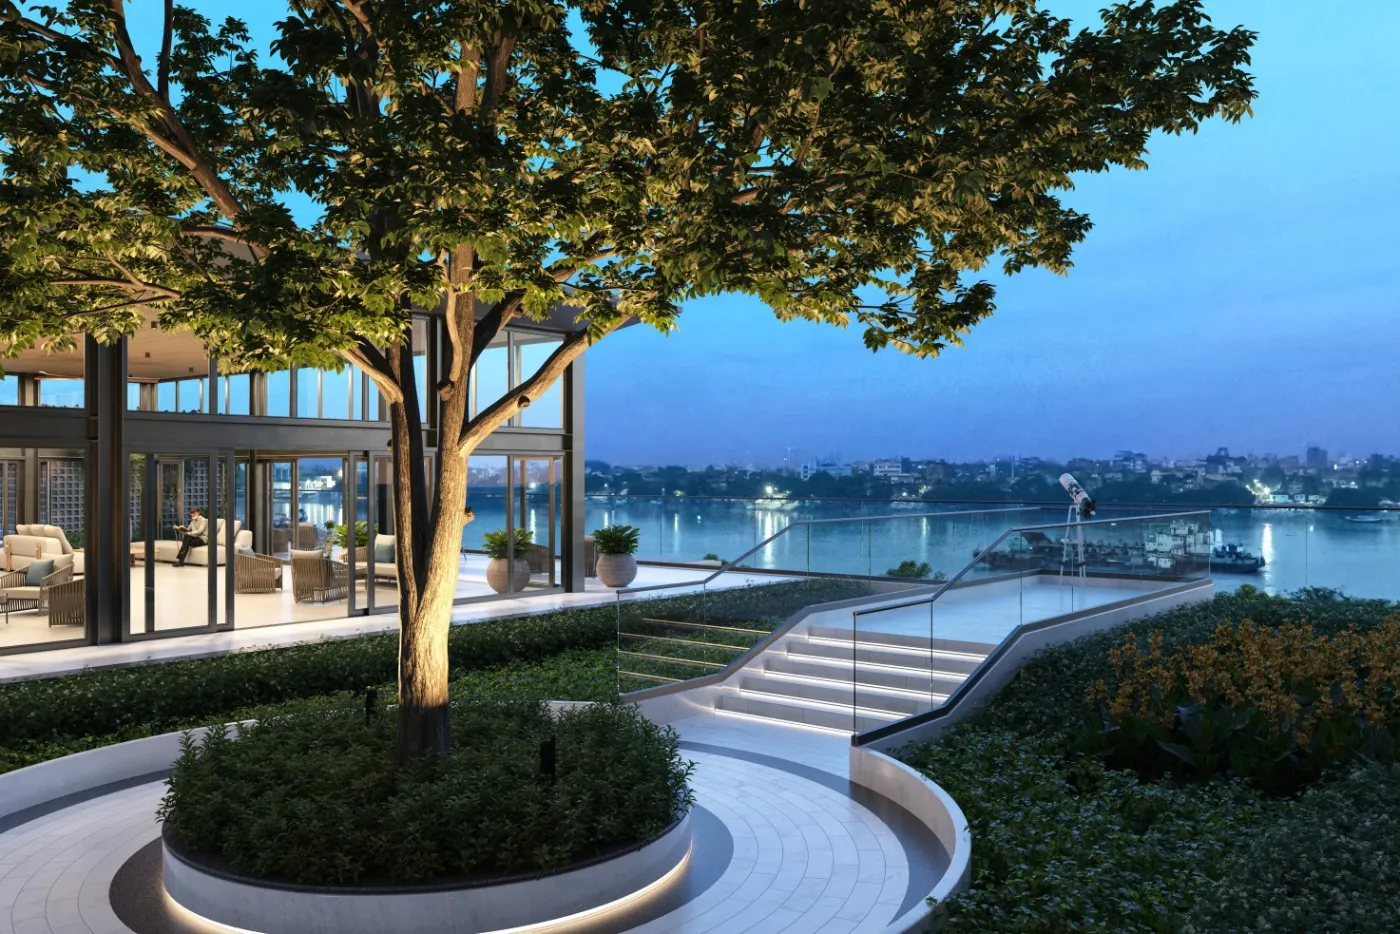 02
 03
 04
 0506
All renders are the developer's artist impressions.
Why buyers pick Sansara
Howrah, with the Ganga at your door
Howrah has the river at its door, and riverfront flats in Howrah with an unobstructed view are a genuinely finite supply.
 Sansara
Riverfront Howrah, the city, across the water
ILS Hospital 1 min, Park Street under 15 min, the Ganga at the boundary.
What’s near Sansara
Pick a category to see hospitals, schools, stations and more around Sansara Howrah.
Healthcare
- ILS Hospital, Howrah1 min
- Belle Vue Clinic7 km
City & Work
- Burrabazar7 min
- Calcutta High Court11 min
- Park Street14 min
Lifestyle
- The Calcutta Swimming Club11 min
- The Saturday Club7 km
- Quest Mall8 km
Schools
- Lakshmipat Singhania Academy10 km
- La Martiniere8 km
Distances are approximate and vary by route and traffic.
Sansara Howrah: what to check before you book a visit
Sansara Howrah: price, plans and RERA in short
Sansara Howrah price list
Sansara Howrah starts at ₹3.30 Cr and goes up with size and river view. Ask for the unit-wise price list, because two flats of the same size can differ a lot on view. Sansara Howrah is one of the few riverfront projects in Howrah with flats this large.
Sansara floor plans and sizes
Sizes run from 2,515 to 4,885 sq ft across 3, 4, 4.5 and 5 BHK. These are among the largest luxury flats in Kolkata's western side, so check the carpet split room by room. Howrah flats on the river rarely come up for resale, which supports prices here.
Sansara Howrah RERA details
Check the Sansara Howrah RERA number and phase dates on the WBRERA site before booking. PS Group delivers, but phases can have different timelines.
Get the Sansara brochure and floor plans
Get the official Sansara Howrah e-brochure, floor plans and this month's pricing straight on your WhatsApp.
More projects near Howrah to compare
Weighing your options? Compare every one of the 3 BHK flats in Kolkata and 4 BHK flats in Kolkata we sell, or read our guide to property in Howrah.
Sansara FAQs
What is the price of Sansara Howrah?
3 BHK homes of 2,515 and 2,580 sq ft are priced at about ₹3.30 Cr to ₹3.70 Cr, the 4 BHK of 3,272 sq ft at ₹4.20 Cr to ₹4.59 Cr, the 4 BHK + study of 3,364 sq ft at ₹4.33 Cr to ₹4.74 Cr, and the 5 BHK duplex of 4,885 sq ft at about ₹6.56 Cr. GST and registration are extra.
What sizes are the flats at Sansara?
Super built-up areas run from 2,515 sq ft for the 3 BHK to 4,885 sq ft for the 5 BHK duplex. Carpet areas are 1,593 and 1,634 sq ft (3 BHK), 1,978 sq ft (4 BHK), 2,161 sq ft (4 BHK + study) and 3,107 sq ft (5 BHK duplex).
Is Sansara RERA registered?
Yes, in three phases: WBRERA/P/HOW/2024/001857 (Phase I), WBRERA/P/HOW/2025/003377 (Phase II), WBRERA/P/HOW/2026/004253 (Phase III). All three record completion as 31 October 2029. You can check each on rera.wb.gov.in.
When is possession at Sansara?
Phase 1 handover is planned for October 2029, which matches the completion date filed with RERA.
How much parking comes with a Sansara home?
Every simplex home includes 2 covered car parks. The 5 BHK duplexes include 2 covered car parks plus 1 independent EV parking bay.
Are duplexes available?
Yes, 5 BHK duplexes in Tower 2, spread over two levels, along with 4 BHK + study homes.
How close is central Kolkata?
Howrah Bridge is about 4 minutes away, Burrabazar 2.9 km, Calcutta High Court 4.4 km and Park Street 5.7 km.
How do I see Sansara, Riverfront, Howrah in person?
Sahi Ghar arranges free guided site visits. We pick a slot, go with you and answer everything on the spot. WhatsApp or call +91 82403 12007.
Do I pay Sahi Ghar any brokerage?
No. Buyers pay us nothing. We are RERA-registered channel partners (WBRERA/A/HOW/2025/000651) and are paid by developers, so your price stays the same or better.
RERA: WBRERA/P/HOW/2024/001857 (Phase I), WBRERA/P/HOW/2025/003377 (Phase II), WBRERA/P/HOW/2026/004253 (Phase III), registered as Sansara · Verify at rera.wb.gov.in. Details, prices and offers are as shared by the developer, are indicative, and are subject to change and the developer’s terms. Images belong to the developer and are shown for project reference. Sahi Ghar is an independent RERA-registered agent (WBRERA/A/HOW/2025/000651); verify all details with us and the developer before booking.
Want the Sansara price sheet, floor plans and this month’s offers?
Message us the configuration you want. Floor plans and current pricing reach you the same day, and site visits are always free.