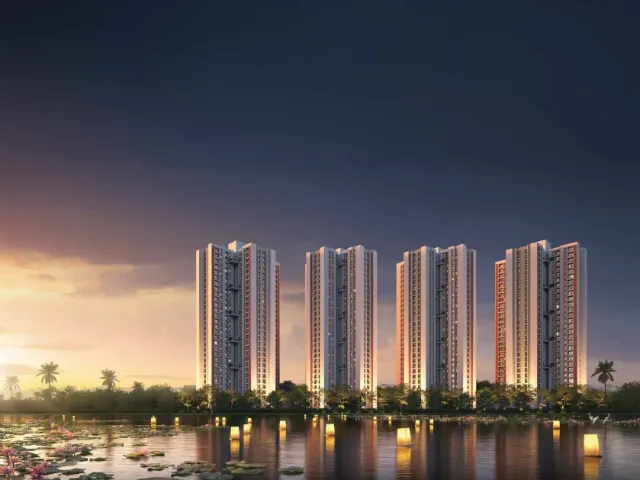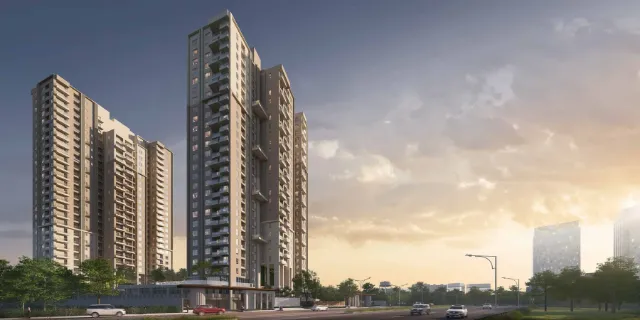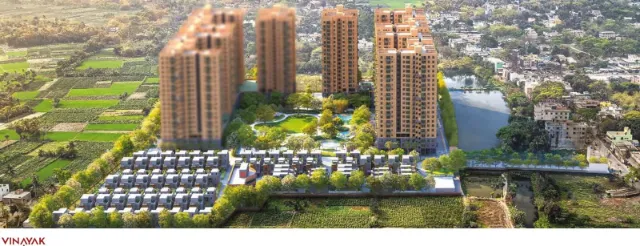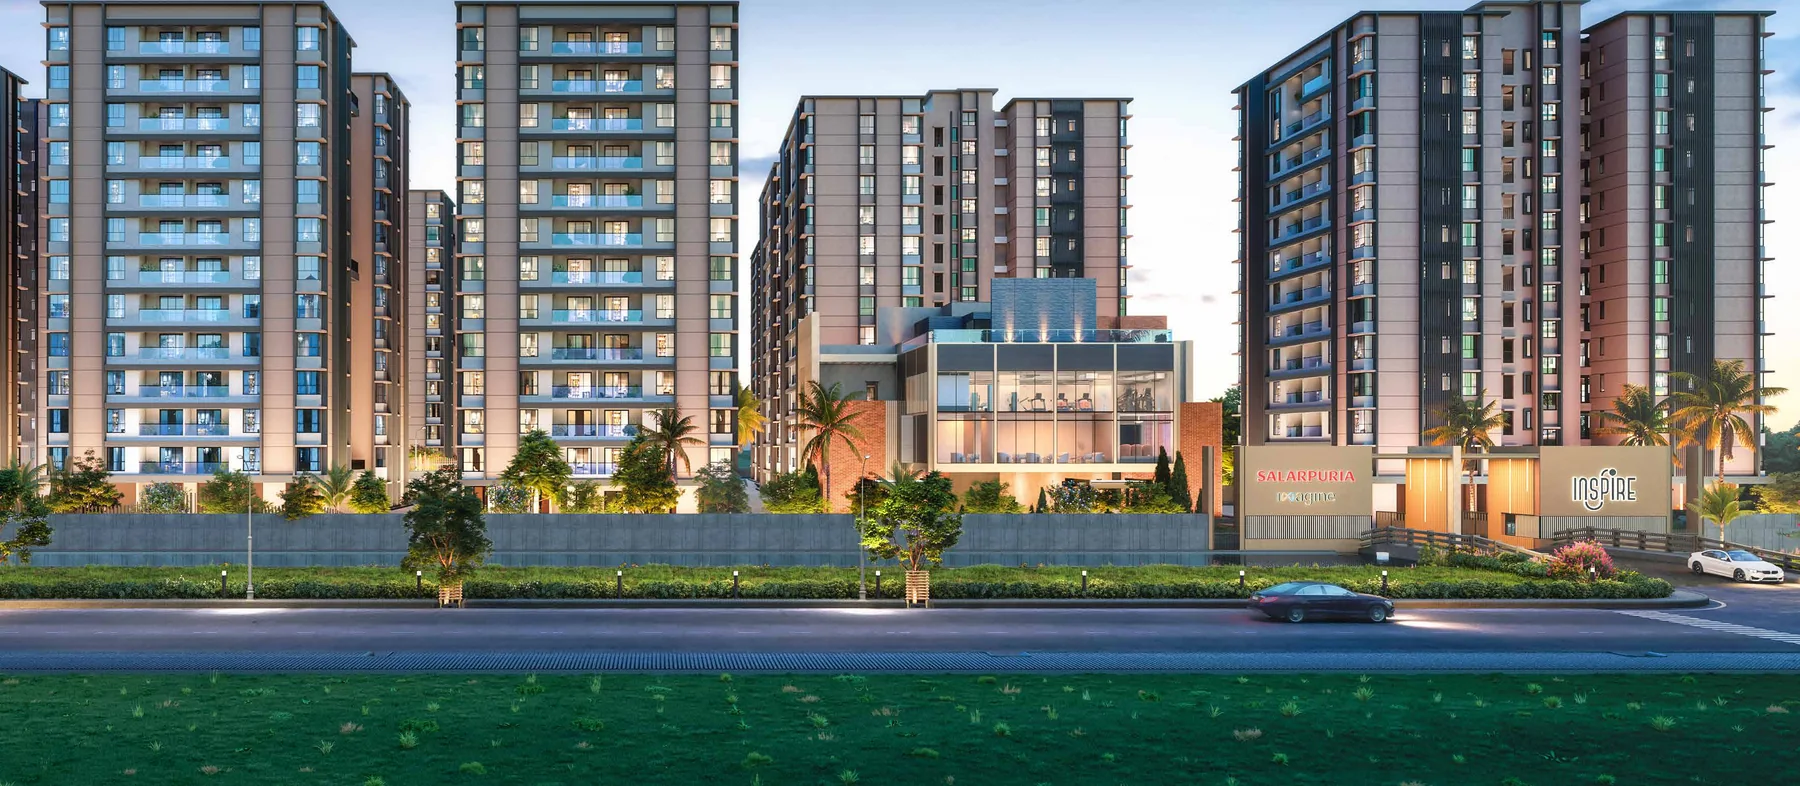
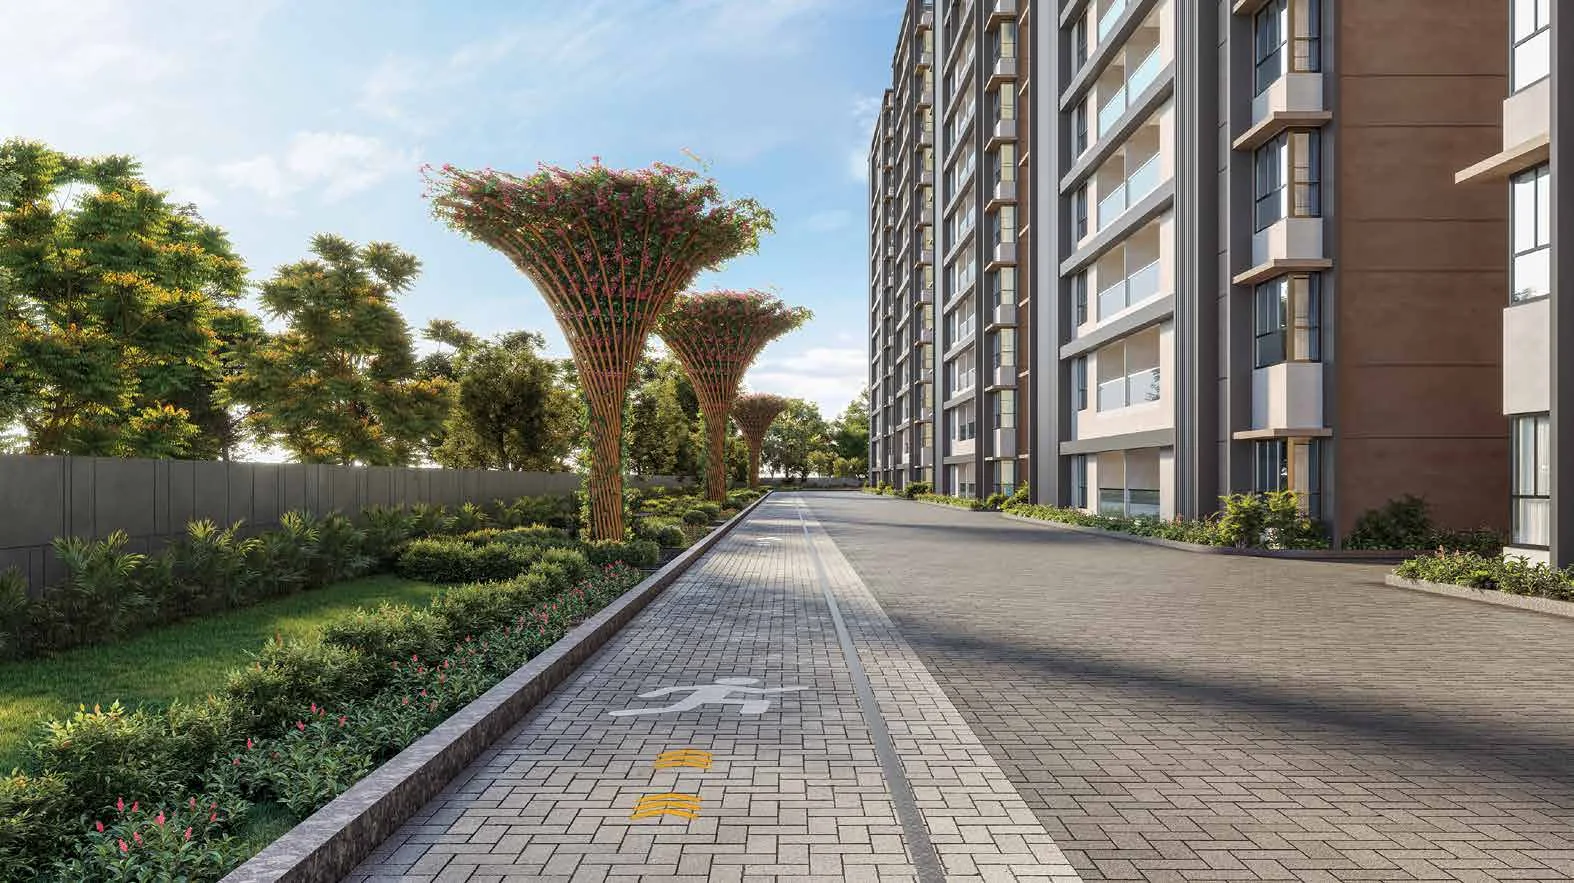
Most Rajarhat projects at this scale put six or seven tall towers on the land and call the leftover strips landscaping. Inspire does the opposite. Fourteen towers across 8.4 acres, deliberately spread, which is how the project gets to 71% open space while still housing around 700 families. That single decision is what you are paying for, and it is visible the moment you stand on the site.
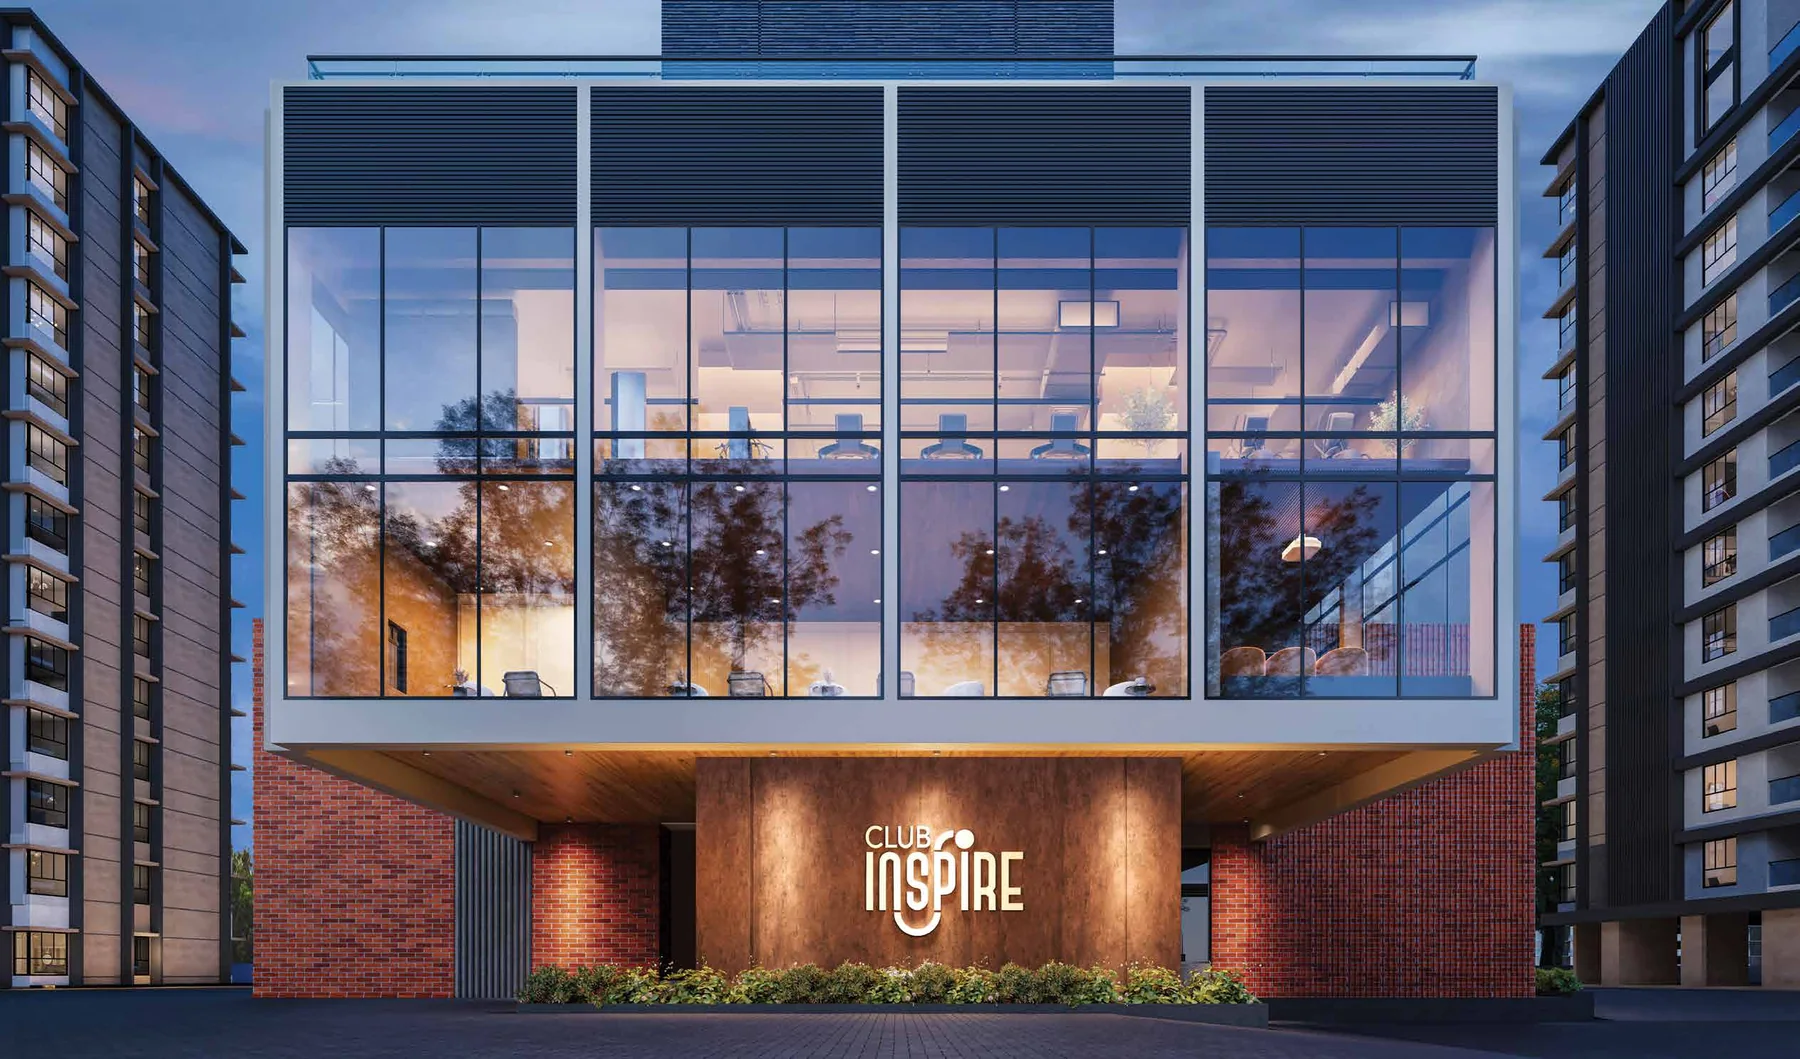
The amenity block is unusually generous for the segment. A 27,000 sq ft clubhouse and a separate 26,000 sq ft central podium mean the social life of the project is not squeezed into a rooftop. Every apartment is a 3 or 4 BHK and comes air-conditioned, and the project has applied for green building certification, which over a fifteen-year ownership shows up in your electricity bill rather than in the brochure.
The location does the rest of the work. Rajarhat Main Road puts New Town, Salt Lake and VIP Road within easy reach, with City Centre II metro station about a kilometre away and Rajarhat Main Road 500 metres from the gate. This is a corridor where schools, hospitals, hotels and offices already exist rather than being promised in a future phase.
| Developer | Salarpuria Imagine Builders LLP, a Salarpuria Group and Imagine Group venture |
| Location | Street Number 674, Action Area IID, New Town, North 24 Parganas, Kolkata 700136 |
| Nearest main road | Rajarhat Main Road, 500 m |
| Land parcel | 8.4 acres |
| Towers | 14 |
| Homes | Around 700 |
| Configurations | 3 and 4 BHK, air-conditioned |
| Open space | 71% |
| Clubhouse | 27,000 sq ft |
| Central podium | 26,000 sq ft |
| Certification | Applied for green building certification |
| Phasing | Phase 1 is Towers 5 to 11. Towers 1 to 4 and 12 to 14 are future phases, subject to approval |
| RERA | WBRERA/P/NOR/2026/004304 |
| Status | Under construction |
| Apartment type | Carpet area | Balcony carpet | Utility balcony | Built-up area | Saleable area |
|---|---|---|---|---|---|
| 3 BHK + 3T | 932 sq ft | 34 sq ft | 21 sq ft | 1,081 sq ft | 1,442 sq ft |
| 3 BHK + 3T | 1,053 sq ft | 52 sq ft | 26 sq ft | 1,218 sq ft | 1,620 sq ft |
| 3 BHK + study + 3T | 1,197 sq ft | 49 sq ft | 27 sq ft | 1,366 sq ft | 1,820 sq ft |
| 4 BHK + 4T | 1,333 sq ft | 48 sq ft | 29 sq ft | 1,520 sq ft | 2,025 sq ft |
Four layouts across the fourteen towers. The number worth reading first is carpet area, because that is the floor you actually walk on. The 932 sq ft three-bedroom is the entry point. At 1,197 sq ft you get the same three bedrooms plus a study, which most families here will end up using as a fourth room. The 1,333 sq ft four-bedroom is the only 4 BHK layout in the project.
Now look at the gap between the first column and the last. On the entry 3 BHK, 932 sq ft of carpet is sold as 1,442 sq ft saleable, a loading of roughly 55%. That is on the higher side for Kolkata, and it is the number to raise when you negotiate, because the rate you are quoted will be on the saleable figure, not the carpet one. Every apartment is three sides open with VRF air-conditioning fitted as standard, which is where a good part of that premium goes.
Inspire has not published a public price list. The developer releases current pricing on enquiry and it varies by tower and floor. Ask us for the live sheet and tower-wise availability together, because in a fourteen-tower phased project the two are linked. Areas are as stated in the developer's brochure.
The specification here is mid-premium and straightforward about it. Two lines are worth reading twice, the air-conditioning and the windows, because those are the ones that cost real money to retrofit after possession.
| Structure | RCC framed structure on cast in-situ bored piling |
| Air conditioning | VRF air-conditioning in all living, dining and bedrooms, fitted as standard |
| Living, dining and bedrooms | Vitrified tile flooring, putty or gypsum plaster wall finish |
| Kitchen | Anti-skid vitrified flooring, granite counter, stainless steel sink, ceramic dado 2 ft above the counter |
| Bathrooms | Anti-skid vitrified flooring, ceramic dado to lintel height, western sanitaryware with chrome-plated fittings and wall-mounted commodes |
| Main door | Flush door laminated both sides, with a video door phone |
| Internal doors | Flush doors on wooden frames, stainless steel hardware |
| Windows | Aluminium or UPVC |
| Railings | Glass railing on the main balcony, MS railing on the utility balcony |
| Electrical | Modular switches, TV points in master bedroom and living, telephone point in living, geyser points in all toilets, exhaust points in every bathroom and the kitchen |
| Lifts | Two passenger lifts in each tower |
| Common staircase | Epoxy flooring, paint finish on walls |
| Exterior | Weather coat paint finish |
Specification as listed in the developer's brochure. Check the final schedule against the agreement for sale before you book.
The amenity provision here is the reason to pay Rajarhat prices rather than Madhyamgram ones. A 27,000 sq ft clubhouse and a separate 26,000 sq ft podium is a lot of built amenity for 700 families.
010203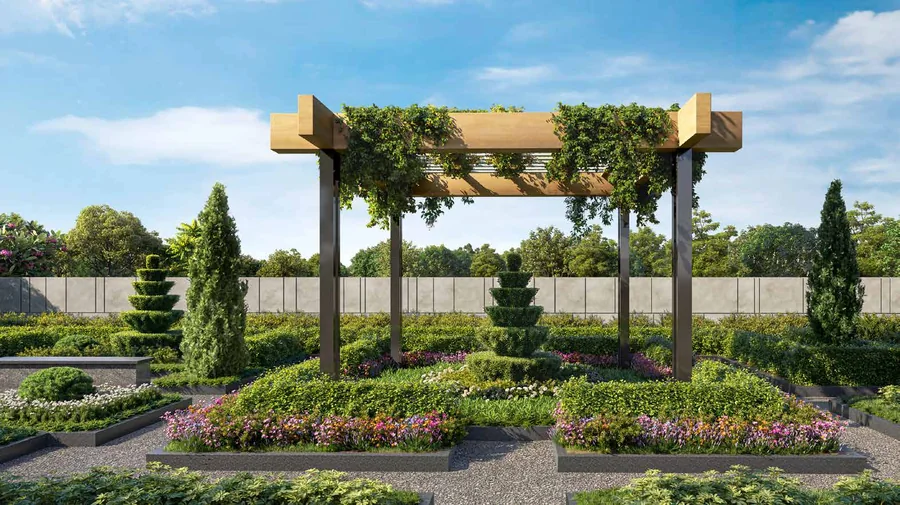 04
04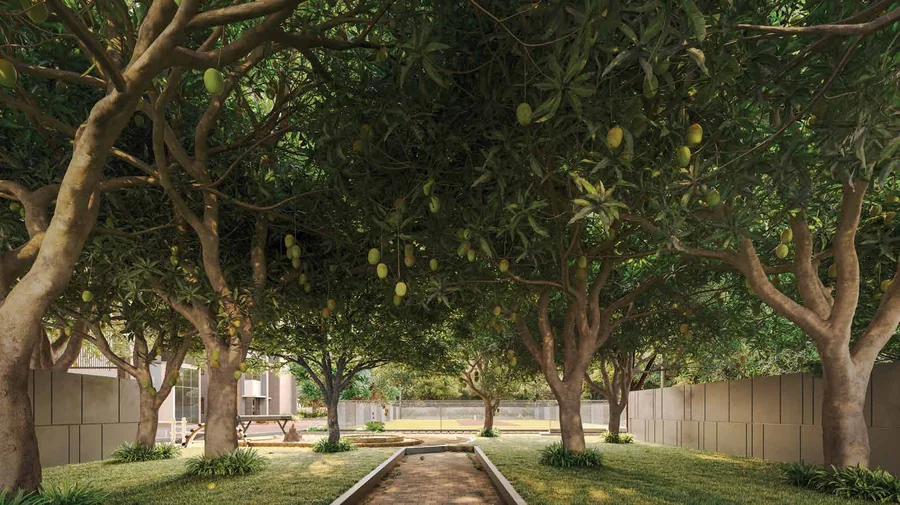 05
05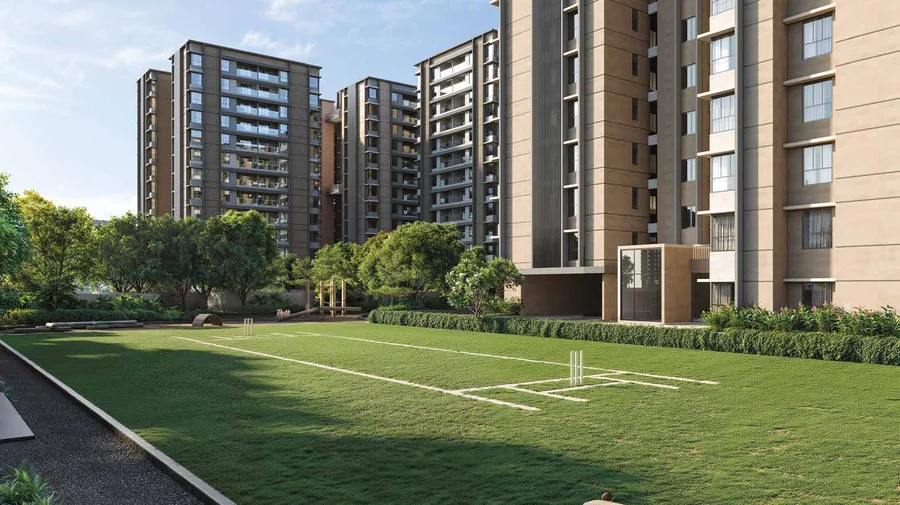 06
06| Clubhouse | 27,000 sq ft of state-of-the-art indoor amenity, which is the largest single differentiator against comparable Rajarhat projects |
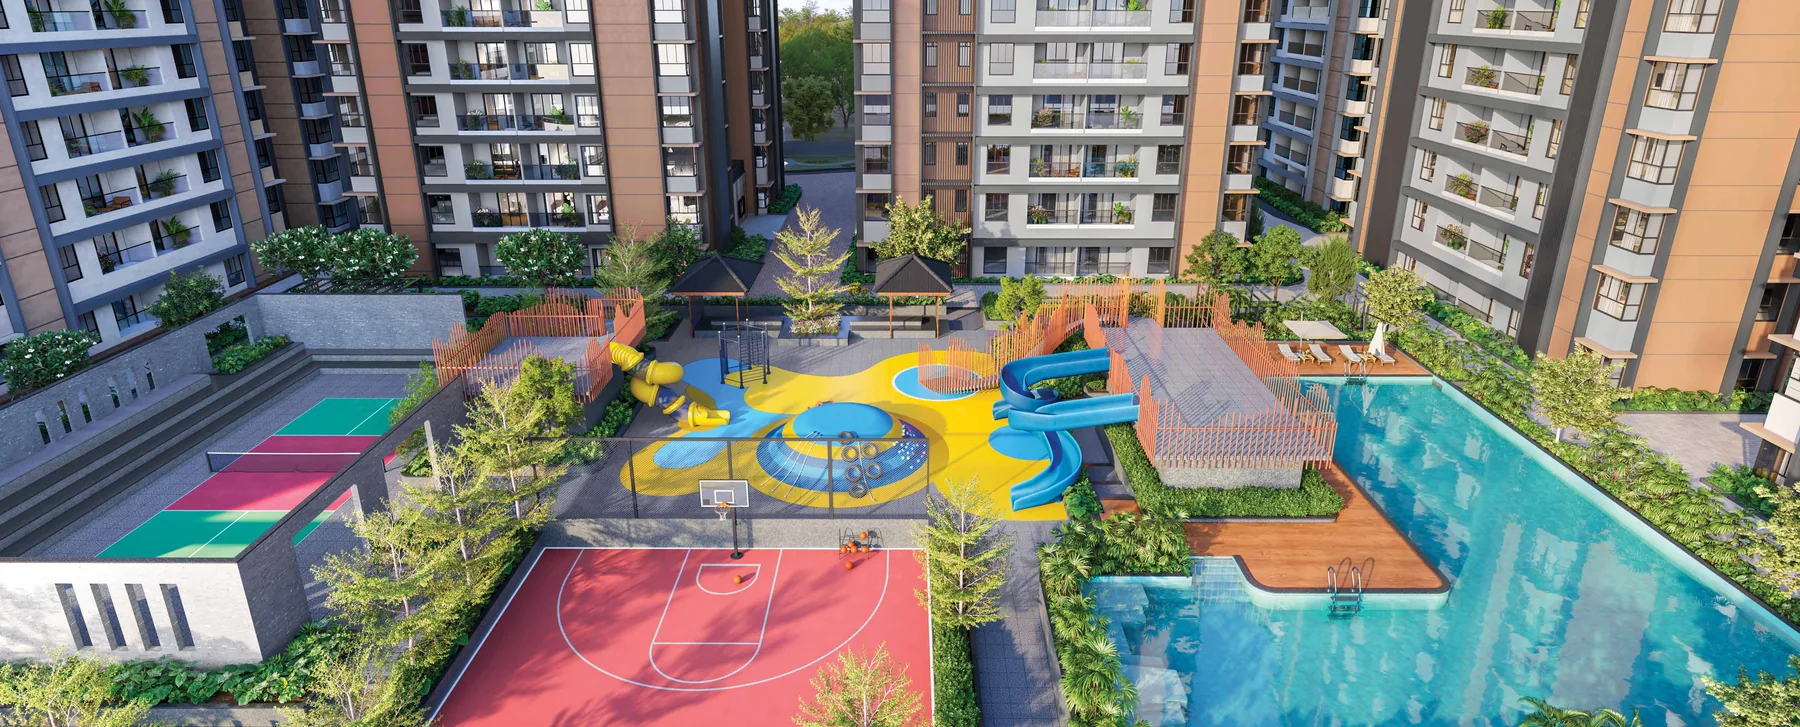
| Central podium | 26,000 sq ft of podium-level open space, separate from the clubhouse, keeping vehicle movement and family movement apart |
| Green and landscape | 71% open space, pergola garden, and the Amrapali mango tree orchard retained within the site |
| Homes | 3 and 4 BHK layouts, air-conditioned, designed around living and dining that opens outward rather than inward |
| Sustainability | Applied for green building certification, which affects long-term running cost more than most buyers expect |
| Connectivity built in | Easy access to New Town, Salt Lake and VIP Road, with schools, colleges, hospitals, hotels and clubs already established around the site |
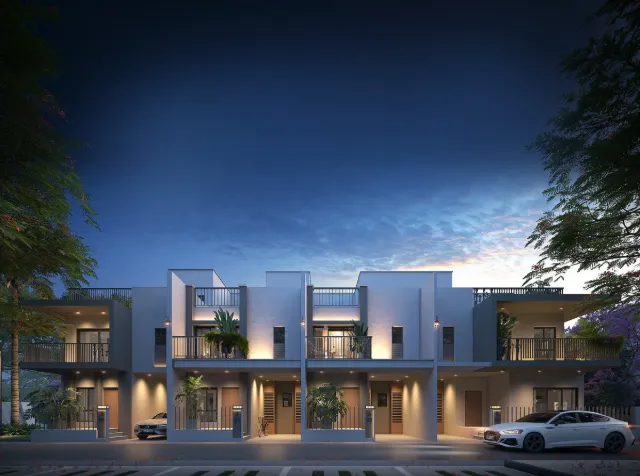
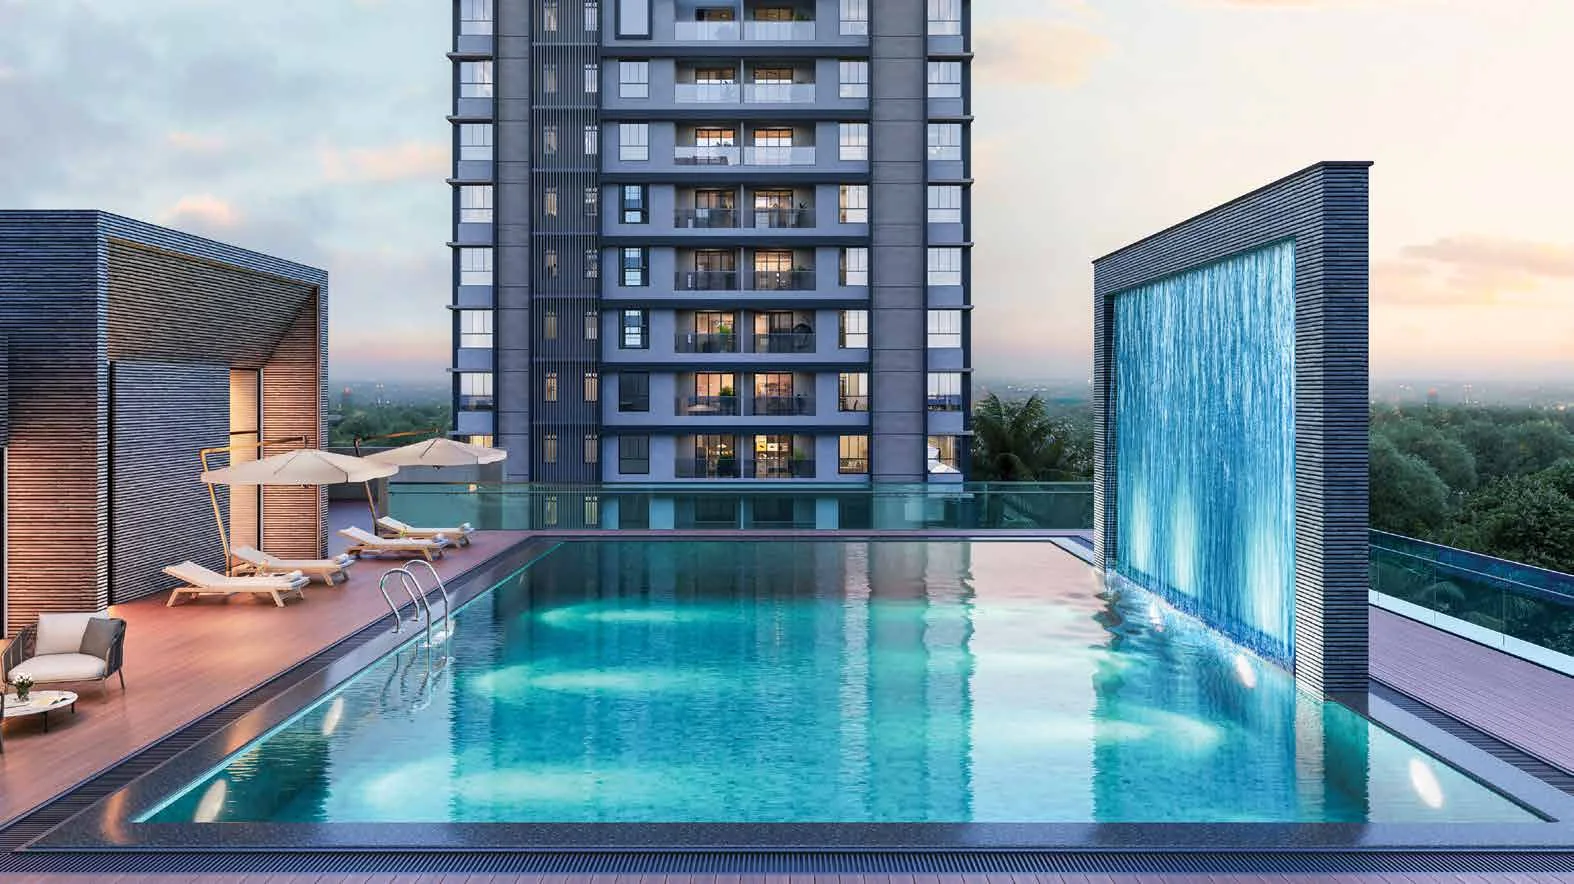
Renders are the developer’s artist impressions. Phase 1 covers Towers 5 to 11; several amenities shown, including the co-working space and guest rooms, are scheduled for future phases with Towers 1 to 4 and 12 to 14.
The single most useful number on this page is one kilometre. That is the distance to City Centre II metro station, with Rajarhat Main Road itself 500 metres from the gate. In a city where most new supply is sold on the promise of a metro line that will open eventually, Inspire sits beside one that is running.
From there the map opens quickly. Derozio Memorial College and BP Poddar Institute are within 1.2 to 3 kilometres. Charnock Hospital is 3.4 km, Eco Park 4.2 km, and the airport 5.5 km. Ecospace Business Park, which is where a large share of the buyers in this corridor actually work, is 7.2 km. Tata Medical Centre is 7.8 km.
Who this suits: a family working in Sector V or New Town who wants a 3 BHK with genuine open space rather than a tighter unit closer in, and buyers who care about a clubhouse they will actually use. Who it does not suit: someone who needs South Kolkata daily, or an investor chasing immediate rental yield, because Rajarhat rental demand is real but competitive.
| Rajarhat Main Road | 500 m |
| City Centre II Metro Station | 1.0 km |
| City Centre II | 1.2 km |
| Derozio Memorial College | 1.2 km |
| BP Poddar Institute of Management and Technology | 3.0 km |
| Charnock Hospital | 3.4 km |
| Eco Park | 4.2 km |
| NSCBI Airport | 5.5 km |
| Ecospace Business Park | 7.2 km |
| Tata Medical Centre | 7.8 km |
| Ultadanga Railway Station | 9.1 km |
Inspire RajarhatA metro that runs, and a corridor that already works.
Distances are approximate and vary by route and traffic.
Get the official Inspire e-brochure, floor plans and the current price sheet on WhatsApp.
Sent personally within minutes during working hours. No forms, no spam.
3 and 4 BHK air-conditioned apartments. There are around 700 homes across 14 towers.
71% of the 8.4-acre site. That figure is achievable here because the project uses fourteen slimmer towers rather than a handful of large footprints.
City Centre II metro station is about 1 km away. Rajarhat Main Road is 500 metres from the gate, and City Centre II itself is 1.2 km.
27,000 sq ft, with a separate 26,000 sq ft central podium. That is a large amenity provision for this price band in Rajarhat.
The project has applied for green building certification. Ask us for the current status of that application before you factor it into your decision.
WBRERA/P/NOR/2026/004304. You can verify it at rera.wb.gov.in, and you should, for this and every project you are shown.
The developer releases pricing on enquiry at this stage. Message us and we will send the current sheet the same day.
Yes, and it is worth doing here specifically, because the open space is the selling point and it does not photograph the way it feels. Guided site visits are free.
No. We are RERA-registered channel partners, WBRERA/A/HOW/2025/000651, and the developer pays us.
Project details are as per the developer’s leaflet and communications, with the RERA registration verified against the West Bengal register. Distances are from the developer’s location map and vary by route and traffic. Pricing is released by the developer on enquiry. Images belong to the developer. Sahi Ghar is an independent RERA-registered agent, WBRERA/A/HOW/2025/000651.
Tell us whether you are looking at a 3 or a 4 BHK. Plans and live pricing reach you the same day, and site visits are always free.