Sahi Ghar logo
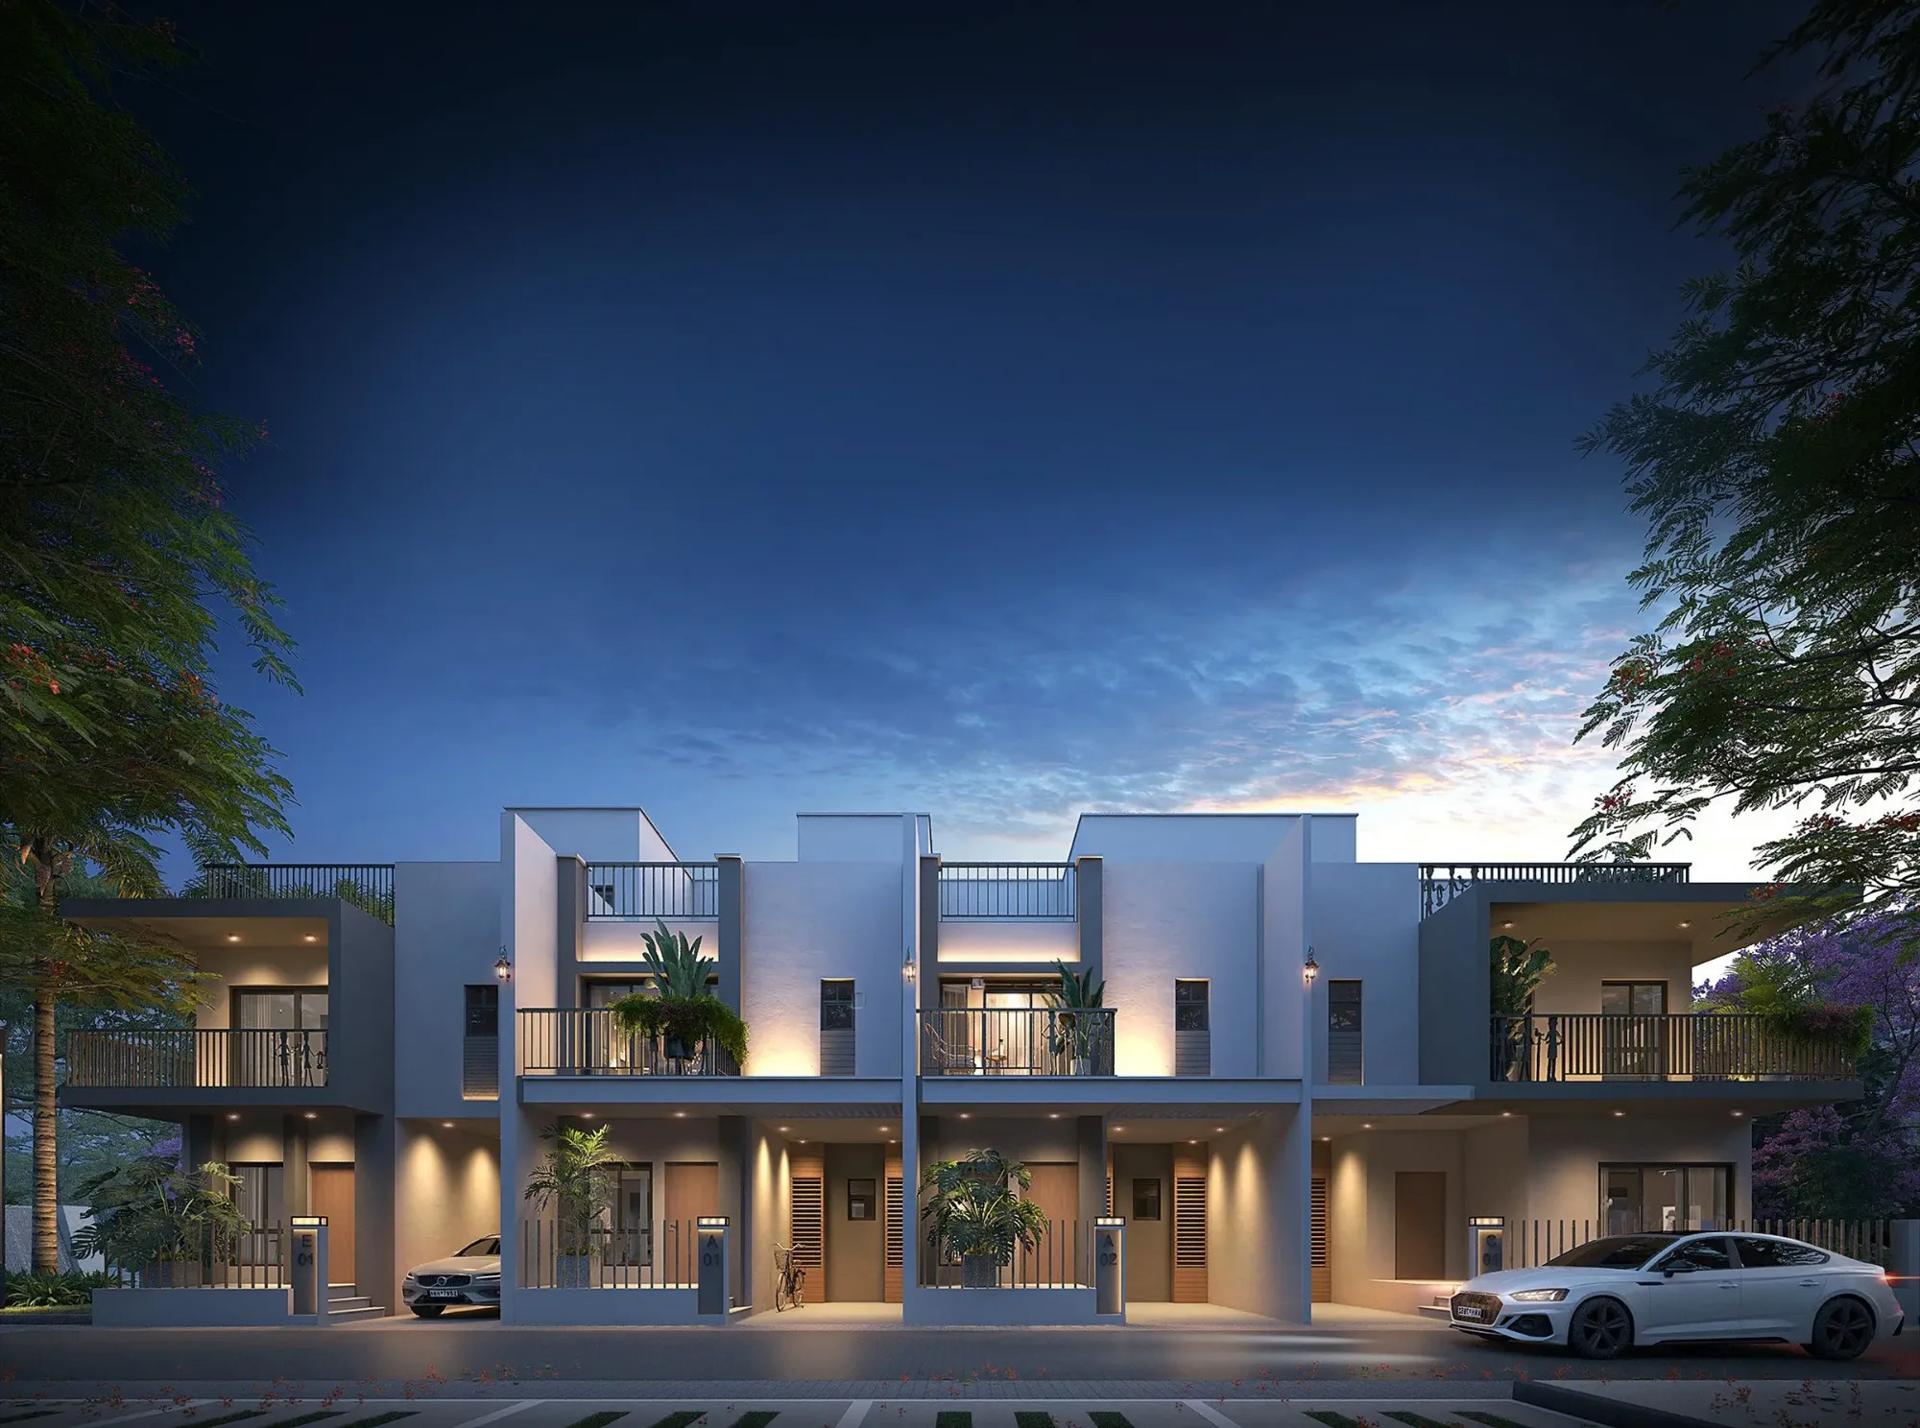
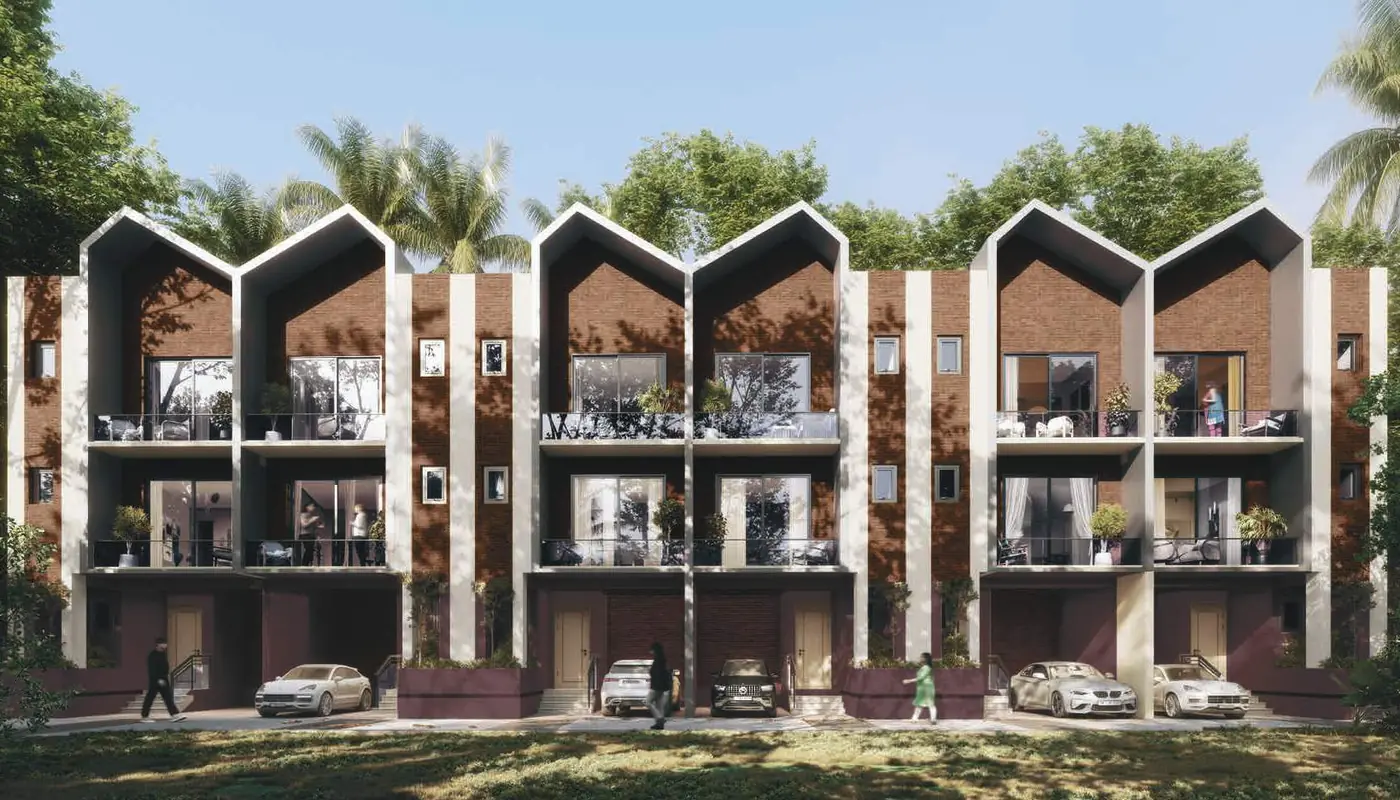
Sugam Villa 18 row villas with gabled roofs and private parking, Narendrapur, artist impression
← All Projects

Sugam Villa 18 Narendrapur: 4 BHK Row Villas from ₹1.25 Cr

By Sugam Homes · Kumarkhali, Narendrapur, near Kamalgazi More · Just 18 triplex villas around a natural pond

4 BHK Triplex Villas1,972–2,013 sq ftOnly 18 HomesPond-side GardensRERA Approved
4 BHK villas from ₹1.25 Cr* · possession target December 2026
Enquire on WhatsAppCall +91 82403 12007
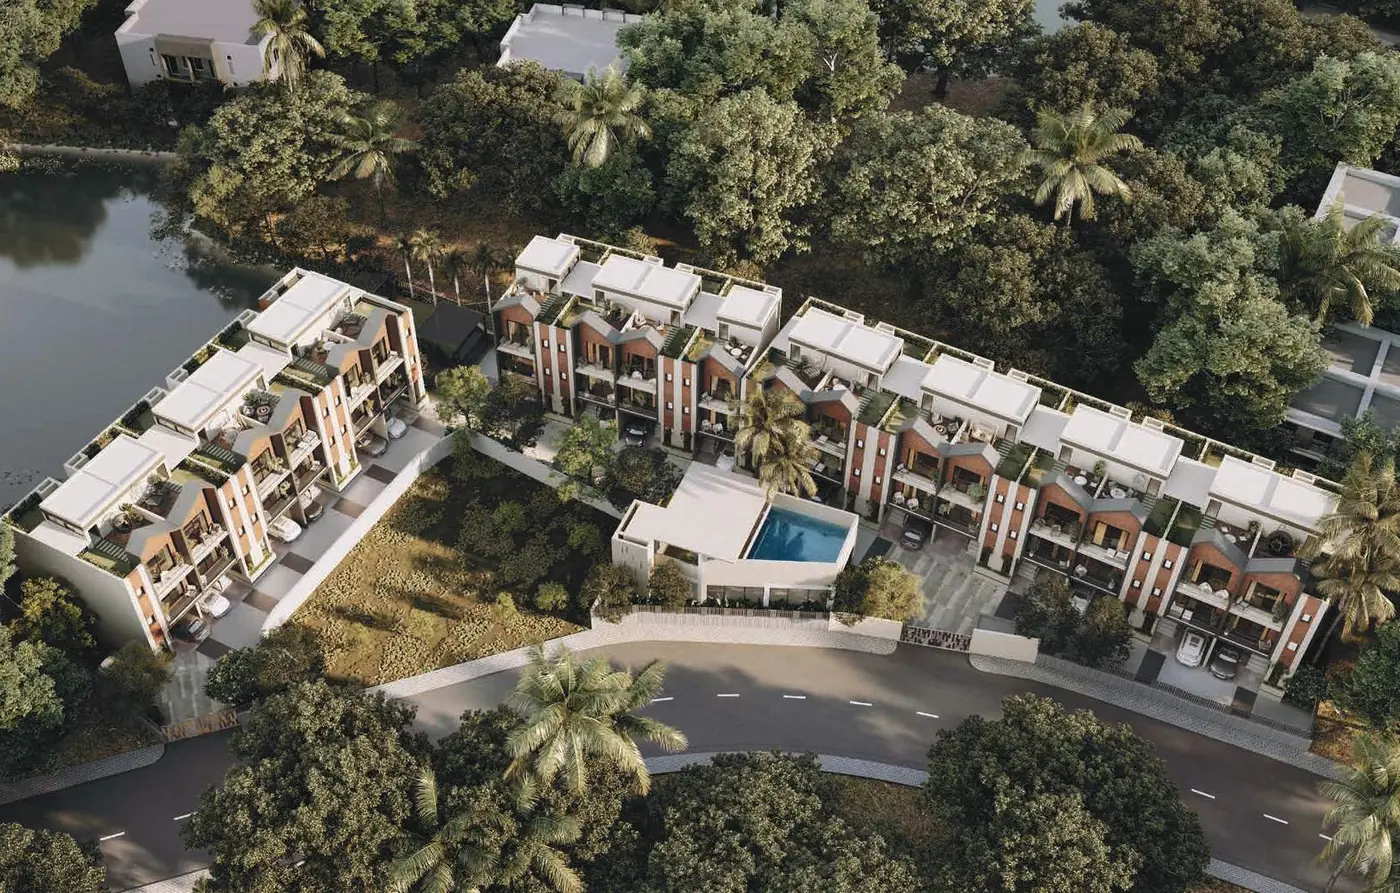
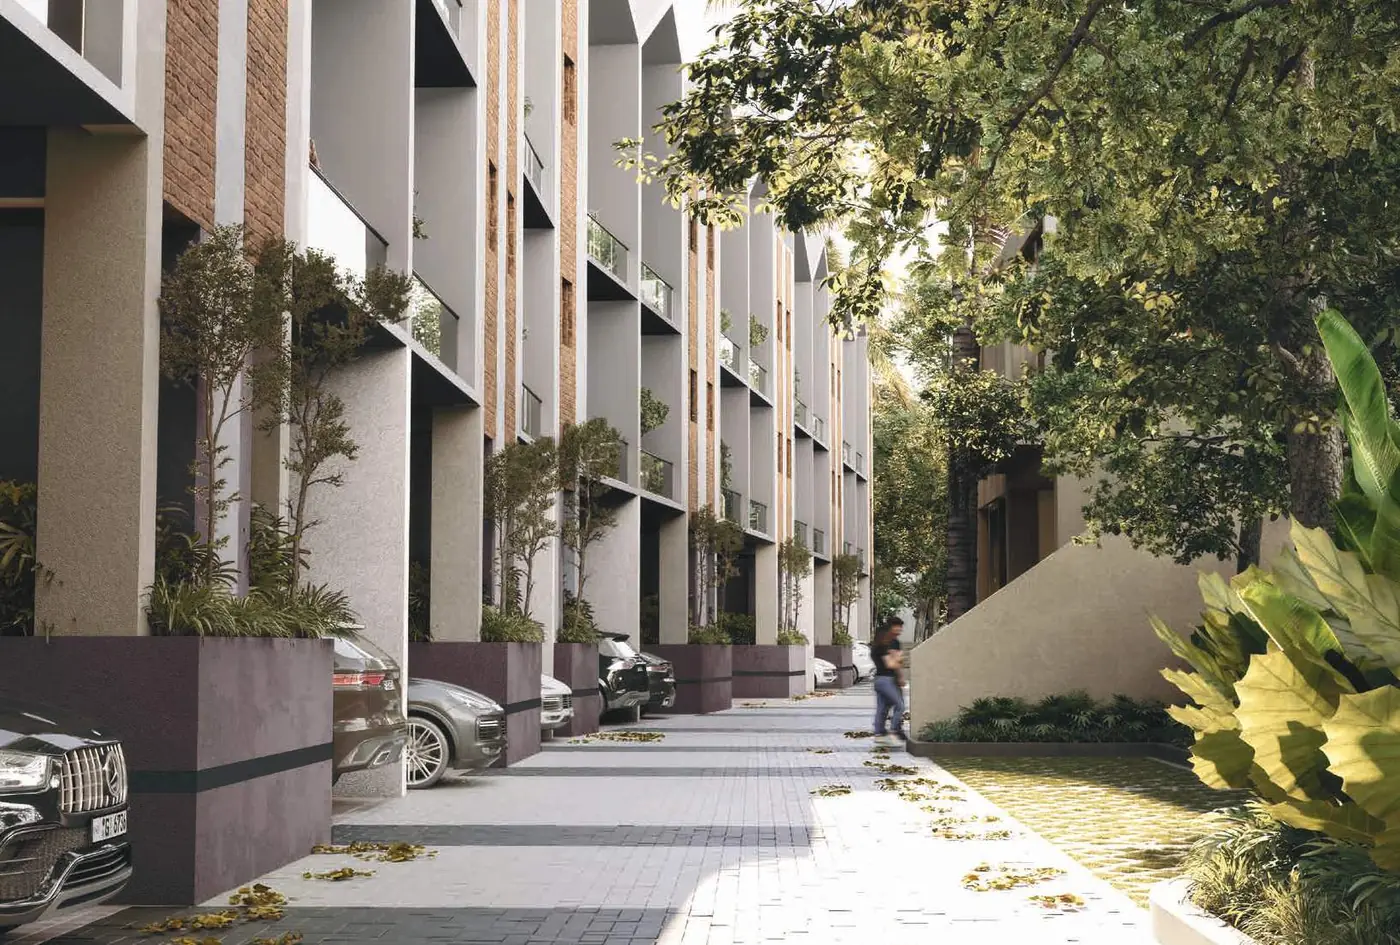
Sugam Villa 18 row villas with gabled roofs and private parking, Narendrapur, artist impressionAerial view of Sugam Villa 18, two rows of villas beside the existing pond, artist impressionTree-lined internal driveway between the villas at Sugam Villa 18, artist impressionSugam Villa 18 clubhouse entrance, artist impression
Project Overview

Sugam Villa 18, a Bengali bari with a garden, in Narendrapur

Sugam Villa 18 is a gated enclave of just 18 row villas by Sugam Homes at Kumarkhali, Narendrapur, about 1.8 km from Kamalgazi More. Every home is a 4 BHK triplex of about 1,972 to 2,013 sq ft with its own parking, a front yard, a backyard and two roof terraces, priced from about ₹1.25 Cr.

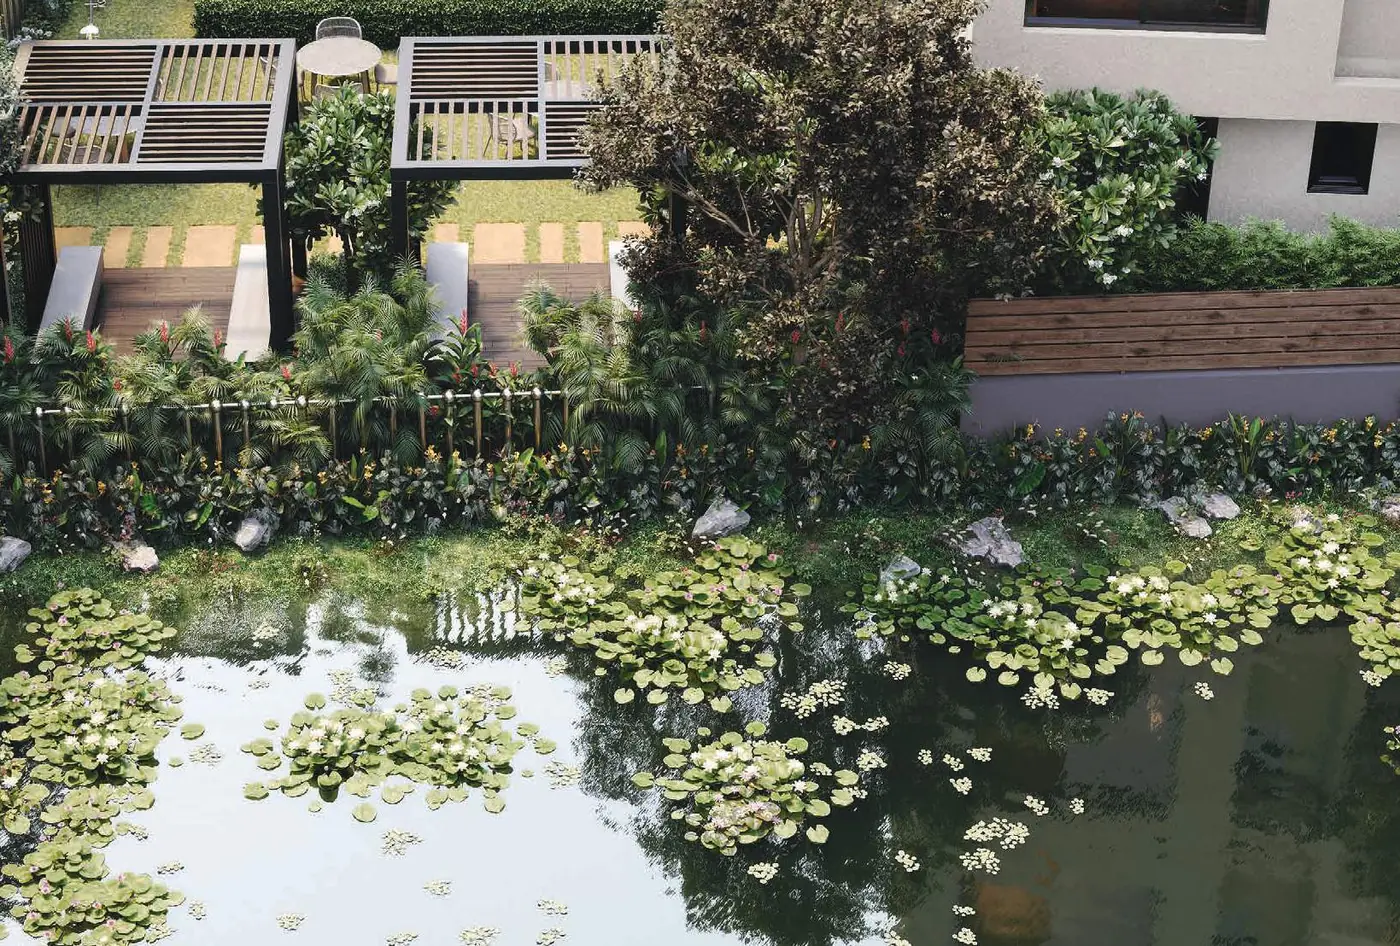
The site wraps around an existing natural pond. Some villas back straight onto the water, others get bigger backyards, and the clubhouse, pool and gardens sit between the two rows. It is the house-with-a-garden most Kolkata families grew up in, inside a gated, maintained community.

Key Details
DeveloperSugam Homes (Sugam Serenity LLP)
LocationKumarkhali, Narendrapur, Kolkata 700103
Homes18 row villas in 2 blocks
Format4 BHK triplex (G+2) with 2 roof terraces
Size1,972–2,013 sq ft super built-up
LandAbout 1 acre
PossessionDecember 2026 target · RERA completion 7 May 2027
RERAWBRERA/P/SOU/2025/003195
Pricing
ConfigurationSuper Built-upPrice*
4 BHK triplex villa1,972–2,013 sq ft₹1.25 Cr onwards
*Starting price as quoted on current listings for the project, October 2026. Parking, club charges, GST and registration are extra. Ask us for this month's unit-wise sheet.
Floor Plans

One villa, four levels

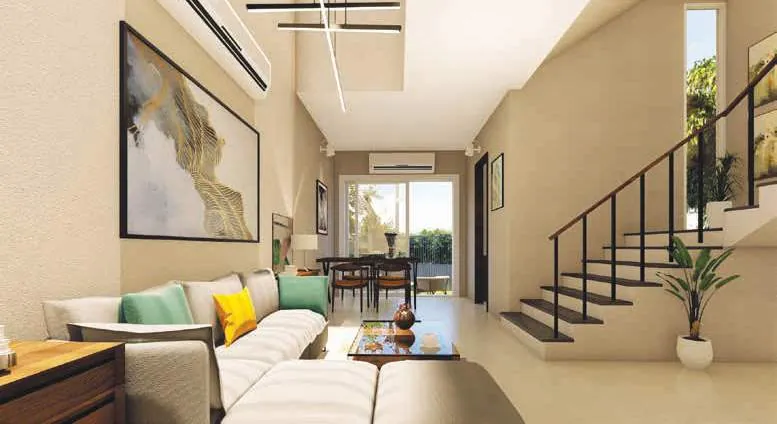
Each villa keeps the family space on the ground floor and the bedrooms on the two floors above, all opening onto a triple-height living room. The roof gives you two private terraces.

LevelWhat is on it
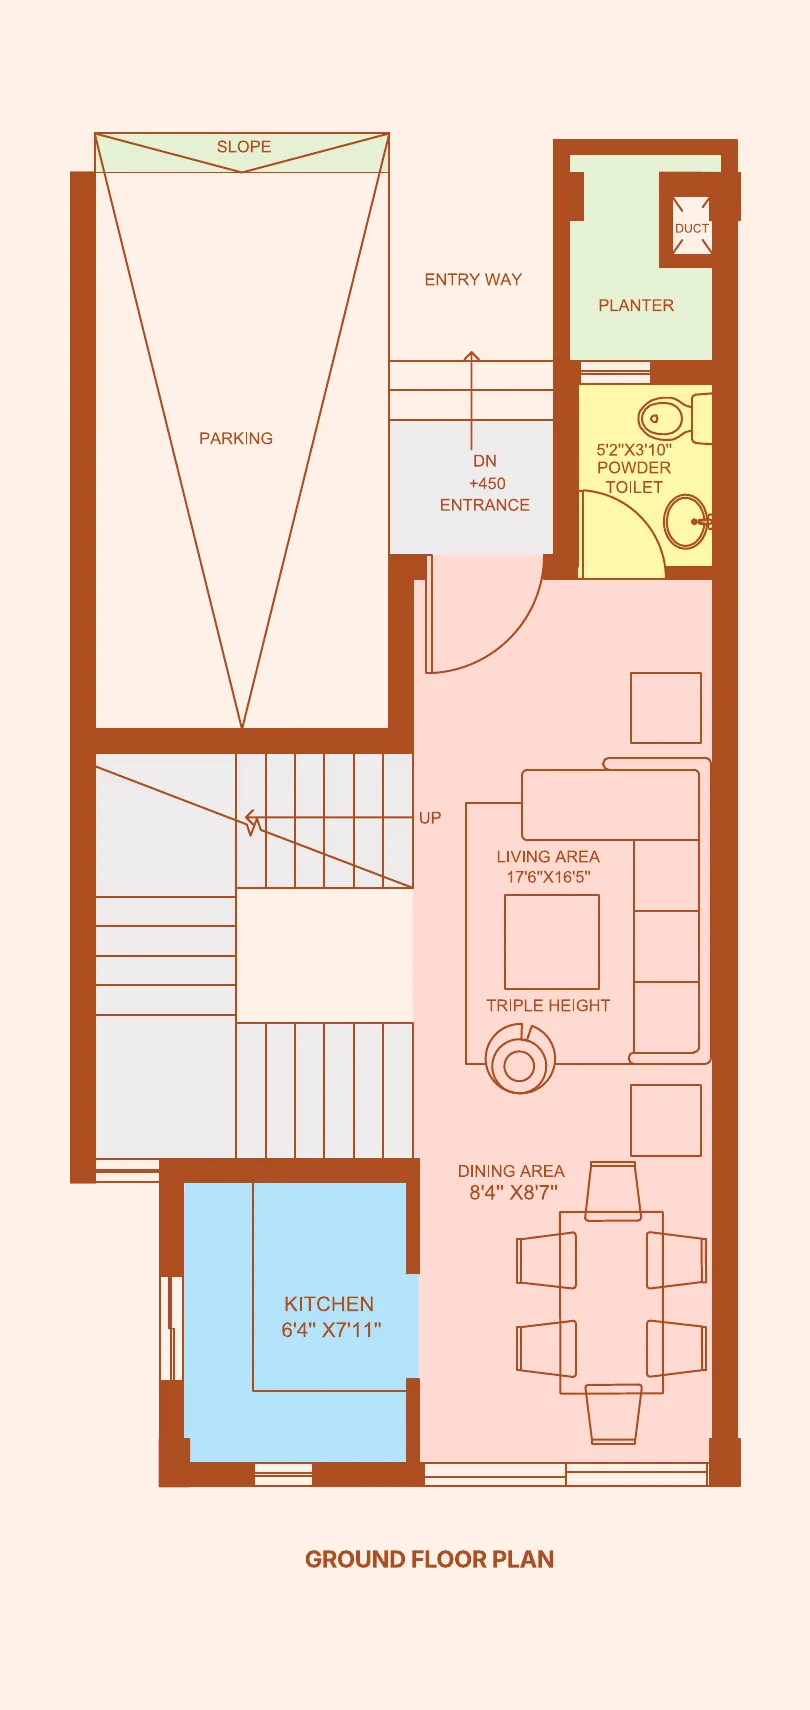
GroundCar parking, entrance, living room 17'6" × 16'5" (triple height), dining 8'4" × 8'7", kitchen 6'4" × 7'11", powder toilet
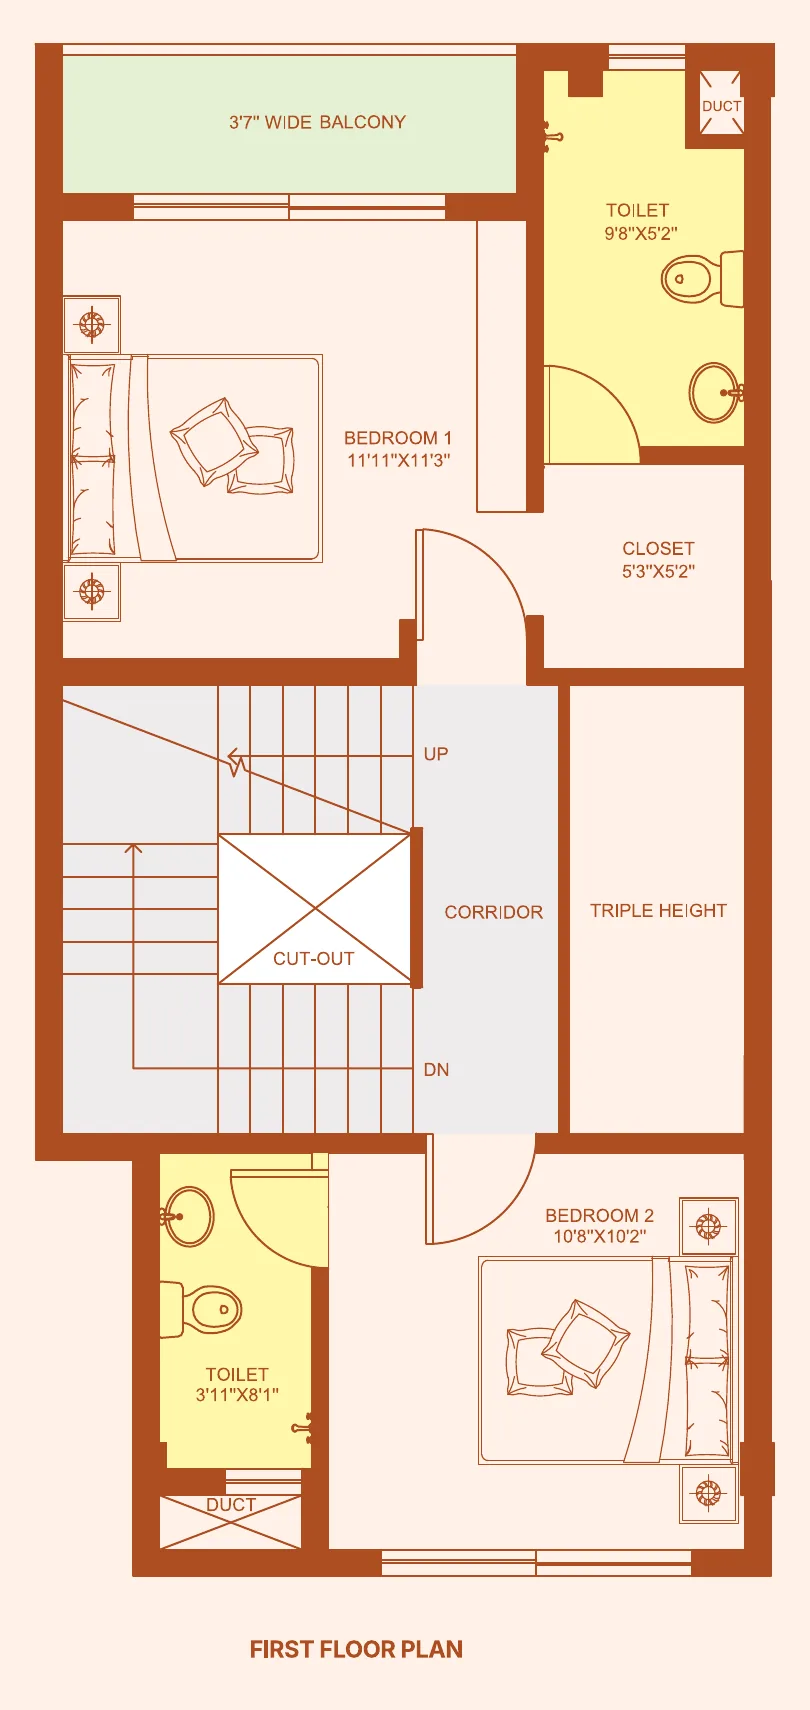
FirstBedroom 11'11" × 11'3" with toilet and closet, bedroom 10'8" × 10'2" with toilet, 3'7" wide balcony
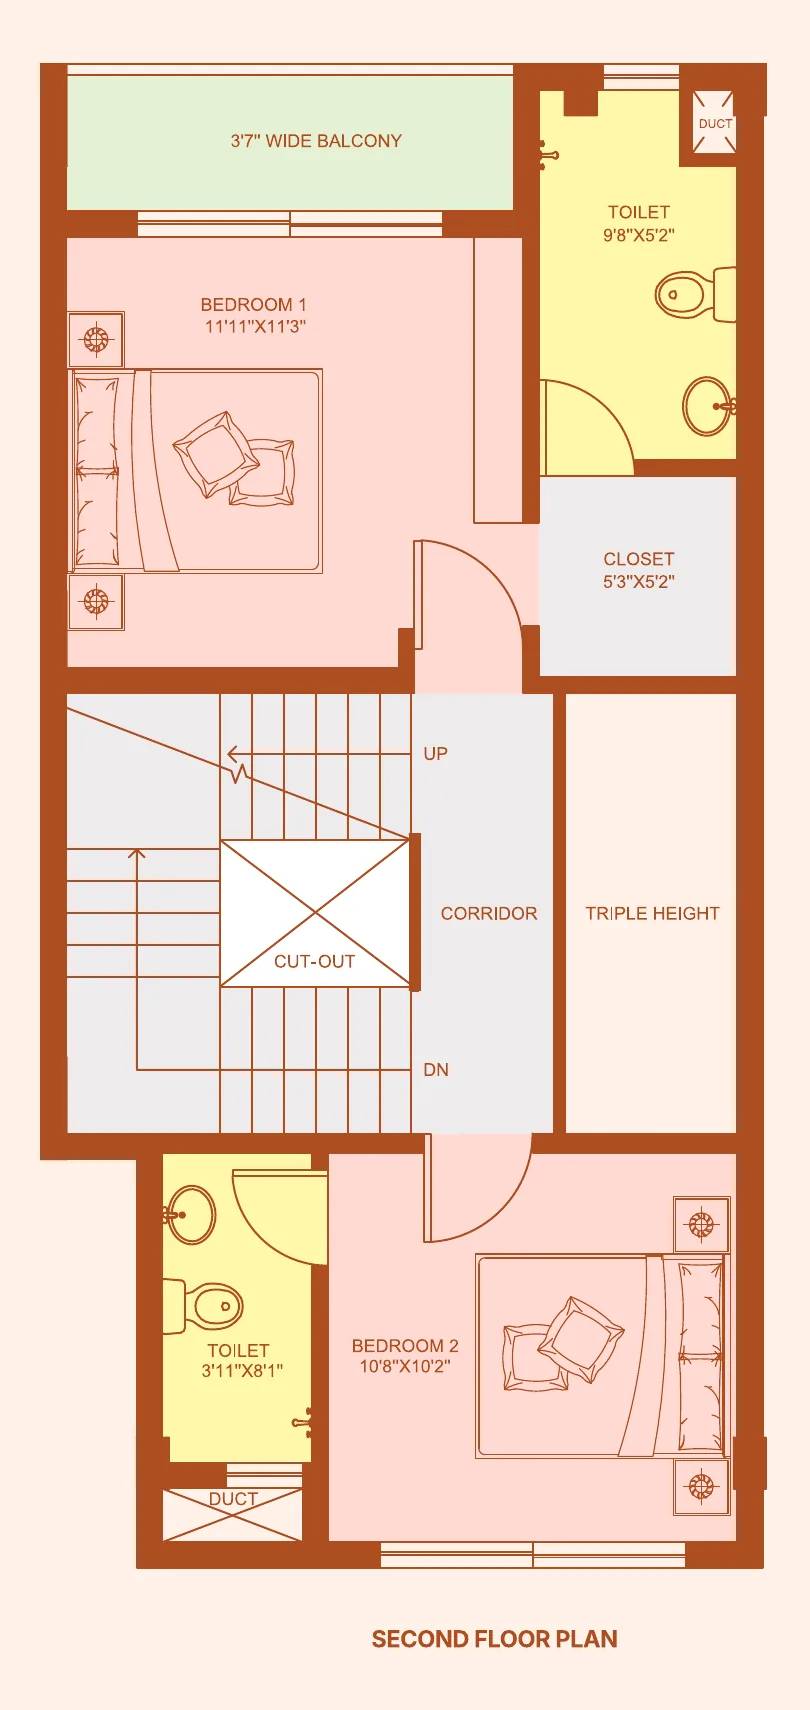
SecondSame layout as the first floor: two bedrooms, two toilets, closet and balcony
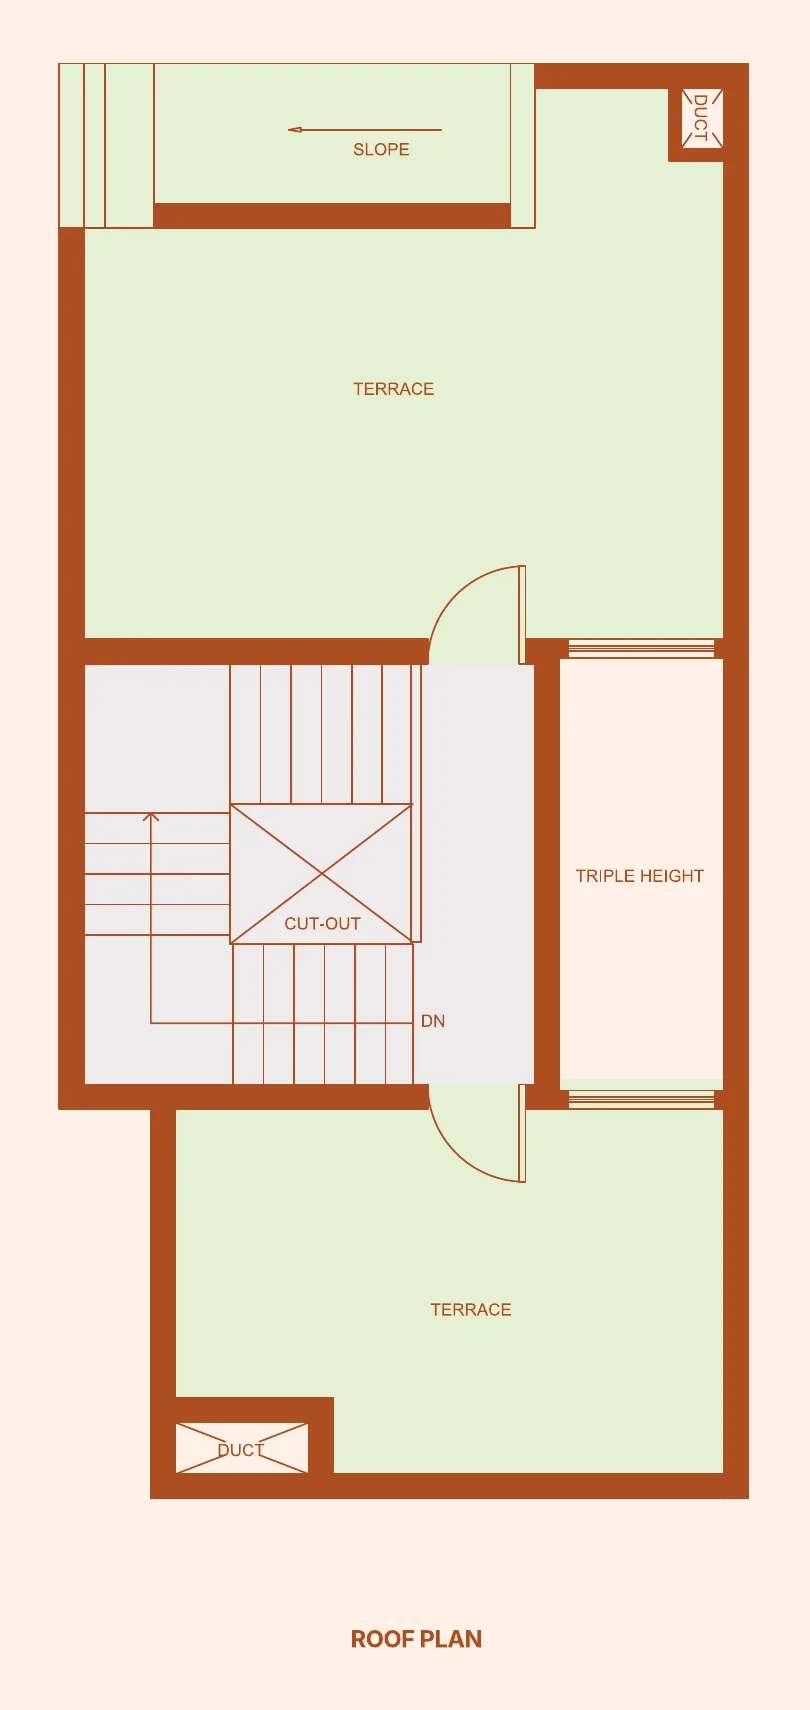
RoofTwo private open terraces
Sugam Villa 18 ground floor plan: parking, living, dining, kitchen and powder toilet
Ground floor
Sugam Villa 18 first floor plan: two bedrooms, two toilets and balcony
First floor
Sugam Villa 18 second floor plan: two bedrooms, two toilets and balcony
Second floor
Sugam Villa 18 roof plan: two private terraces
Roof
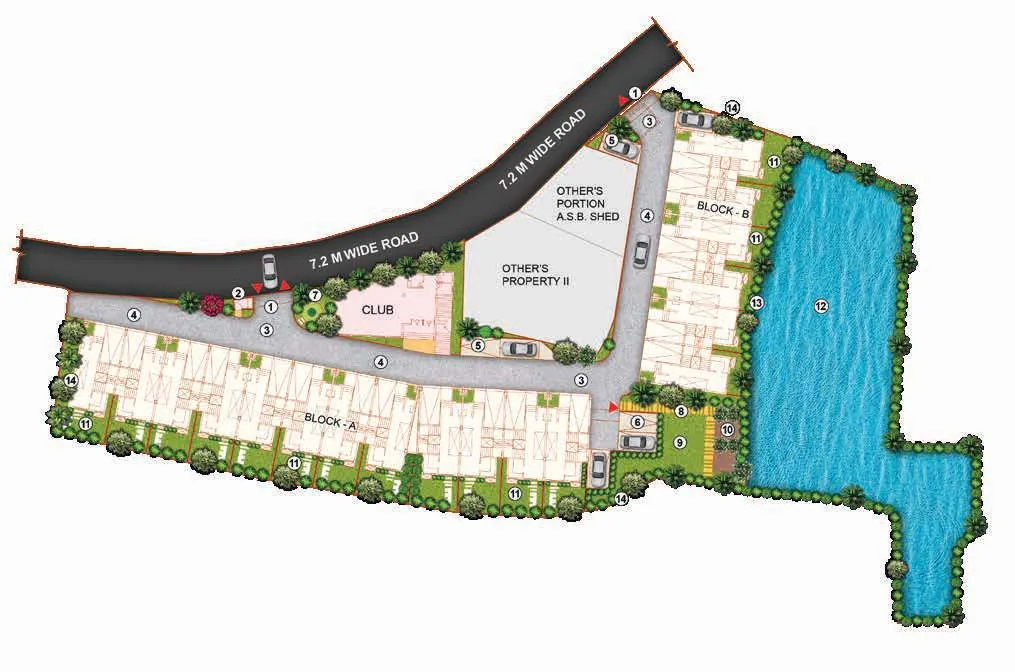
Sugam Villa 18 site plan: 18 villas in two blocks, clubhouse, pond and driveway
Site plan: Block A runs along the entrance road and Block B along the pond, with the clubhouse at the gate. 18 villas in all.
Villa options we cover
ProjectAreaHomesFrom
Sugam Villa 18Narendrapur4 BHK triplex villas, 1,972–2,013 sq ft₹1.25 Cr
Emami AasthaJoka3.5–5.5 BHK bungalows, from 2,077 sq ft₹1.31 Cr
DTC Embassy VillaRajarhat4 & 5 BHK villas, 1,870–2,717 sq ft₹1.50 Cr
Starting prices from each project's page on this site. Sizes are as each developer lists them, and developers do not all measure area the same way, so compare the carpet area on the agreement.

Sugam Villa 18 is the smallest community of the three and the closest to the south end of the EM Bypass. It is also the only one built around a natural pond.

Amenities

Life at Sugam Villa 18

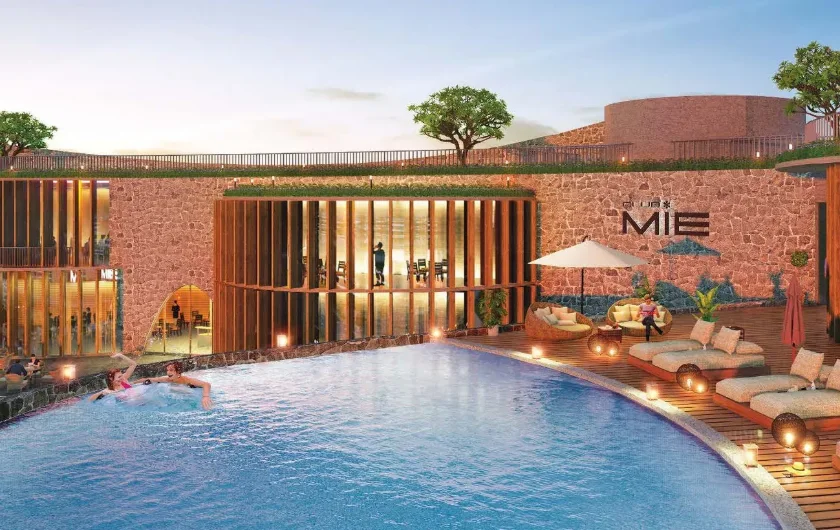
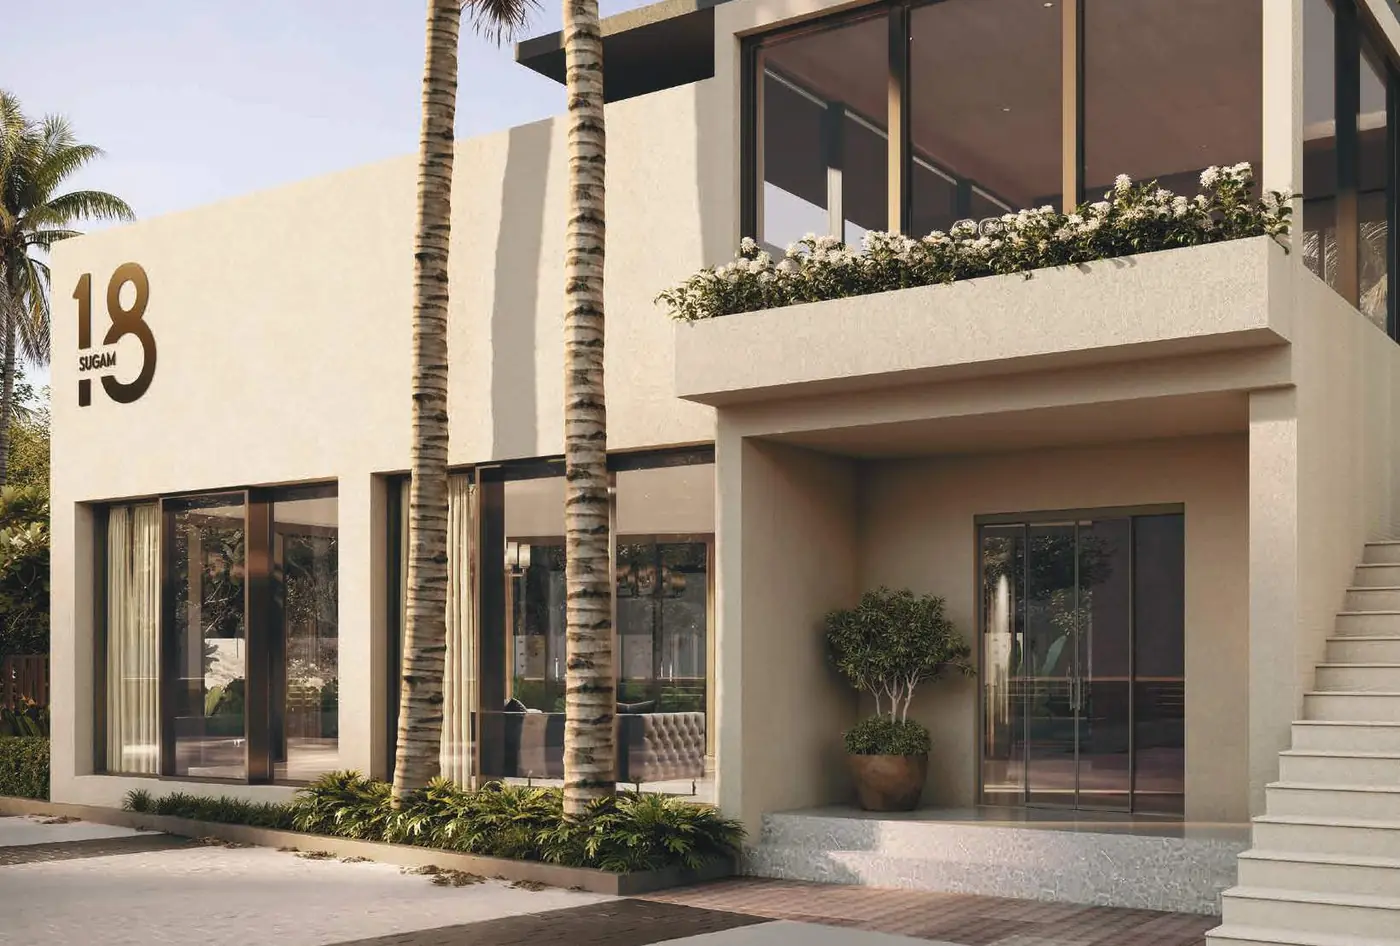
Sugam Villa 18 clubhouse entrance, artist impression01
A clubhouse at the gateBanquet hall, gym and pool shared by just 18 families
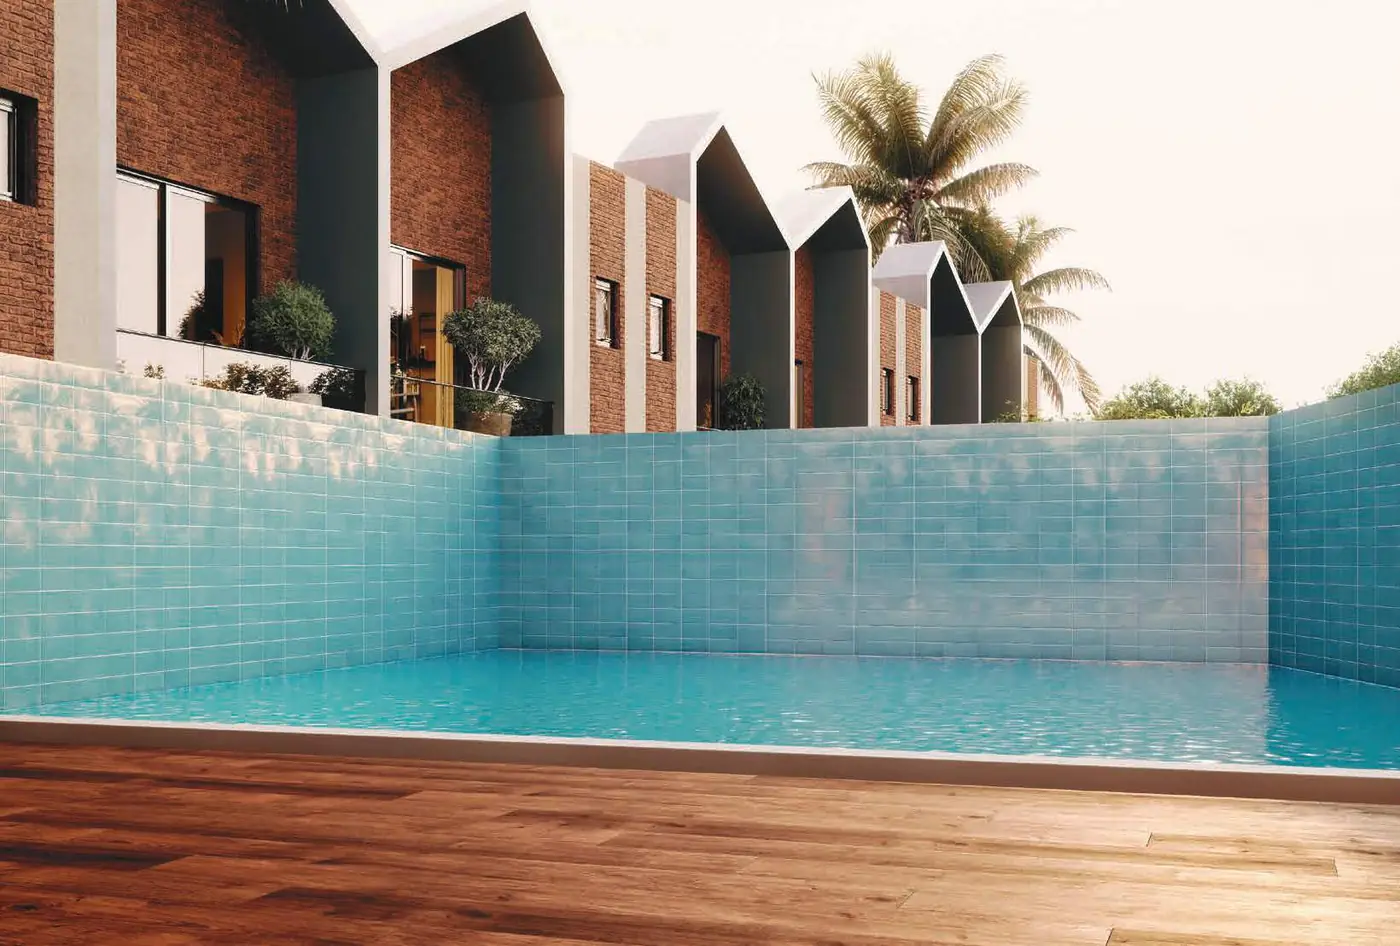
Outdoor swimming pool at Sugam Villa 18 with the villas behind, artist impression02
Outdoor swimming poolWith shaded cabanas beside the water
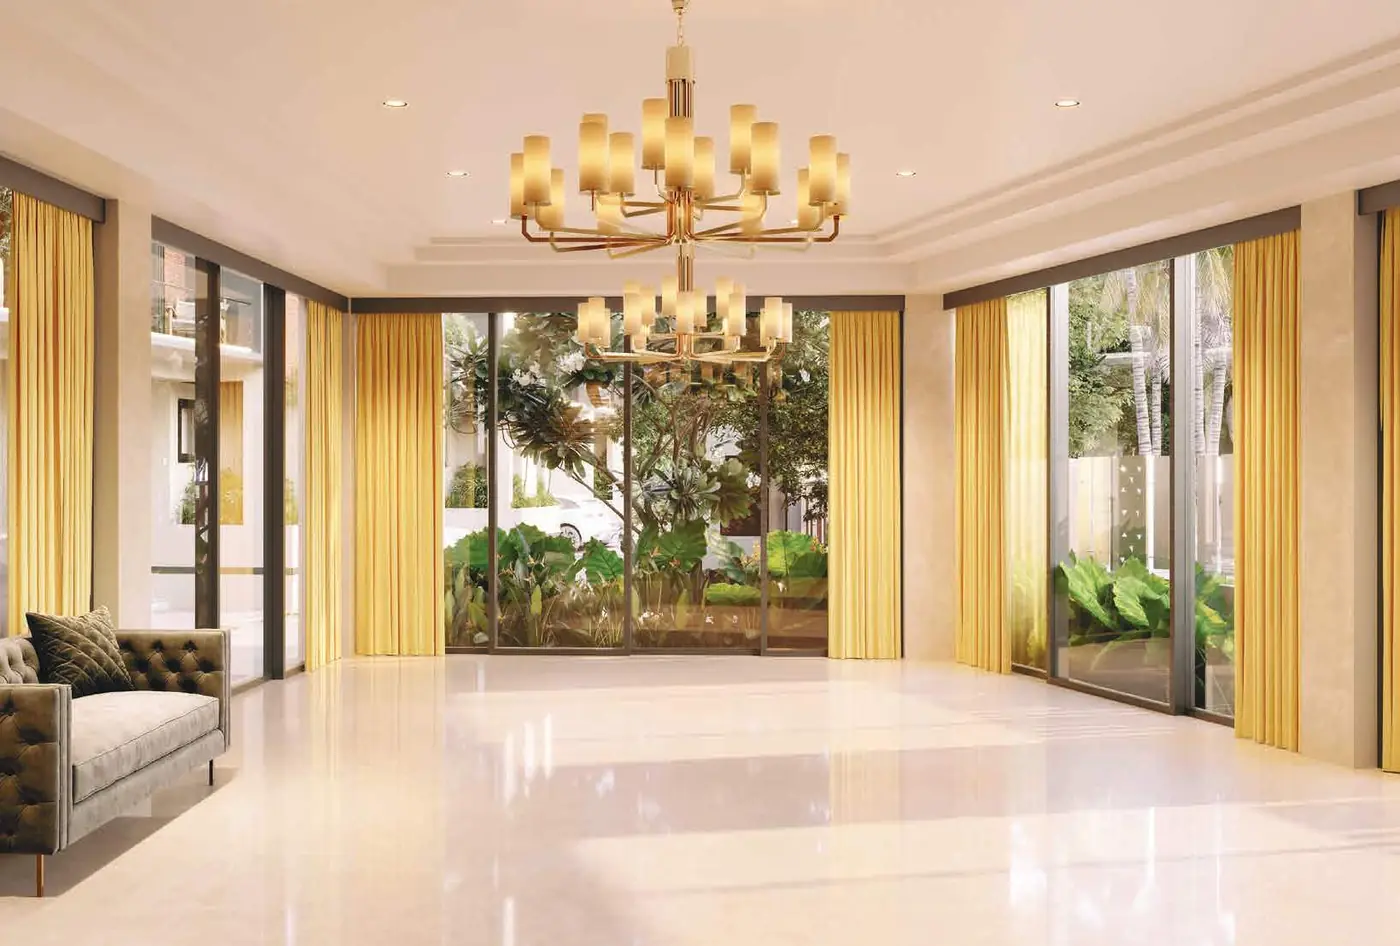
Banquet hall with chandeliers in the Sugam Villa 18 clubhouse, artist impression03
Banquet hallHigh ceilings, chandeliers, sound system and a catering kitchen
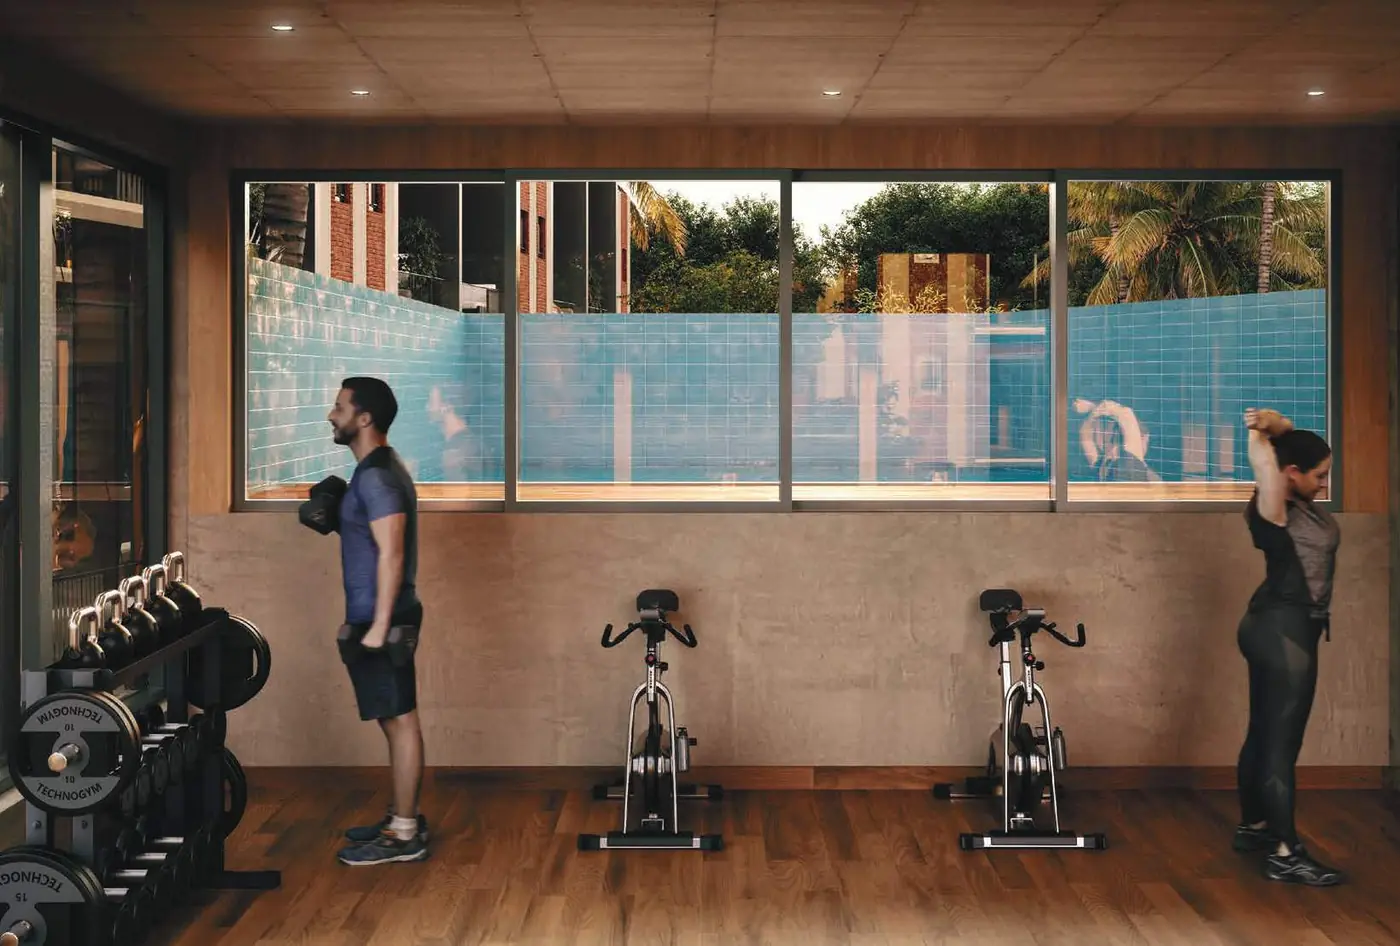
Gymnasium in the Sugam Villa 18 clubhouse, artist impression04
GymnasiumAn equipped fitness room inside the club
Waterside walkway along the pond at Sugam Villa 18, artist impression05
Waterside walkwayA path along the existing natural pond
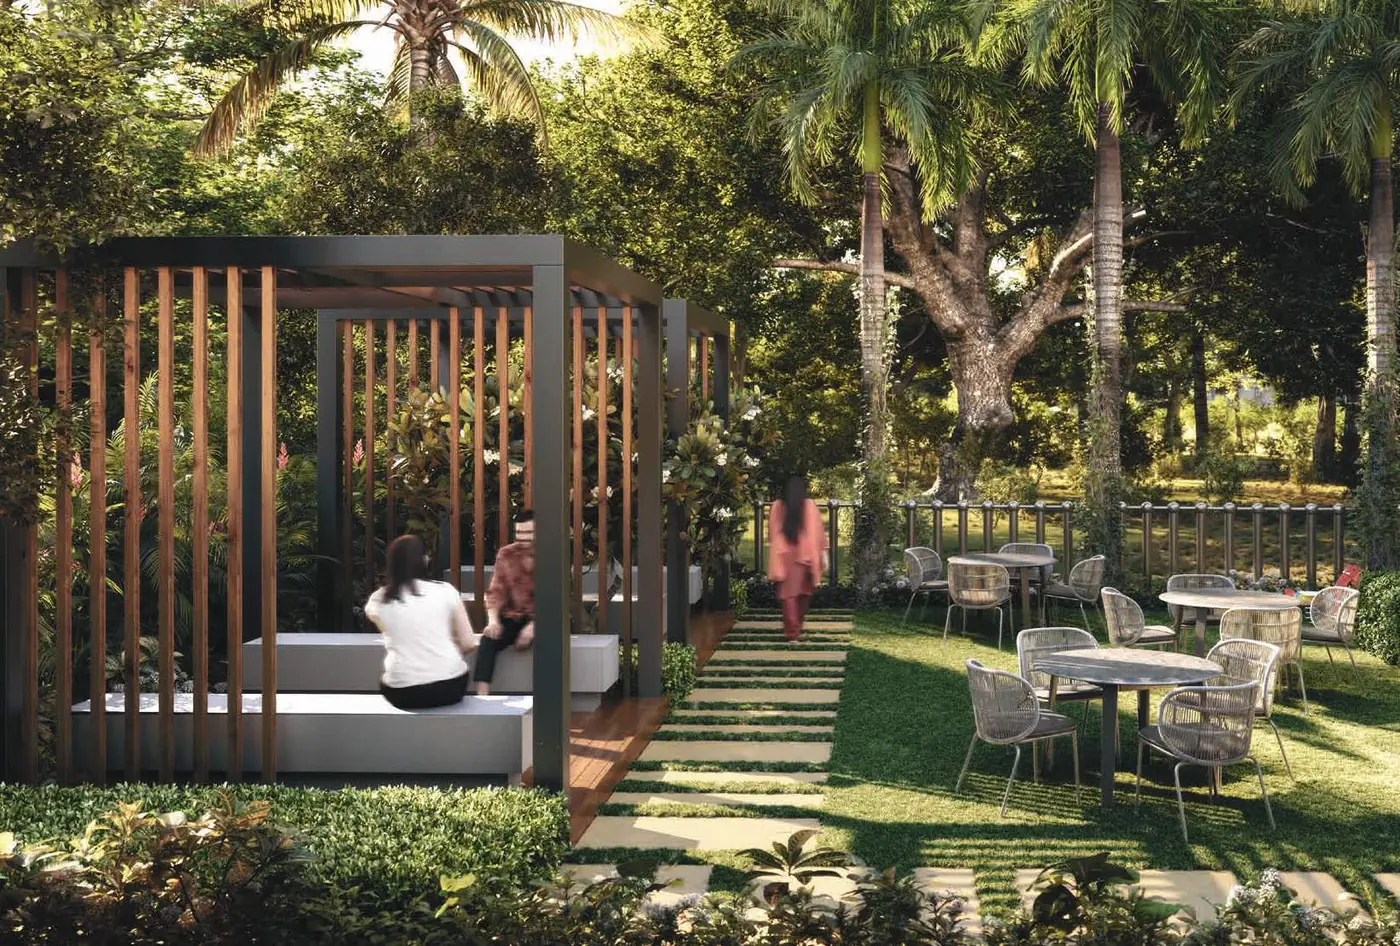
Garden sitting area with pergola at Sugam Villa 18, artist impression06
Garden sitting areaPergola seating for evening adda
Tree-lined internal driveway between the villas at Sugam Villa 18, artist impression07
Tree-lined drivewayA 5 m internal road with parking at every villa
Triple-height living and dining with internal staircase in a Sugam Villa 18 villa, artist impression08
Triple-height living roomOne open void from the sofa to the top floor
Aerial view of Sugam Villa 18, two rows of villas beside the existing pond, artist impression09
Two rows, one pondBlock A and Block B set around the water
Also part of the addressOpen lawnCabanaCircular seating plazaStepping stone pathSwings & slidesPrivate front yard & backyardPond-side plantingGated entry & security booth

All renders are the developer's artist impressions from the official brochure. Furniture and interiors shown are not part of the sale.

Key Pointers

Why buyers look at Sugam Villa 18

01Only 18 homesYou will know every neighbour. No tower lobby, no lift queue
02A house, not a flatOwn parking, front yard, backyard and two roof terraces
03Pond-side livingSome villas open straight onto the natural waterbody
04Triple-height livingA central void links all three floors of the home
05Two metro lines nearbyShahid Khudiram about 4.2 km, Kavi Subhas about 5.6 km
06Aims for IGBC certificationDesigned on eco-friendly principles, as per the developer
Five questions worth asking on your site visit
  • The developer targets December 2026 and RERA records 7 May 2027. Which date goes into your agreement, and what happens if it slips?
  • What is the monthly maintenance per villa? Eighteen owners share the cost of a pool and a clubhouse, so the per-home figure matters.
  • Each villa has one parking bay. Where does a second car or a visitor park?
  • How is the pond edge fenced for small children, and how did the site and its approach road handle the last monsoon?
  • Which villas back onto the pond and which get the bigger backyards, and is there a price difference?

We ask these with you on every visit. Good answers here matter more than the brochure.

The Location

Narendrapur, the green side of the Bypass

Sugam Villa 18 is at Kumarkhali, off Sonarpur Road in Narendrapur, about 1.8 km from Kamalgazi More, where NSC Bose Road meets the EM Bypass extension. Sonarpur station, the Blue Line at Kavi Subhas and the Orange Line at Shahid Khudiram are all within about 6 km.

Tree-lined internal driveway between the villas at Sugam Villa 18, artist impression
Sugam Villa 18
Location Advantage

Narendrapur, near Kamalgazi More

Two metro lines and Sonarpur station within about 6 km.

1.8 kmKamalgazi More
3 kmSonarpur Railway Station
4.2 kmShahid Khudiram Metro
2 kmWood Square Mall
Why this location works. Narendrapur still has open land, ponds and long-established schools, at villa prices well below Garia and the Bypass. Two metro lines and the Sealdah south line are a short drive away, and Kamalgazi More covers daily shopping.

What's nearby

Pick a category to see hospitals, schools, stations and more around Sugam Villa 18.

Transit

  • Sonarpur Railway Station3 km
  • Shahid Khudiram Metro (Dhalai Bridge)4.2 km
  • Kavi Nazrul Metro4.5 km
  • Kavi Subhas Metro5.6 km

Education

  • Future Institute of Engineering & Management1.6 km
  • Ramakrishna Mission, NarendrapurNearby
  • BD Memorial School9.9 km

Shopping & Daily Needs

  • Kamalgazi More1.8 km
  • Wood Square Mall2 km
  • Garia Bus Stand4.5 km

Healthcare

  • Peerless Hospital6.7 km
  • Narayana Hospital8.4 km

Distances are road distances from the developer's brochure, approximate, and vary by route and traffic.

Brochure & Floor Plans

Want the full details?

Get the official Sugam Villa 18 e-brochure, the full floor plans and the current price sheet straight on your WhatsApp.

Get Brochure on WhatsAppGet Floor Plans on WhatsAppSent personally within minutes during working hours, no forms, no spam.
Common Questions
What is the price of Sugam Villa 18?

Current listings quote 4 BHK villas from about ₹1.25 Cr for roughly 1,972 to 2,013 sq ft super built-up. Parking, club charges, GST and registration are extra. Message us for this month's unit-wise sheet.

What kind of homes are at Sugam Villa 18?

There are 18 row villas, each a 4 BHK triplex. The ground floor has parking, the living room, dining, kitchen and a powder room. Each of the two floors above has two bedrooms with two toilets, and the roof has two private terraces.

Is Sugam Villa 18 RERA registered?

Yes. It is registered as WBRERA/P/SOU/2025/003195, dated 23 July 2025, with completion recorded as 7 May 2027. You can check it on rera.wb.gov.in under Registered Projects.

When is possession at Sugam Villa 18?

The developer and current listings give December 2026 as the target. The completion date filed with RERA is 7 May 2027. Ask which date your agreement commits to before you book.

Where exactly is Sugam Villa 18?

At Kumarkhali, off Sonarpur Road in Narendrapur, Kolkata 700103, about 1.8 km from Kamalgazi More. Sonarpur station is about 3 km away and Shahid Khudiram metro about 4.2 km.

What amenities does Sugam Villa 18 have?

A clubhouse with a banquet hall and gym, an outdoor swimming pool with cabanas, a walkway along the natural pond, garden seating, an open lawn and a play area, inside a gated campus with a security booth.

Who is the developer of Sugam Villa 18?

Sugam Homes, through Sugam Serenity LLP. Sugam Group says it has more than 35 years in Kolkata real estate and over 25 completed projects, and it is also behind Morya in Tollygunge and Urban Lakes in Konnagar.

How do I see Sugam Villa 18 in person?

WhatsApp or call +91 82403 12007. We book the slot, go with you, and walk you through the villas, the pond and the clubhouse. Site visits are free.

Do I pay Sahi Ghar any brokerage?

No. Buyers pay us nothing. We are RERA-registered channel partners (WBRERA/A/HOW/2025/000651) and are paid by developers, so your price stays the same or better.

RERA: WBRERA/P/SOU/2025/003195, registered as Sugam Villa 18 (completion 7 May 2027) · Verify at rera.wb.gov.in. Details, prices and offers are as shared by the developer, are indicative, and are subject to change and the developer’s terms. Images belong to the developer and are shown for project reference. Sahi Ghar is an independent RERA-registered agent (WBRERA/A/HOW/2025/000651); verify all details with us and the developer before booking.

Want floor plans, live availability and this month’s offers?

Message us the configuration you want. Floor plans and current pricing reach you the same day, and site visits are always free.

WhatsApp Us, +91 82403 12007Browse Other Projects