
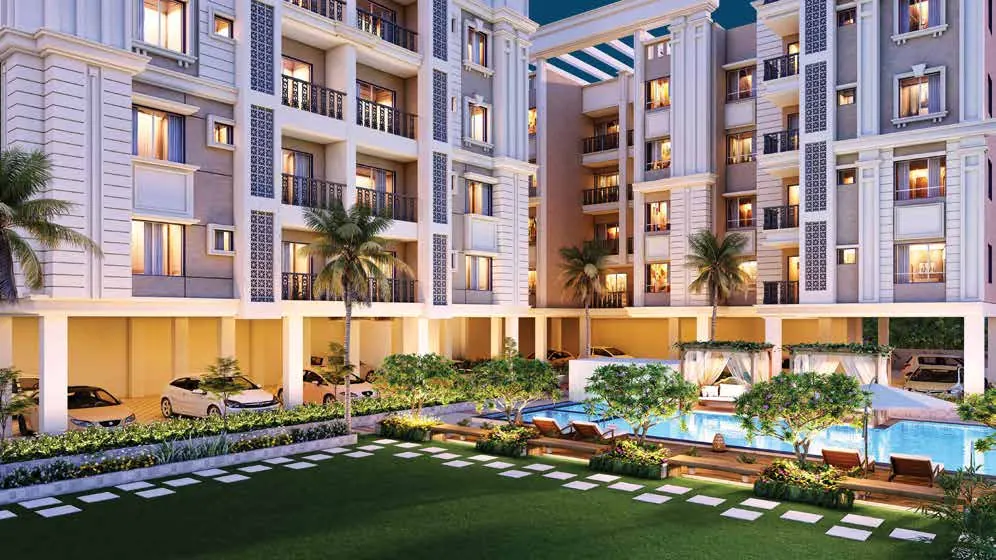
Astha Rajarhat, low-rise flats in Rajarhat on 110 katha
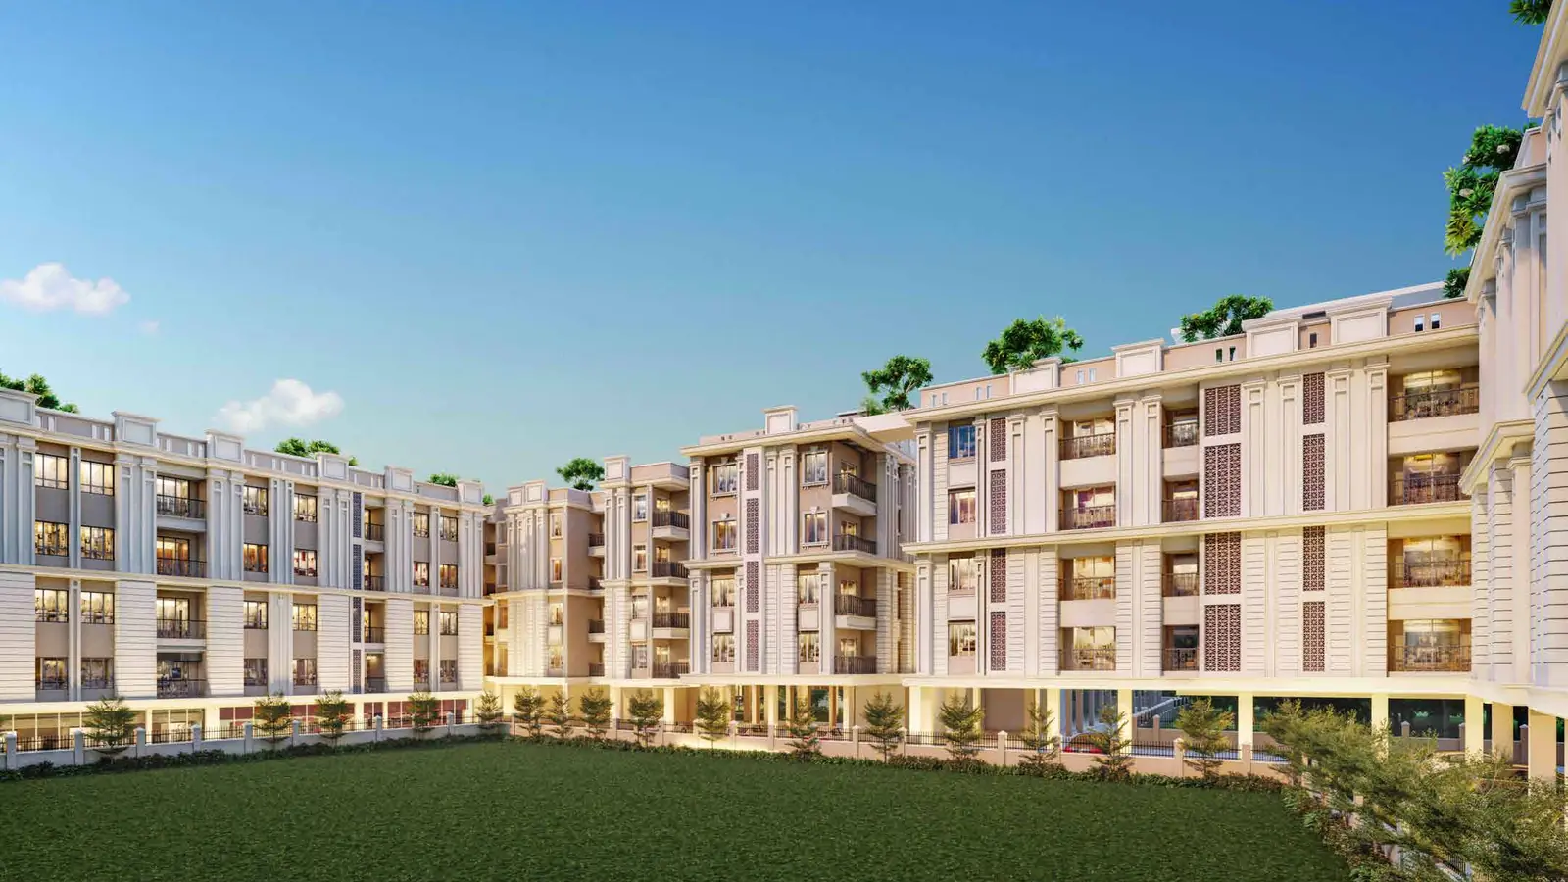
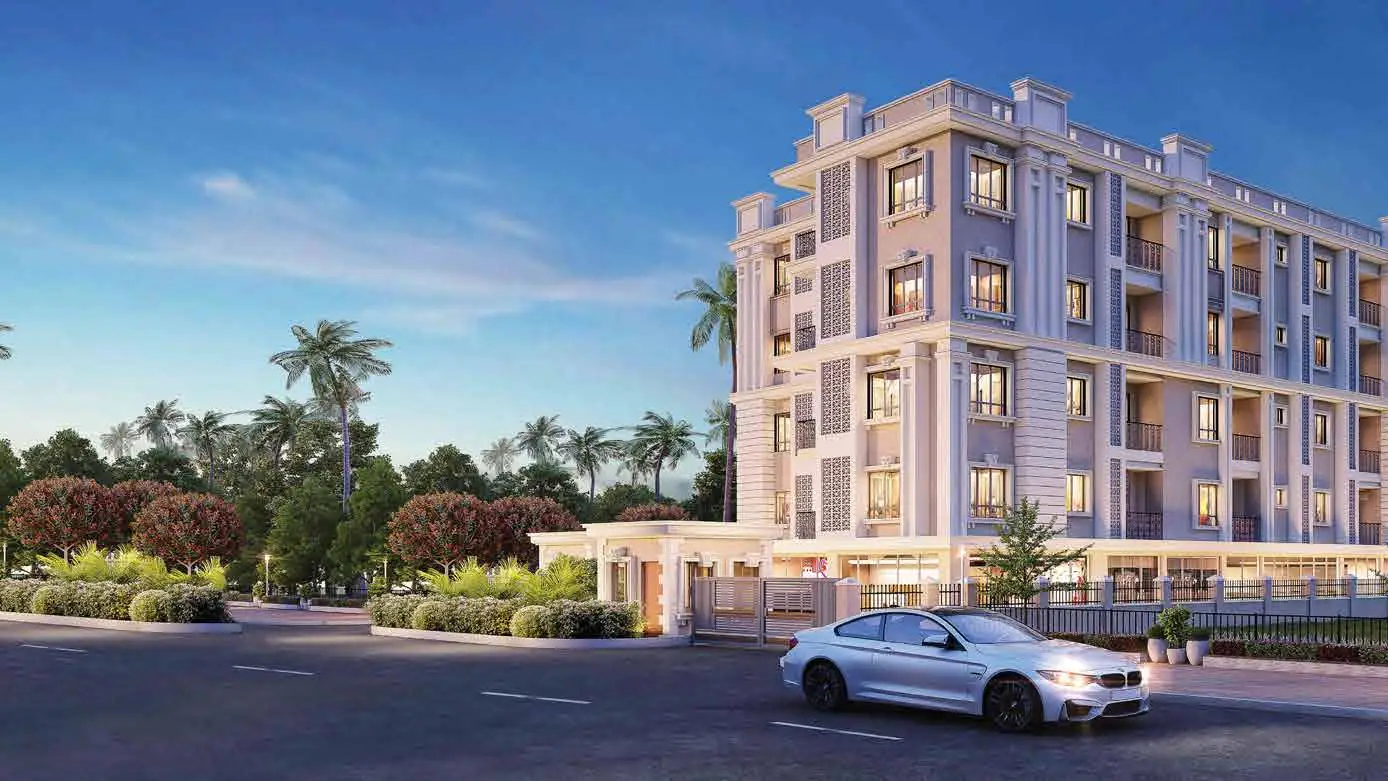
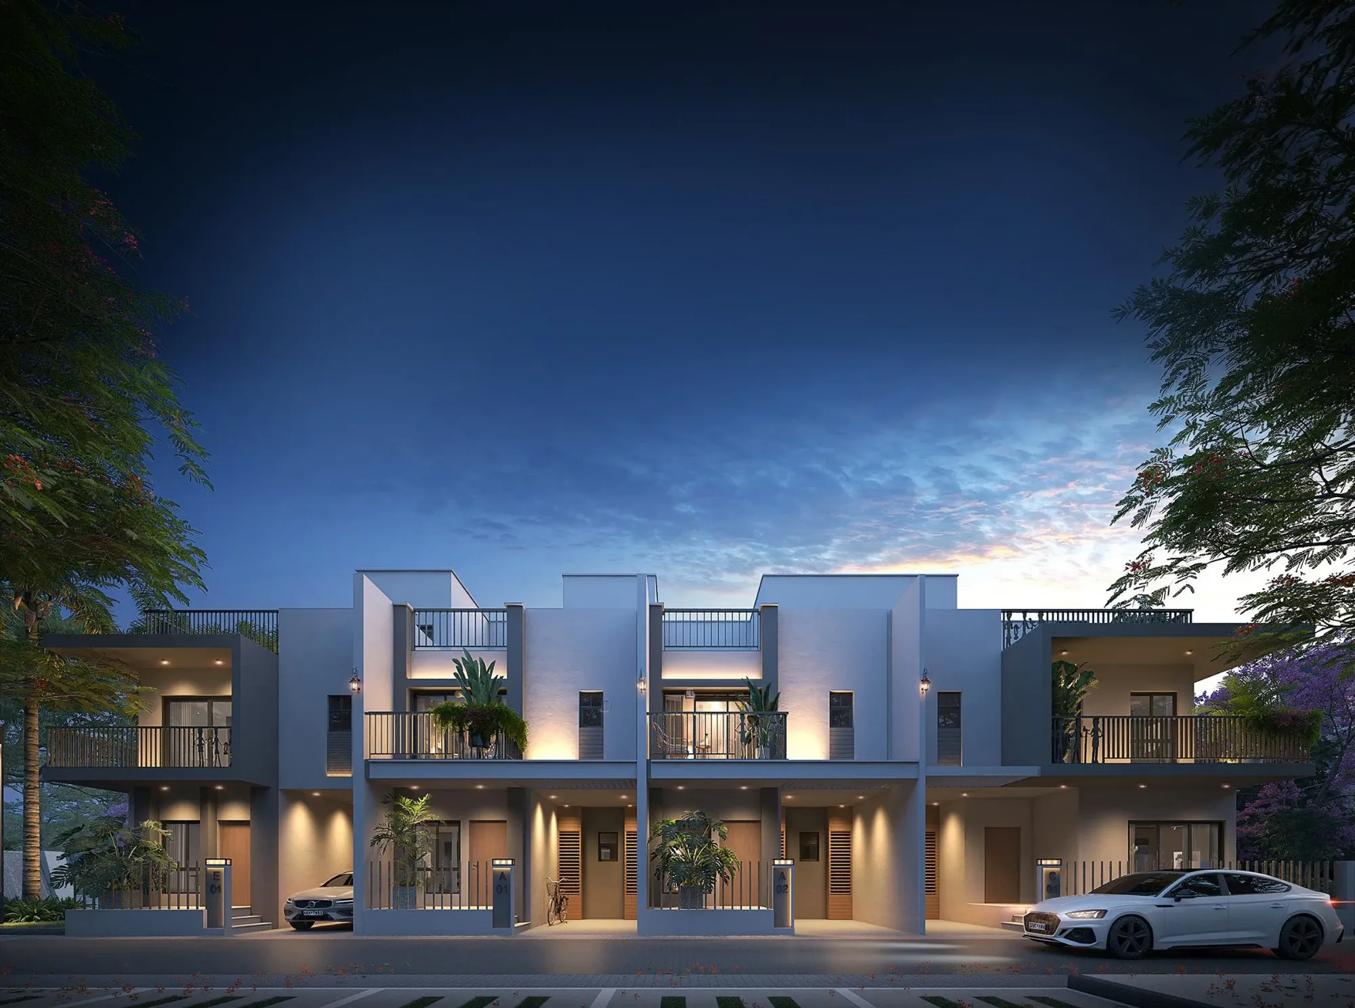
Astha Rajarhat is a G+4 project by Skyscraper Realtech Properties LLP on Bishnupur Road near Jamalpara, Boroshivtala, a short drive from New Town and the Ecospace office hub. Four blocks, A to D, hold 211 flats on about 110 katha, so the density is low for flats in Rajarhat at this price.
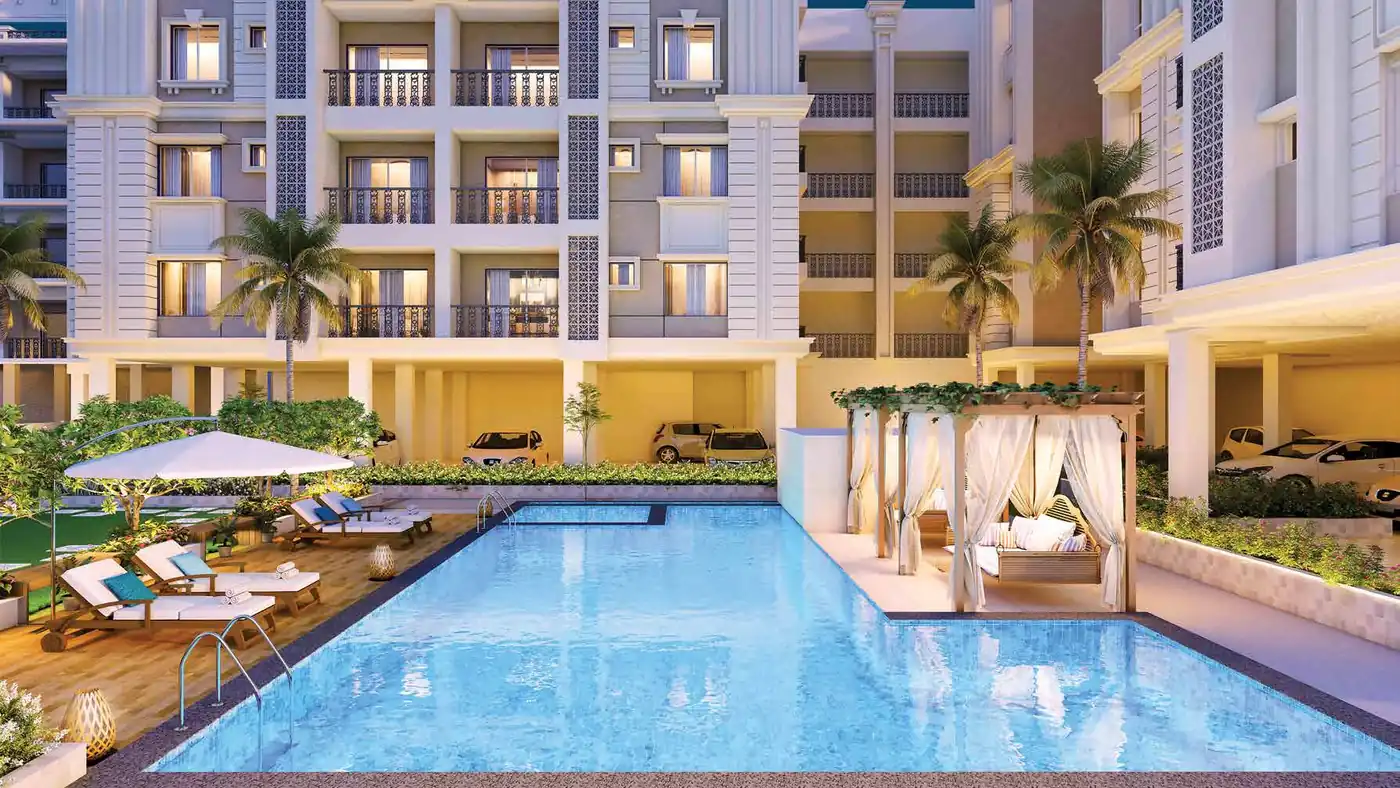
The idea that sets Astha Rajarhat apart is the roof. The terraces of all four blocks are joined into a 1 km skywalk with a jogging track, yoga deck, lounge and kids’ zone. Down below there is a pool, a baby pool and a central lawn, and a Junior DPS school runs on the ground floor. The state register lists completion on 28 February 2028.
Astha Rajarhat key details
| Developer | Skyscraper Realtech Properties LLP, Action Area IIB, New Town |
| Location | Bishnupur Road, near Jamalpara, Boroshivtala, Rajarhat, Kolkata 700135 |
| Land | About 110 katha (6,959 sq m residential plus 406 sq m commercial) |
| Buildings | 4 blocks (A, B, C, D), G+4, lift in every block |
| Homes | 211 flats, mostly 2 BHK, plus 2 commercial units |
| Sizes | 2 BHK 734 to 918 sq ft · 3 BHK 935 to 1,244 sq ft (total area) |
| RERA | WBRERA/P/NOR/2023/000108, registered 8 May 2023 |
| Possession | 28 February 2028 as per RERA |
| Open space | About 50% of the site, per the developer |
Astha price list
| Home | Total area | Starting price* |
|---|---|---|
| 2 BHK | 734 to 918 sq ft | From ₹35 L |
| 3 BHK | 935 to 1,244 sq ft | From ₹45 L |
| Base rate | Per sq ft of total area | ₹4,200 |
| PLC | Preferred location | ₹100 per sq ft |
Payment is construction-linked: ₹1 lakh on application, 10% on allotment, 10% on agreement, then stages tied to the foundation, each roof casting, brickwork and plaster of your unit, and 5% on possession. Floor rise charges do not apply here.
Parking and extra costs at Astha
| Item | Cost |
|---|---|
| Open car parking | ₹3.5 L |
| Covered car parking | ₹4 L |
| GST (under construction) | 1% if the price is ₹45 L or less and carpet 60 sq m or less, else 5% |
| Stamp duty and registration | 6% to 7% of the government value, depending on the area |
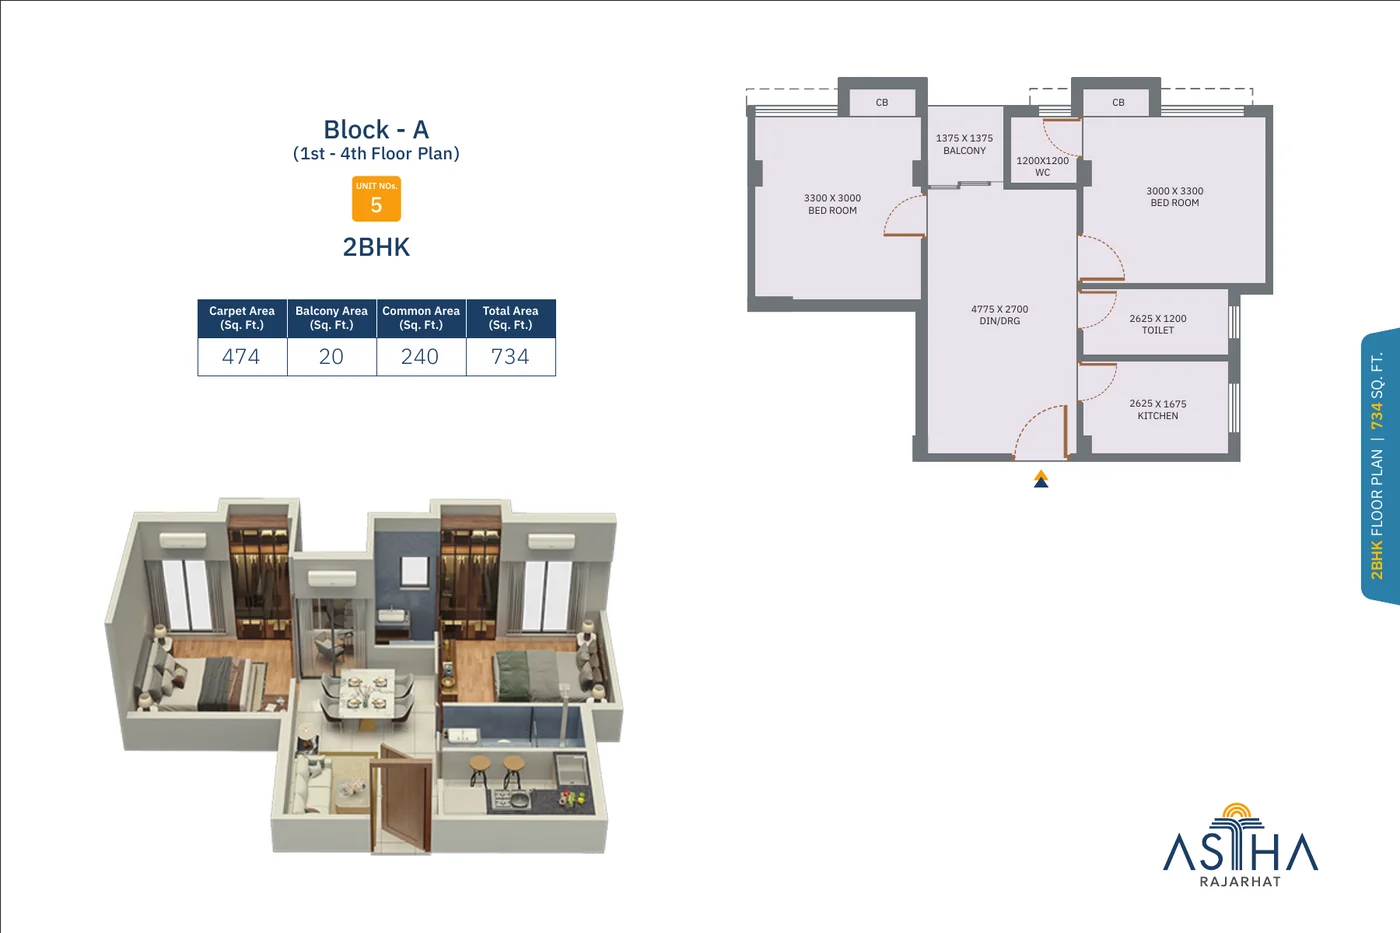
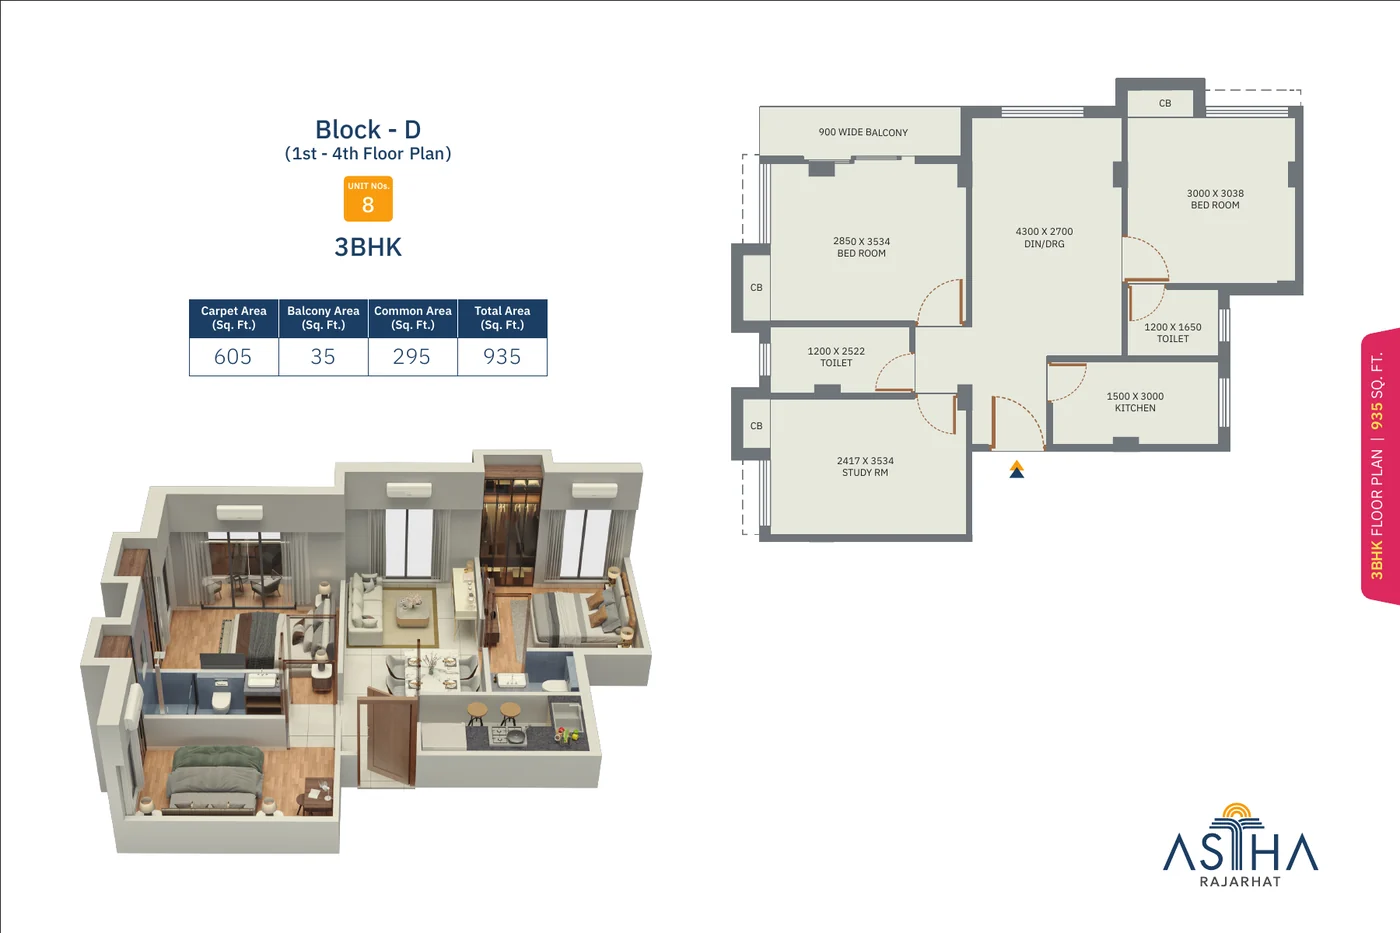
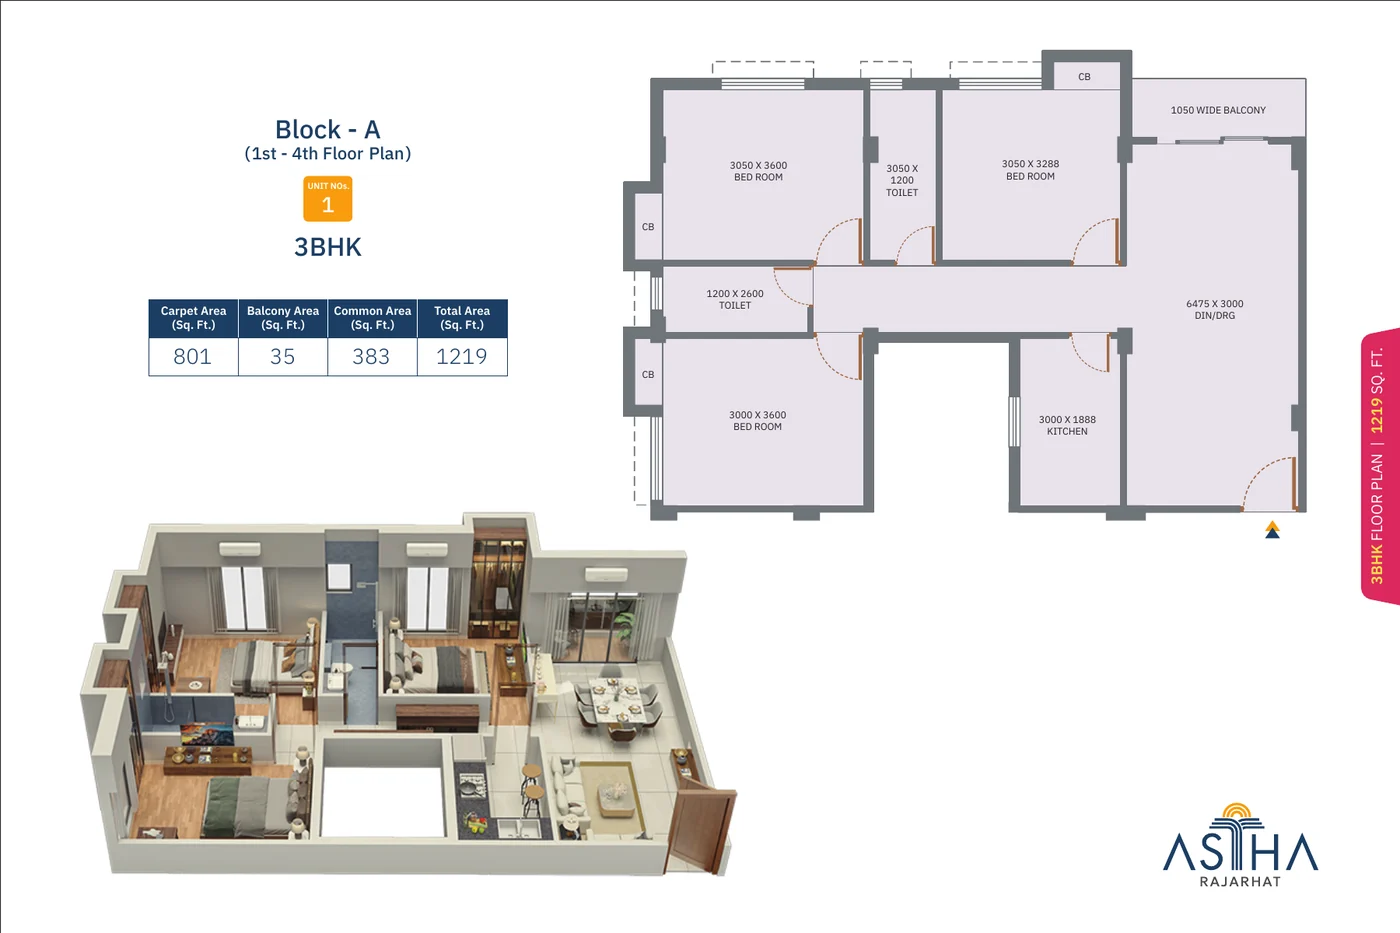
Astha Rajarhat floor plans: 2 BHK and 3 BHK flats in Rajarhat
Every block has a different floor plate, so the same size can come in two or three layouts. Most homes are 2 BHK with two toilets and a balcony. Total area here means carpet plus balcony plus a share of common area.
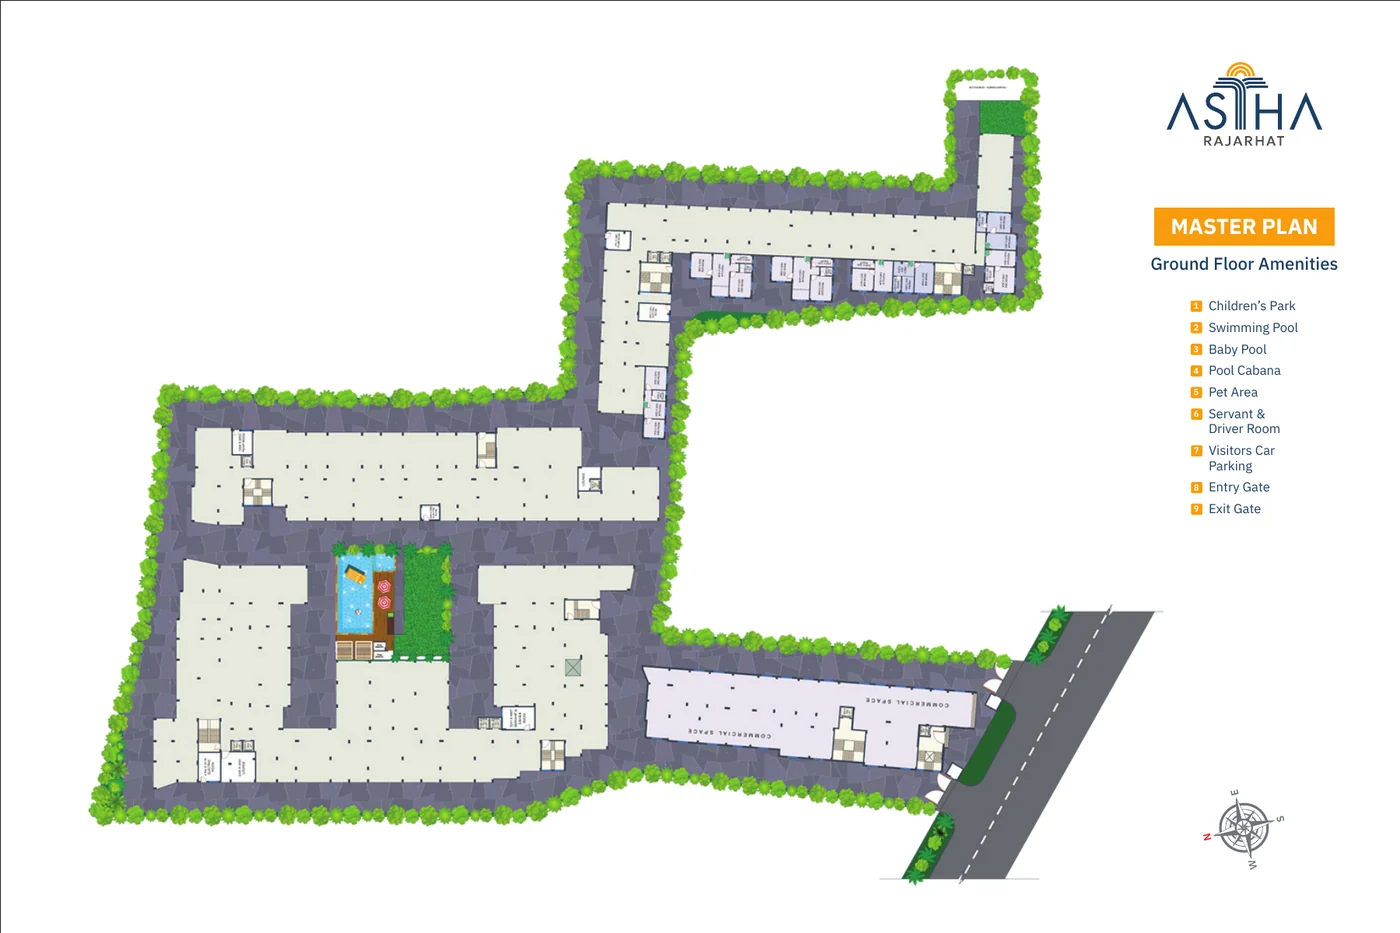
Amenities at Astha Rajarhat
 01
 02
 03
 04
 05
 06
Amenities as listed in the Astha brochure and dealing book. Images are the developer’s artist’s impressions.
Why buyers pick Astha Rajarhat
- Which block and floor gets the most light, and which units face the road?
- Is your unit eligible for 1% GST, and does the cost sheet show it?
- What is the exact total of the charges payable on possession?
- How far has your block got against the RERA timeline?
We ask these with you on every site visit. On an under-construction flat, these answers matter more than the brochure.
Where Astha Rajarhat sits: Bishnupur Road, Jamalpara
Astha is on Bishnupur Road near Jamalpara in Boroshivtala, on the Rajarhat side of New Town. Office hubs, schools and hospitals in New Town are 4 to 7 km away, and the airport about 12 km.
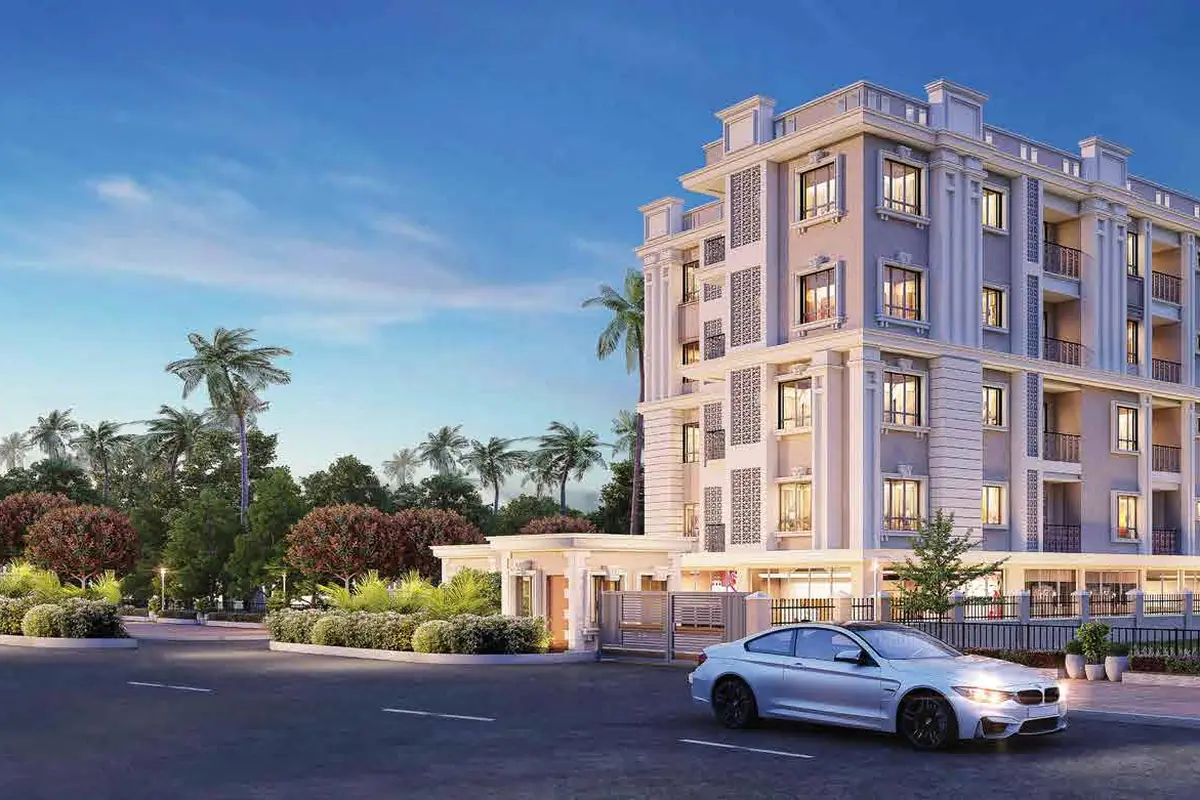 Astha, Rajarhat
Bishnupur Road, Rajarhat
Ecospace about 4 km, airport about 12 km, upcoming metro at Siksha Tirtha about 6 km.
What’s near Astha Rajarhat
Pick a category to see hospitals, schools, stations and more around Astha.
Metro & Rail
- Siksha Tirtha metro (upcoming)6.3 km
- Biswa Bangla Convention Centre metro7 km
- Ultadanga station15 km
- Dum Dum station17 km
Work & Air
- Ecospace4 km
- TCS Gitanjali Park5 km
- DLF 2 IT Park6 km
- Kolkata airport12 km
Daily Life
- DPS Megacity3.5 km
- Bellevue Hospital4 km
- Tata Medical Centre5.5 km
- Downtown Mall7 km
Distances are approximate road distances from the developer’s location map.
Astha in short
Astha: 2 and 3 BHK flats in Rajarhat from ₹35 L, ready in 2028
Astha vs other flats in Rajarhat
On our list, the next new 2 BHK flats in Rajarhat and New Town start at ₹63 L. Astha starts at ₹35 L because it is low-rise and a few kilometres off the main New Town grid.
Astha sizes: a 2 BHK flat in Rajarhat from 734 sq ft
The 2 BHK runs from 734 to 918 sq ft of total area, about 474 to 567 sq ft carpet. The 3 BHK runs from 935 to 1,244 sq ft.
Is Astha ready to move?
No. It is under construction with RERA completion on 28 February 2028, and payments follow the construction stages.
Get the Astha Rajarhat brochure and price sheet
Get the Astha e-brochure, the full dealing book with every floor plan, and the current price sheet on WhatsApp.
More flats in Rajarhat and New Town

Weighing your options? Compare every one of the 2 BHK flats in Kolkata we sell, or see all our flats for sale in Kolkata.
Astha Rajarhat FAQs
What is the price of Astha Rajarhat?
A 2 BHK at Astha Rajarhat starts from ₹35 L and a 3 BHK from ₹45 L, at a base rate of ₹4,200 per sq ft. Parking, GST and possession charges are extra.
Is Astha Rajarhat RERA registered?
Yes. The RERA number is WBRERA/P/NOR/2023/000108, registered on 8 May 2023 with completion on 28 February 2028.
Who is the developer of Astha Rajarhat?
Skyscraper Realtech Properties LLP, with its office in Action Area IIB, New Town.
How many flats are in Astha Rajarhat?
The state register lists 211 flats and 2 commercial units across four G+4 blocks on about 110 katha.
What sizes are the flats at Astha Rajarhat?
2 BHK flats are 734 to 918 sq ft and 3 BHK flats are 935 to 1,244 sq ft of total area.
How much is car parking at Astha?
Open parking is ₹3.5 L and covered parking is ₹4 L.
Where is Astha?
On Bishnupur Road near Jamalpara, Boroshivtala, Rajarhat, Kolkata 700135, about 4 km from Ecospace.
Does Sahi Ghar charge brokerage for Astha?
No. We are paid by the developer, so you pay the same price as booking direct.
RERA WBRERA/P/NOR/2023/000108 (Astha, completion 28 February 2028) · Verify at rera.wb.gov.in. Details, prices and offers are as shared by the developer and its channel partner, are indicative, and are subject to change and the developer’s terms. Images and plans belong to the developer and are shown for project reference. Sahi Ghar is an independent RERA-registered agent, WBRERA/A/HOW/2025/000651.
Want the list of Astha Rajarhat flats still open?
Tell us the block, size and floor you want. We send you what is available today, with prices.